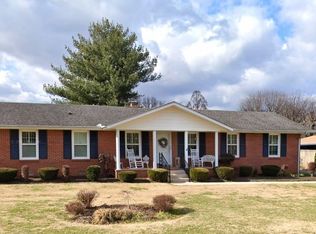
This home truly has it all! Featuring 4 bedrooms, 2 full baths, two spacious living areas, and a huge laundry/hobby room, this home offers the space and flexibility you’ve been searching for. Situated on a nice, level lot with mature trees in an established, low-turnover neighborhood, there’s plenty of room to enjoy both everyday living and entertaining. You'll enjoy peace of mind with a 3 year old roof (20 year transferrable warranty) as well!
The larger of the two living rooms features a wood-burning stove, creating the perfect cozy gathering spot for chilly winter evenings. The 4th bedroom has it's own entrance and is separated from the other 3. This would be a great guest space/home office, as it has both a closet and overhead storage! Recent updates include fresh interior paint, new LVP flooring throughout, a remodeled hall bath, and an updated primary bath, making this home truly move-in ready.
And the location is hard to beat! Enjoy convenient access to MTSU, while being within walking distance of Dunkin’, Dapper Owl Coffee Pub & Bakery, and several dining options. Best of all, there’s no HOA and no city taxes!
With plenty of space, thoughtful updates, and a location that puts everyday conveniences close at hand, this home is ready to welcome its next owners—and just in time to host all those holiday gatherings! Be sure to ask about our $10K grant program with preferred lender!
Active
$434,900
123 McFarlin Rd, Murfreesboro, TN 37130
4beds
2,497sqft
Single Family Residence, Residential
Built in 1967
0.36 Acres Lot
$-- Zestimate®
$174/sqft
$-- HOA
What's special
Remodeled hall bathFresh interior paintMature treesNice level lotNew lvp flooring throughoutUpdated primary bathWood-burning stove
- 20 days
- 393
- 28
Zillow last checked:
Listing updated:
Listed by:
Sierra Hindman 615-424-0985,
WEICHERT, REALTORS - The Andrews Group 615-383-3142
Source: RealTracs MLS as distributed by MLS GRID,MLS#: 3599230
Facts & features
Interior
Bedrooms & bathrooms
- Bedrooms: 4
- Bathrooms: 2
- Full bathrooms: 2
- Main level bedrooms: 4
Bedroom 1
- Features: Full Bath
- Level: Full Bath
- Area: 156 Square Feet
- Dimensions: 13x12
Bedroom 2
- Features: Extra Large Closet
- Level: Extra Large Closet
- Area: 121 Square Feet
- Dimensions: 11x11
Bedroom 3
- Area: 99 Square Feet
- Dimensions: 9x11
Bedroom 4
- Features: Extra Large Closet
- Level: Extra Large Closet
- Area: 190 Square Feet
- Dimensions: 19x10
Primary bathroom
- Features: Primary Bedroom
- Level: Primary Bedroom
Den
- Features: Paneled
- Level: Paneled
- Area: 264 Square Feet
- Dimensions: 24x11
Kitchen
- Features: Eat-in Kitchen
- Level: Eat-in Kitchen
- Area: 360 Square Feet
- Dimensions: 30x12
Living room
- Features: Separate
- Level: Separate
- Area: 198 Square Feet
- Dimensions: 18x11
Other
- Features: Utility Room
- Level: Utility Room
- Area: 168 Square Feet
- Dimensions: 14x12
Heating
- Central
Cooling
- Central Air
Appliances
- Included: Electric Range, Dishwasher, Refrigerator
- Laundry: Electric Dryer Hookup, Washer Hookup
Features
- Air Filter, Ceiling Fan(s), Extra Closets
- Flooring: Luxury Vinyl, Tile
- Basement: Crawl Space
- Number of fireplaces: 1
- Fireplace features: Wood Burning
Interior area
- Total structure area: 2,497
- Total interior livable area: 2,497 sqft
- Finished area above ground: 2,497
Property
Parking
- Total spaces: 4
- Parking features: Attached, Driveway
- Carport spaces: 2
- Uncovered spaces: 2
Features
- Levels: One
- Stories: 1
- Patio & porch: Patio, Porch
Lot
- Size: 0.36 Acres
- Dimensions: 120 x 130
- Features: Level
- Topography: Level
Details
- Additional structures: Storage
- Parcel number: 103C C 01900 R0066435
- Special conditions: Standard
- Other equipment: Air Purifier
Construction
Type & style
- Home type: SingleFamily
- Architectural style: Ranch
- Property subtype: Single Family Residence, Residential
Materials
- Brick
- Roof: Shingle
Condition
- New construction: No
- Year built: 1967
Utilities & green energy
- Sewer: Septic Tank
- Water: Public
- Utilities for property: Water Available
Community & HOA
Community
- Subdivision: Mcfarlin Sec 1
HOA
- Has HOA: No
Location
- Region: Murfreesboro
Financial & listing details
- Price per square foot: $174/sqft
- Tax assessed value: $334,500
- Annual tax amount: $1,569
- Date on market: 9/25/2026
Estimated market value
Not available
Estimated sales range
Not available
Not available
Price history
| Date | Event | Price |
|---|---|---|
| 9/25/2026 | Listed for sale | $434,900+11.5%$174/sqft |
Source: RealTracs MLS as distributed by MLS GRID #3599230 Report a problem | ||
| 3/30/2023 | Sold | $390,000-1.3%$156/sqft |
Source:  RealTracs MLS as distributed by MLS GRID #2490614 Report a problem RealTracs MLS as distributed by MLS GRID #2490614 Report a problem | ||
| 2/25/2023 | Pending sale | $395,000$158/sqft |
Source: RealTracs MLS as distributed by MLS GRID #2490614 Report a problem | ||
| 2/24/2023 | Listed for sale | $395,000+9.7%$158/sqft |
Source: RealTracs MLS as distributed by MLS GRID #2490614 Report a problem | ||
| 10/27/2022 | Listing removed | -- |
Source: RealTracs MLS as distributed by MLS GRID #2404954 Report a problem | ||
| 10/13/2022 | Price change | $360,000-4%$144/sqft |
Source: RealTracs MLS as distributed by MLS GRID #2404954 Report a problem | ||
| 10/7/2022 | Price change | $375,000-2.6%$150/sqft |
Source: RealTracs MLS as distributed by MLS GRID #2404954 Report a problem | ||
| 9/30/2022 | Price change | $385,000+2.1%$154/sqft |
Source: RealTracs MLS as distributed by MLS GRID #2404954 Report a problem | ||
| 9/6/2022 | Price change | $377,000-2.6%$151/sqft |
Source: RealTracs MLS as distributed by MLS GRID #2404954 Report a problem | ||
| 8/30/2022 | Price change | $387,000-2.8%$155/sqft |
Source: RealTracs MLS as distributed by MLS GRID #2404954 Report a problem | ||
| 8/15/2022 | Price change | $398,000-1.7%$159/sqft |
Source: RealTracs MLS as distributed by MLS GRID #2404954 Report a problem | ||
| 7/27/2022 | Price change | $405,000-4.7%$162/sqft |
Source: RealTracs MLS as distributed by MLS GRID #2404954 Report a problem | ||
| 7/22/2022 | Price change | $424,900-1.2%$170/sqft |
Source: RealTracs MLS as distributed by MLS GRID #2404954 Report a problem | ||
| 7/1/2022 | Listed for sale | $430,000+8.9%$172/sqft |
Source: RealTracs MLS as distributed by MLS GRID #2404954 Report a problem | ||
| 5/31/2022 | Listing removed | -- |
Source: Owner Report a problem | ||
| 5/27/2022 | Listed for sale | $395,000+107.9%$158/sqft |
Source: Owner Report a problem | ||
| 10/27/2017 | Sold | $190,000+2.7%$76/sqft |
Source: RealTracs MLS as distributed by MLS GRID #1865653 Report a problem | ||
| 9/27/2017 | Pending sale | $185,000$74/sqft |
Source: Nashville - Murfreesboro #1865653 Report a problem | ||
| 9/22/2017 | Listed for sale | $185,000+516.7%$74/sqft |
Source: Nashville - Murfreesboro #1865653 Report a problem | ||
| 1/10/2005 | Sold | $30,000$12/sqft |
Source: Public Record Report a problem | ||
Public tax history
| Year | Property taxes | Tax assessment |
|---|---|---|
| 2025 | $1,569 | $83,625 |
| 2024 | $1,569 -0.4% | $83,625 -0.4% |
| 2023 | $1,575 +16.1% | $83,950 |
| 2022 | $1,357 +10% | $83,950 +51.1% |
| 2021 | $1,233 | $55,575 |
| 2020 | $1,233 +5.7% | $55,575 |
| 2019 | $1,167 | $55,575 |
| 2018 | $1,167 -2.2% | $55,575 +24.9% |
| 2017 | $1,193 | $44,500 |
| 2016 | $1,193 | $44,500 |
| 2015 | $1,193 | $44,500 +4.2% |
| 2013 | $1,193 +13.1% | $42,700 |
| 2012 | $1,055 +0.2% | $42,700 |
| 2011 | $1,053 +1.1% | $42,700 +1.1% |
| 2010 | $1,041 +8.8% | $42,225 +7.7% |
| 2008 | $956 | $39,200 |
| 2007 | $956 -0.1% | $39,200 -0.1% |
| 2006 | $957 +4.4% | $39,225 +19.8% |
| 2005 | $917 +0.6% | $32,732 +0.6% |
| 2004 | $911 | $32,532 |
| 2002 | $911 | $32,532 |
| 2001 | -- | $32,532 -73.2% |
| 2000 | -- | $121,398 |
Find assessor info on the county website
Monthly payment
Est. payment
Payment breakdown
Explore the cost of this home by adjusting the details. Changes won't be saved.Climate risks
Neighborhood: 37130
Nearby schools
Schools provided by the listing agent
- Elementary: Kittrell Elementary
- Middle: Whitworth-Buchanan Middle School
- High: Oakland High School
Source: RealTracs MLS as distributed by MLS GRID. This data may not be complete. We recommend contacting the local school district to confirm school assignments for this home.
Similar homes
- $434,9004 bd2 ba1.9k sqft1215 Parkview Ter, Murfreesboro, TN 37130For Sale
 MLS ID #3499766, Brent Liston, Sr.. RealTracs MLS as distributed by MLS GRID
 - $415,0003 bd2 ba1.8k sqft2904 Halls Hill Pike, Murfreesboro, TN 37130For Sale
 MLS ID #3602815, Robin Seay, Broker. RealTracs MLS as distributed by MLS GRID
 - $389,0003 bd2 ba1.2k sqft1127 Twin Oak Dr, Murfreesboro, TN 37130For Sale
 MLS ID #3610197, Flor Melgar, Managing Broker, Realtor®. RealTracs MLS as distributed by MLS GRID
 - $375,0004 bd3 ba1.8k sqft1420 Journey Dr, Murfreesboro, TN 37130For Sale
 MLS ID #3603310, Pam Ford. RealTracs MLS as distributed by MLS GRID
 - $399,0004 bd2 ba1.4k sqft1614 Minerva Dr, Murfreesboro, TN 37130For SaleMLS ID #3177951, Nancy Molina Sharber. RealTracs MLS as distributed by MLS GRID
- $289,0003 bd2 ba1.5k sqft2410 Obrien Dr, Murfreesboro, TN 37130For SaleMLS ID #3620357, Kevin Ranchino. RealTracs MLS as distributed by MLS GRID
- $469,9003 bd3 ba2.4k sqft2187 Gold Valley Dr, Murfreesboro, TN 37130For SaleMLS ID #3529492, Sharon S. Burns. RealTracs MLS as distributed by MLS GRID
- $344,0004 bd2 ba1.4k sqft1611 Eagle St, Murfreesboro, TN 37130For SaleMLS ID #3596459, Gabriela Fletcher. RealTracs MLS as distributed by MLS GRID
- $435,0003 bd2 ba2k sqft1911 Kensington Dr, Murfreesboro, TN 37127For SaleMLS ID #3612746, George W Weeks. RealTracs MLS as distributed by MLS GRID
- $369,9003 bd2 ba1.6k sqft1503 Sherrill Blvd, Murfreesboro, TN 37130For SaleMLS ID #3528776, Dale Nichols. RealTracs MLS as distributed by MLS GRID
- $374,9993 bd2 ba1.4k sqft304 1st Ave, Murfreesboro, TN 37130For SaleMLS ID #3601318, Lydia Kim. RealTracs MLS as distributed by MLS GRID
- $358,0004 bd2 ba1.7k sqft506 Mason Ct, Murfreesboro, TN 37130For SaleMLS ID #3523624, Karen Albright. RealTracs MLS as distributed by MLS GRID
- $399,9994 bd2 ba2.1k sqft2010 Bartway Dr, Murfreesboro, TN 37130For SaleMLS ID #2791227, Daniel Curtis. RealTracs MLS as distributed by MLS GRID
- $549,9004 bd3 ba2.7k sqft1110 Houston Dr, Murfreesboro, TN 37130For SaleMLS ID #3545780, Monica Restrepo. RealTracs MLS as distributed by MLS GRID
- $420,0005 bd3 ba2.8k sqft724 Fairview Ave, Murfreesboro, TN 37130For SaleMLS ID #3311751, Christina Bauer. RealTracs MLS as distributed by MLS GRID
- $325,0004 bd3 ba1.7k sqft915 Temple Ct, Murfreesboro, TN 37130For SaleMLS ID #3598587, Joshua "Josh" Strickland. RealTracs MLS as distributed by MLS GRID
- $389,9004 bd2 ba1.4k sqft420 E State St, Murfreesboro, TN 37130For SaleMLS ID #3213984, Milad Yakoub. RealTracs MLS as distributed by MLS GRID
- $550,0005 bd4 ba2.5k sqft556 E Vine St, Murfreesboro, TN 37130For SaleMLS ID #3610921, Kerolos Adly. RealTracs MLS as distributed by MLS GRID
- $359,5003 bd2 ba1.7k sqft1834 Greerson Ct, Murfreesboro, TN 37130For SaleMLS ID #3173213, Jonathan Minerick. RealTracs MLS as distributed by MLS GRID
- $429,8252 bd2 ba1.5k sqft1525 Stratford Hall Cir, Murfreesboro, TN 37130For SaleMLS ID #3529282, Mimi C. Genet. RealTracs MLS as distributed by MLS GRID
