Come see this beautifully renovated 4-bedroom, 2-bath home offering the space, updates, and location buyers are looking for WITH NO HOA!
Step inside to a fresh, updated interior with spacious living areas and plenty of flexibility for a growing household, home office, guest room, or additional living space. With the renovations already completed, you can skip the projects and start enjoying your new home from day one. New Kitchen cabinets, counter tops, bathrooms and much more! Conveniently located near Murfreesboro shopping, dining, schools, and major roadways.
Why keep renting or waiting when your next home could already be ready? Homes with 4 bedrooms, 2 baths, and renovations already completed deserve a closer look.
🏡 Schedule your private showing today and come see 1611 Eagle Street in person before another buyer does! Photos to de delivered 9/24
Active
Price cut: $5K (10/10)
$344,000
1611 Eagle St, Murfreesboro, TN 37130
4beds
1,450sqft
Single Family Residence, Residential
Built in 1963
0.26 Acres Lot
$-- Zestimate®
$237/sqft
$-- HOA
What's special
Fresh updated interiorNew kitchen cabinets
- 27 days
- 775
- 116
Zillow last checked:
Listing updated:
Listed by:
Gabriela Fletcher 615-915-7121,
Benchmark Realty, LLC 615-371-1544
Source: RealTracs MLS as distributed by MLS GRID,MLS#: 3596459
Facts & features
Interior
Bedrooms & bathrooms
- Bedrooms: 4
- Bathrooms: 2
- Full bathrooms: 2
- Main level bedrooms: 4
Heating
- Central
Cooling
- Central Air
Appliances
- Included: Range, Dishwasher, Microwave
Features
- Flooring: Wood, Laminate, Tile
- Basement: Crawl Space
Interior area
- Total structure area: 1,450
- Total interior livable area: 1,450 sqft
- Finished area above ground: 1,450
Property
Features
- Levels: One
- Stories: 1
Lot
- Size: 0.26 Acres
- Dimensions: 80 x 145
- Features: Level
- Topography: Level
Details
- Parcel number: 103G F 02300 R0066763
- Special conditions: Standard
Construction
Type & style
- Home type: SingleFamily
- Architectural style: Ranch
- Property subtype: Single Family Residence, Residential
Materials
- Brick
- Roof: Shingle
Condition
- New construction: No
- Year built: 1963
Utilities & green energy
- Sewer: Public Sewer
- Water: Public
- Utilities for property: Water Available
Community & HOA
Community
- Subdivision: Green Pastures Sec 2
HOA
- Has HOA: No
Location
- Region: Murfreesboro
Financial & listing details
- Price per square foot: $237/sqft
- Tax assessed value: $224,100
- Annual tax amount: $1,585
- Date on market: 9/23/2026
Estimated market value
Not available
Estimated sales range
Not available
Not available
Price history
| Date | Event | Price |
|---|---|---|
| 10/10/2026 | Price change | $344,000-1.4%$237/sqft |
Source:  RealTracs MLS as distributed by MLS GRID #3596459 Report a problem | ||
| 9/24/2026 | Listed for sale | $349,000+117.7%$241/sqft |
Source: RealTracs MLS as distributed by MLS GRID #3596459 Report a problem | ||
| 2/2/2026 | Sold | $160,312+143.3%$111/sqft |
Source: Public Record Report a problem | ||
| 10/25/1996 | Sold | $65,900$45/sqft |
Source: Public Record Report a problem | ||
Public tax history
| Year | Property taxes | Tax assessment |
|---|---|---|
| 2025 | $1,585 -2.1% | $56,025 -2.1% |
| 2024 | $1,618 | $57,200 |
| 2023 | $1,618 +10.1% | $57,200 |
| 2022 | $1,469 +21.5% | $57,200 +66% |
| 2021 | $1,209 | $34,450 |
| 2020 | $1,209 +67.2% | $34,450 |
| 2019 | $723 -31.1% | $34,450 |
| 2018 | $1,050 +17.3% | $34,450 +49.6% |
| 2017 | $895 | $23,025 |
| 2016 | $895 | $23,025 |
| 2015 | $895 | $23,025 +0.7% |
| 2013 | $895 +4.6% | $22,875 |
| 2012 | $856 +0.1% | $22,875 |
| 2011 | $855 +0.3% | $22,875 +0.3% |
| 2010 | $852 -1.7% | $22,800 +1.2% |
| 2008 | $867 | $22,525 |
| 2007 | $867 -0.2% | $22,525 -0.2% |
| 2006 | $868 +2.1% | $22,575 +20% |
| 2005 | $850 | $18,814 |
| 2004 | $850 | $18,814 |
| 2002 | $850 | $18,814 |
| 2001 | -- | $18,814 -73% |
| 2000 | -- | $69,741 |
Find assessor info on the county website
Monthly payment
Est. payment
Payment breakdown
Explore the cost of this home by adjusting the details. Changes won't be saved.Climate risks
Neighborhood: 37130
Nearby schools
Schools provided by the listing agent
- Elementary: Black Fox Elementary
- Middle: Whitworth-Buchanan Middle School
- High: Riverdale High School
Source: RealTracs MLS as distributed by MLS GRID. This data may not be complete. We recommend contacting the local school district to confirm school assignments for this home.
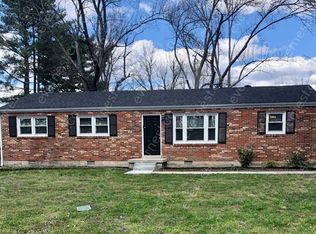

Similar homes
- $369,9003 bd2 ba1.6k sqft1503 Sherrill Blvd, Murfreesboro, TN 37130For Sale

 MLS ID #3528776, Dale Nichols. RealTracs MLS as distributed by MLS GRID
- $369,9993 bd2 ba1.4k sqft304 1st Ave, Murfreesboro, TN 37130For Sale
 MLS ID #3601318, Lydia Kim. RealTracs MLS as distributed by MLS GRID
- $309,9994 bd2 ba1.2k sqft2215 Haven Dr, Murfreesboro, TN 37130For Sale
 MLS ID #3611006, Bridgette Vega. RealTracs MLS as distributed by MLS GRID
- $358,0004 bd2 ba1.7k sqft506 Mason Ct, Murfreesboro, TN 37130For Sale
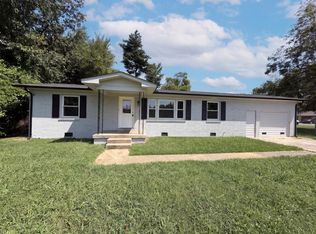 MLS ID #3523624, Karen Albright. RealTracs MLS as distributed by MLS GRID
- $320,0003 bd2 ba1.2k sqft1914 Cypress Dr, Murfreesboro, TN 37130For SaleMLS ID #3529729, George W Weeks. RealTracs MLS as distributed by MLS GRID
- $375,0004 bd2 ba1.8k sqft1311 Stonewall Blvd, Murfreesboro, TN 37130For SaleMLS ID #3618609, Renee Duke Miller. RealTracs MLS as distributed by MLS GRID
- $289,0003 bd2 ba1.5k sqft2410 Obrien Dr, Murfreesboro, TN 37130For SaleMLS ID #3620357, Kevin Ranchino. RealTracs MLS as distributed by MLS GRID
- $314,9003 bd2 ba1.5k sqft1930 Ransom Dr, Murfreesboro, TN 37130For SaleMLS ID #3593329, Melinda Holmes. RealTracs MLS as distributed by MLS GRID
- $295,0003 bd1 ba1.2k sqft1814 Cypress Dr, Murfreesboro, TN 37130For SaleMLS ID #3603770, Erica Schleier. RealTracs MLS as distributed by MLS GRID
- $359,5003 bd2 ba1.7k sqft1834 Greerson Ct, Murfreesboro, TN 37130For SaleMLS ID #3173213, Jonathan Minerick. RealTracs MLS as distributed by MLS GRID
- $229,9003 bd2 ba1.1k sqft1215 Rutherford St, Murfreesboro, TN 37130For SaleMLS ID #3622238, Kevin Ranchino. RealTracs MLS as distributed by MLS GRID
- $399,0004 bd2 ba1.4k sqft1614 Minerva Dr, Murfreesboro, TN 37130For SaleMLS ID #3177951, Nancy Molina Sharber. RealTracs MLS as distributed by MLS GRID
- $375,0004 bd3 ba1.8k sqft1420 Journey Dr, Murfreesboro, TN 37130For SaleMLS ID #3603310, Pam Ford. RealTracs MLS as distributed by MLS GRID
- $389,9004 bd2 ba1.4k sqft420 E State St, Murfreesboro, TN 37130For SaleMLS ID #3213984, Milad Yakoub. RealTracs MLS as distributed by MLS GRID
- $285,0003 bd3 ba1.2k sqft1441 Middleborough Ct, Murfreesboro, TN 37130For SaleMLS ID #3621477, Taylor Tidwell. RealTracs MLS as distributed by MLS GRID
- $434,9004 bd2 ba1.9k sqft1215 Parkview Ter, Murfreesboro, TN 37130For SaleMLS ID #3499766, Brent Liston, Sr.. RealTracs MLS as distributed by MLS GRID
- $279,9004 bd2 ba1.7k sqft810 E Vine St, Murfreesboro, TN 37130For SaleMLS ID #3615479, Geoffrey Jones. RealTracs MLS as distributed by MLS GRID
