Welcome home to this all-brick, two-story zero lot line home offering easy living, a private fenced patio, and a bright, open main level. This home puts you within walking distance of Middle Tennessee State University, with grocery stores, coffee, and dinner spots all close by.
Inside, the main level is open, easygoing, and full of natural light. Warm wood-look floors, a shiplap accent wall, and a crisp white kitchen with subway tile and a breakfast bar make it an easy place to cook, hang out, and have people over. A main-level bedroom adds flexibility for guests, a roommate, or a home office.
Upstairs, the bedrooms are cozy and quiet, including one with its own private bath and a rustic wood accent wall that gives it a little extra personality.
Step out back to a fully fenced, private patio framed by mature trees, perfect for morning coffee, weekend grilling, or just unwinding.
Whether you’re an MTSU professor, a first-time buyer, or an investor looking for a spot near campus, this one checks the boxes.
Active
$285,000
1441 Middleborough Ct, Murfreesboro, TN 37130
3beds
1,290sqft
Zero Lot Line, Residential
Built in 2001
2,613 Square Feet Lot
$-- Zestimate®
$221/sqft
$-- HOA
What's special
Rustic wood accent wallMain-level bedroomBreakfast barPrivate fenced patioWarm wood-look floorsBright open main levelShiplap accent wall
- 19 days
- 407
- 32
Likely to sell faster than
Zillow last checked:
Listing updated:
Listed by:
Taylor Tidwell 615-879-1816,
Compass RE 615-475-5616,
Missy Roten 615-504-6743,
Compass RE
Source: RealTracs MLS as distributed by MLS GRID,MLS#: 3621477
Facts & features
Interior
Bedrooms & bathrooms
- Bedrooms: 3
- Bathrooms: 3
- Full bathrooms: 3
- Main level bedrooms: 1
Bedroom 1
- Features: Full Bath
- Level: Full Bath
- Area: 120 Square Feet
- Dimensions: 12x10
Bedroom 2
- Features: Bath
- Level: Bath
- Area: 160 Square Feet
- Dimensions: 16x10
Bedroom 3
- Features: Bath
- Level: Bath
- Area: 210 Square Feet
- Dimensions: 15x14
Kitchen
- Features: Eat-in Kitchen
- Level: Eat-in Kitchen
- Area: 160 Square Feet
- Dimensions: 16x10
Living room
- Features: Combination
- Level: Combination
- Area: 238 Square Feet
- Dimensions: 17x14
Heating
- Central, Electric
Cooling
- Central Air, Electric
Appliances
- Included: Electric Oven, Electric Range, Dishwasher, Microwave, Refrigerator
- Laundry: Electric Dryer Hookup, Washer Hookup
Features
- Ceiling Fan(s), Extra Closets, High Speed Internet
- Flooring: Carpet, Laminate, Tile
- Basement: None
Interior area
- Total structure area: 1,290
- Total interior livable area: 1,290 sqft
- Finished area above ground: 1,290
Property
Parking
- Parking features: Concrete
Features
- Levels: Two
- Stories: 2
- Patio & porch: Patio
- Fencing: Privacy
Lot
- Size: 2,613 Square Feet
- Dimensions: 31.23 x 86.21 IRR
- Features: Zero Lot Line
- Topography: Zero Lot Line
Details
- Parcel number: 090G A 00535 R0052244
- Special conditions: Standard
Construction
Type & style
- Home type: SingleFamily
- Property subtype: Zero Lot Line, Residential
Materials
- Brick
Condition
- New construction: No
- Year built: 2001
Utilities & green energy
- Sewer: Public Sewer
- Water: Public
- Utilities for property: Electricity Available, Water Available
Community & HOA
Community
- Security: Smoke Detector(s)
- Subdivision: Middleborough Prd Resub 6
HOA
- Has HOA: No
Location
- Region: Murfreesboro
Financial & listing details
- Price per square foot: $221/sqft
- Tax assessed value: $167,500
- Annual tax amount: $1,185
- Date on market: 10/16/2026
- Electric utility on property: Yes
Estimated market value
Not available
Estimated sales range
Not available
Not available
Price history
| Date | Event | Price |
|---|---|---|
| 10/16/2026 | Listed for sale | $285,000+3.4%$221/sqft |
Source:  RealTracs MLS as distributed by MLS GRID #3621477 Report a problem | ||
| 6/1/2022 | Sold | $275,500+6%$214/sqft |
Source: Public Record Report a problem | ||
| 5/1/2022 | Pending sale | $259,900$201/sqft |
Source: Owner Report a problem | ||
| 3/30/2022 | Listed for sale | $259,900+101.5%$201/sqft |
Source: Owner Report a problem | ||
| 3/1/2018 | Listing removed | $1,150$1/sqft |
Source: Stones River Property Management Report a problem | ||
| 1/26/2018 | Listed for rent | $1,150+9.5%$1/sqft |
Source: Stones River Property Management Report a problem | ||
| 10/26/2015 | Listing removed | $1,050$1/sqft |
Source: Stones River Property Management Report a problem | ||
| 9/22/2015 | Price change | $1,050-8.7%$1/sqft |
Source: Stones River Property Management Report a problem | ||
| 9/1/2015 | Price change | $1,150-4.2%$1/sqft |
Source: Stones River Property Management Report a problem | ||
| 7/16/2015 | Price change | $1,200+9.1%$1/sqft |
Source: Stones River Property Management Report a problem | ||
| 5/29/2015 | Listed for rent | $1,100$1/sqft |
Source: Owner Report a problem | ||
| 11/21/2014 | Listing removed | $129,000$100/sqft |
Source: Intero Real Estate Services #1557670 Report a problem | ||
| 7/15/2014 | Listed for sale | $129,000+35.2%$100/sqft |
Source: Intero Real Estate Services #1557670 Report a problem | ||
| 7/30/2010 | Sold | $95,400-2.6%$74/sqft |
Source: Public Record Report a problem | ||
| 7/10/2010 | Listed for sale | $97,900-2%$76/sqft |
Source: John Jones Real Estate LLC #1198431 Report a problem | ||
| 8/25/2006 | Sold | $99,900$77/sqft |
Source: Public Record Report a problem | ||
Public tax history
| Year | Property taxes | Tax assessment |
|---|---|---|
| 2025 | $1,185 | $41,875 |
| 2024 | $1,185 | $41,875 |
| 2023 | $1,185 +10.1% | $41,875 |
| 2022 | $1,076 -6.8% | $41,875 +27.4% |
| 2021 | $1,154 | $32,875 |
| 2020 | $1,154 +67.2% | $32,875 |
| 2019 | $690 -31.1% | $32,875 |
| 2018 | $1,002 +8.7% | $32,875 +38.6% |
| 2017 | $922 | $23,725 |
| 2016 | $922 | $23,725 |
| 2015 | $922 | $23,725 -1.1% |
| 2013 | $922 +2.7% | $24,000 |
| 2012 | $898 +0.1% | $24,000 |
| 2011 | $897 -1.7% | $24,000 -1.7% |
| 2010 | $912 -1.5% | $24,425 +1.5% |
| 2008 | $926 | $24,075 |
| 2007 | $926 | $24,075 |
| 2006 | $926 -2.8% | $24,075 +14.3% |
| 2005 | $952 | $21,070 |
| 2004 | $952 | $21,070 |
| 2002 | $952 | $21,070 |
| 2001 | -- | $21,070 |
Find assessor info on the county website
Monthly payment
Est. payment
Payment breakdown
Explore the cost of this home by adjusting the details. Changes won't be saved.Climate risks
Neighborhood: 37130
Nearby schools
Schools provided by the listing agent
- Elementary: Reeves-Rogers Elementary
- Middle: Oakland Middle School
- High: Oakland High School
Source: RealTracs MLS as distributed by MLS GRID. This data may not be complete. We recommend contacting the local school district to confirm school assignments for this home.
- $243,4003 bd3 ba1.2k sqft1439 Middleborough Ct, Murfreesboro, TN 37130Off Market
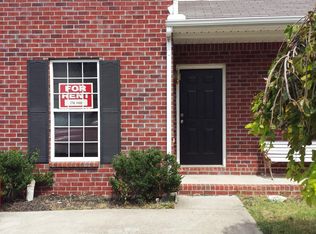
- $243,7002 bd3 ba1.2k sqft1445 Middleborough Ct, Murfreesboro, TN 37130Off Market
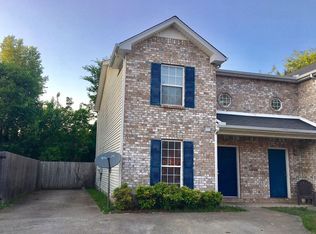
- $243,6002 bd3 ba1.2k sqft1447 Middleborough Ct, Murfreesboro, TN 37130Off Market
- $244,5002 bd3 ba1.2k sqft1433 Middleborough Ct, Murfreesboro, TN 37130Off Market
Similar homes
- $299,0004 bd2 ba1.2k sqft1403 Atlas St, Murfreesboro, TN 37130For Sale
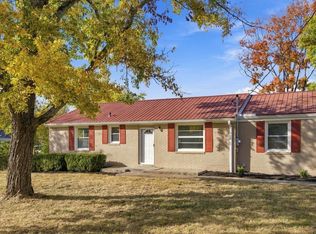
 MLS ID #3631344, George W Weeks. RealTracs MLS as distributed by MLS GRID
- $284,0003 bd1 ba1.2k sqft1814 Cypress Dr, Murfreesboro, TN 37130For Sale
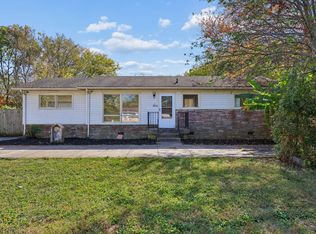 MLS ID #3630500, Erica Schleier. RealTracs MLS as distributed by MLS GRID
- $--3 bd3 ba1.7k sqft113 Brink Bend Ct, Murfreesboro, TN 37130Auction
 Auction.com 1
- $--3 bd2 ba1.2k sqft3227 Penny Ln, Murfreesboro, TN 37130Auction
 MLS ID #3627392, Robert B. Todd. RealTracs MLS as distributed by MLS GRID
- $258,9992 bd3 ba1.2k sqft1561 Center Pointe Dr, Murfreesboro, TN 37130For SaleMLS ID #3611139, Eugene McAlister. RealTracs MLS as distributed by MLS GRID
- $299,0004 bd2 ba1.3k sqft604 Carver Ave, Murfreesboro, TN 37130For SaleMLS ID #3631024, Joe Hafner. RealTracs MLS as distributed by MLS GRID
- $199,0002 bd3 ba1.2k sqft1414 Middleborough Ct, Murfreesboro, TN 37130For SaleMLS ID #3631975, Jessica L. Wright. RealTracs MLS as distributed by MLS GRID
- $289,9003 bd3 ba1.4k sqft507 E Castle St, Murfreesboro, TN 37130For SaleMLS ID #3312194, Sheila Campbell. RealTracs MLS as distributed by MLS GRID
- $265,0003 bd3 ba1.2k sqft1427 Middleborough Ct, Murfreesboro, TN 37130For SaleMLS ID #3598647, Tommy Davidson. RealTracs MLS as distributed by MLS GRID
- $259,0002 bd3 ba1.1k sqft1158 Tradition Trl, Murfreesboro, TN 37130For SaleMLS ID #3626702, Nikki Sanders. RealTracs MLS as distributed by MLS GRID
- $249,0003 bd2 ba1.1k sqft1008 Division St, Murfreesboro, TN 37130For SaleMLS ID #3191296, Sandra Elias. RealTracs MLS as distributed by MLS GRID
- $314,9003 bd2 ba1.5k sqft1930 Ransom Dr, Murfreesboro, TN 37130For SaleMLS ID #3593329, Melinda Holmes. RealTracs MLS as distributed by MLS GRID
- $309,9003 bd3 ba1.3k sqft1019 N Maple St Unit 2B, Murfreesboro, TN 37130For SaleMLS ID #3628386, Bernard James. RealTracs MLS as distributed by MLS GRID
- $325,0004 bd3 ba1.7k sqft915 Temple Ct, Murfreesboro, TN 37130For SaleMLS ID #3598587, Joshua "Josh" Strickland. RealTracs MLS as distributed by MLS GRID
- $320,0003 bd2 ba1.2k sqft1914 Cypress Dr, Murfreesboro, TN 37130For SaleMLS ID #3529729, George W Weeks. RealTracs MLS as distributed by MLS GRID
- $314,0003 bd2 ba1.3k sqft445 Jackson St, Murfreesboro, TN 37130For SaleMLS ID #3045262, Janet Salvatierra. RealTracs MLS as distributed by MLS GRID
- $--3 bd2 ba1.4k sqft1015 Greenhill St, Murfreesboro, TN 37129AuctionMLS ID #3620059, Stephanie Mitchell. RealTracs MLS as distributed by MLS GRID
