Tucked away in a quiet, well-established neighborhood in Murfreesboro, this beautifully updated two-owner zero-lot-line home offers comfort, style, and convenience in a central location.
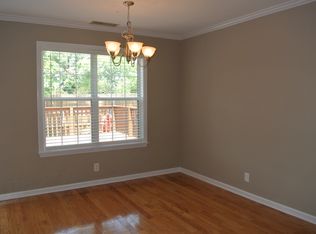
Inside, you’ll find an inviting great room and dining combination with an open, airy feel—perfect for everyday living and entertaining. Recent renovations include brand-new flooring throughout, updated lighting fixtures that add a modern touch, and new energy-efficient windows that enhance both natural light and overall efficiency. The home features two comfortable bedrooms, along with built-in Bluetooth speakers in the bedroom, bathroom, and living room for seamless, whole-home audio.
The stunning, fully renovated bathroom is a true retreat, showcasing a Jacuzzi soaking tub set inside a custom walk-in shower—creating a spa-like, sauna-inspired experience. Paired with integrated audio, it’s the perfect place to unwind.
The kitchen offers abundant cabinetry along with new appliances—all of which will convey—making this space as functional as it is stylish. Additional storage is available in the attic, providing plenty of room for extras.
Step outside to enjoy a private backyard with a large deck, ideal for relaxing, grilling, or entertaining guests.
With thoughtful upgrades including new windows, flooring, lighting, appliances, and whole-home Bluetooth audio, this move-in-ready home is a standout opportunity in one of Murfreesboro’s most peaceful and convenient locations.
The home includes over $7,000 of new appliances and over $13,000 in new Marvin windows! Not counting all new plumbing, electric, floors, granite countertops, and blue tooth speakers!
Active
Price cut: $10K (7/23)
$305,000
1428 Anita Ct, Murfreesboro, TN 37130
2beds
1,023sqft
:
Get pre-qualified$1,948/mo
Zero Lot Line, Residential
Built in 1993
3,920 Square Feet Lot
$-- Zestimate®
$298/sqft
$83/mo HOA
What's special
- 117 days |
- 359 |
- 15 |
Zillow last checked:
Listing updated:
Listed by:
Ashley Stripling 615-962-2484,
Zach Taylor Real Estate 855-261-2233
Source: RealTracs MLS as distributed by MLS GRID,MLS#: 3167093
Facts & features
Interior
Bedrooms & bathrooms
- Bedrooms: 2
- Bathrooms: 1
- Full bathrooms: 1
- Main level bedrooms: 2
Primary bathroom
- Features: Double Vanity
- Level: Double Vanity
Heating
- Central
Cooling
- Central Air
Appliances
- Included: Gas Oven, Gas Range, Dishwasher, Disposal, Dryer, ENERGY STAR Qualified Appliances, Ice Maker, Microwave, Refrigerator, Washer
- Laundry: Electric Dryer Hookup, Washer Hookup
Features
- Built-in Features, Open Floorplan, Pantry, Smart Thermostat, High Speed Internet
- Flooring: Wood
- Basement: None
Interior area
- Total structure area: 1,023
- Total interior livable area: 1,023 sqft
- Finished area above ground: 1,023
Property
Parking
- Total spaces: 2
- Parking features: Driveway
- Uncovered spaces: 2
Features
- Levels: One
- Stories: 1
- Patio & porch: Deck
- Fencing: Back Yard
Lot
- Size: 3,920 Square Feet
- Dimensions: 38.73 x 10⁵ IRR
- Features: Cul-De-Sac
- Topography: Cul-De-Sac
Details
- Parcel number: 102L B 00213 R0065575
- Special conditions: Standard
Construction
Type & style
- Home type: SingleFamily
- Property subtype: Zero Lot Line, Residential
Materials
- Aluminum Siding, Brick
Condition
- New construction: No
- Year built: 1993
Utilities & green energy
- Sewer: Public Sewer
- Water: Public
- Utilities for property: Water Available
Community & HOA
Community
- Security: Smoke Detector(s)
- Subdivision: Bellwood Crossing Resub
HOA
- Has HOA: Yes
- Services included: Maintenance Grounds
- HOA fee: $250 quarterly
Location
- Region: Murfreesboro
Financial & listing details
- Price per square foot: $298/sqft
- Tax assessed value: $166,700
- Annual tax amount: $1,179
- Date on market: 4/2/2026
Estimated market value
Not available
Estimated sales range
Not available
Not available
Price history
| Date | Event | Price |
|---|---|---|
| 7/23/2026 | Price change | $305,000-3.2%$298/sqft |
Source:  RealTracs MLS as distributed by MLS GRID #3167093 Report a problem RealTracs MLS as distributed by MLS GRID #3167093 Report a problem | ||
| 7/1/2026 | Price change | $315,000-0.8%$308/sqft |
Source: RealTracs MLS as distributed by MLS GRID #3167093 Report a problem | ||
| 6/4/2026 | Price change | $317,500-0.8%$310/sqft |
Source: RealTracs MLS as distributed by MLS GRID #3167093 Report a problem | ||
| 5/4/2026 | Price change | $320,000-1.5%$313/sqft |
Source: RealTracs MLS as distributed by MLS GRID #3167093 Report a problem | ||
| 4/6/2026 | Listed for sale | $325,000+30%$318/sqft |
Source: RealTracs MLS as distributed by MLS GRID #3167093 Report a problem | ||
| 6/6/2024 | Sold | $250,000-3.5%$244/sqft |
Source: RealTracs MLS as distributed by MLS GRID #2636509 Report a problem | ||
| 5/8/2024 | Pending sale | $259,000$253/sqft |
Source: RealTracs MLS as distributed by MLS GRID #2636509 Report a problem | ||
| 5/3/2024 | Price change | $259,000-2.3%$253/sqft |
Source: RealTracs MLS as distributed by MLS GRID #2636509 Report a problem | ||
| 3/29/2024 | Listed for sale | $265,000+302.1%$259/sqft |
Source: RealTracs MLS as distributed by MLS GRID #2636509 Report a problem | ||
| 12/23/1993 | Sold | $65,900$64/sqft |
Source: Public Record Report a problem | ||
Public tax history
| Year | Property taxes | Tax assessment |
|---|---|---|
| 2025 | $1,179 | $41,675 |
| 2024 | $1,179 | $41,675 |
| 2023 | $1,179 +10.1% | $41,675 |
| 2022 | $1,071 -2.3% | $41,675 +33.5% |
| 2021 | $1,096 | $31,225 |
| 2020 | $1,096 +67.1% | $31,225 |
| 2019 | $656 -31.1% | $31,225 |
| 2018 | $952 +8.3% | $31,225 +38.2% |
| 2017 | $879 | $22,600 |
| 2016 | $879 | $22,600 |
| 2015 | $879 | $22,600 +9.2% |
| 2013 | $879 +13.5% | $20,700 |
| 2012 | $774 | $20,700 -0.1% |
| 2011 | $774 -0.7% | $20,725 -0.7% |
| 2010 | $780 -6% | $20,875 -3.2% |
| 2008 | $830 | $21,575 |
| 2007 | $830 -0.3% | $21,575 -0.3% |
| 2006 | $833 -1.5% | $21,650 +15.7% |
| 2005 | $846 | $18,715 |
| 2004 | $846 | $18,715 |
| 2002 | $846 | $18,715 |
| 2001 | -- | $18,715 -76% |
| 2000 | -- | $78,006 |
Find assessor info on the county website
Monthly payment
Est. payment
Payment breakdown
Explore the cost of this home by adjusting the details. Changes won't be saved.Climate risks
Neighborhood: 37130
Nearby schools
GreatSchools rating
- 5/10Black Fox Elementary SchoolGrades: PK-6Distance: 1.4 mi
- 7/10Rutherford County Virtual SchoolGrades: 3-12Distance: 0.8 mi
Schools provided by the listing agent
- Elementary: Black Fox Elementary
- Middle: Christiana Middle School
- High: Riverdale High School
Source: RealTracs MLS as distributed by MLS GRID. This data may not be complete. We recommend contacting the local school district to confirm school assignments for this home.
- $262,800-- bd-- ba-- sqft1428 Anita Ct LOT 5L, Murfreesboro, TN 37130Off Market
- $241,1002 bd2 ba1.3k sqft1426 Anita Ct, Murfreesboro, TN 37130Off Market
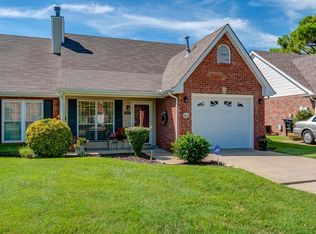
- $281,3002 bd2 ba1.3k sqft1432 Anita Ct, Murfreesboro, TN 37130Off Market
- $285,5003 bd2 ba1.4k sqft1422 Anita Ct, Murfreesboro, TN 37130Sold

- $258,300-- bd2 ba1k sqft1434 Anita Ct, Murfreesboro, TN 37130Off Market
- $249,9002 bd1 ba1k sqft1438 Anita Ct, Murfreesboro, TN 37130Sold
- $288,200-- bd2 ba1.3k sqft1420 Anita Ct, Murfreesboro, TN 37130Off Market
- $260,5002 bd2 ba1.2k sqft1440 Anita Ct, Murfreesboro, TN 37130Off Market
A local agent can set up tours, give advice and negotiate with sellers.
A local lender can help you make sure your offer is ready when you are.
Similar homes
- $325,0004 bd2 ba1.2k sqft1403 Atlas St, Murfreesboro, TN 37130For Sale

 MLS ID #3232536, Kim Hinske. RealTracs MLS as distributed by MLS GRID
 - $285,0004 bd2 ba1.3k sqft604 Carver Ave, Murfreesboro, TN 37130For Sale
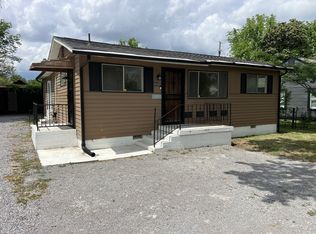 MLS ID #3305096, Joe Hafner. RealTracs MLS as distributed by MLS GRID
 - $295,0003 bd2 ba1k sqft217 S Hancock St, Murfreesboro, TN 37130For Sale
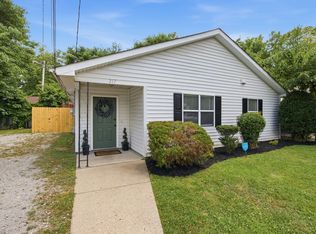 MLS ID #3251426, Gabrielle Garner Broker/Realtor, SFR, CLP, e-Pro. RealTracs MLS as distributed by MLS GRID
 - $309,9993 bd2 ba1.3k sqft1341 Shearron Ct, Murfreesboro, TN 37130For Sale
 MLS ID #3143489, Marqueze D. Williams Sr.. RealTracs MLS as distributed by MLS GRID
 - $330,0003 bd2 ba1.1k sqft786 E Jefferson Pike, Murfreesboro, TN 37130For SaleMLS ID #3305446, Rodneika Crutcher. RealTracs MLS as distributed by MLS GRID
- $284,9003 bd1 ba1.1k sqft211 Rushwood Dr, Murfreesboro, TN 37130For SaleMLS ID #3251729, Ralph Harvey. RealTracs MLS as distributed by MLS GRID
- $292,0003 bd2 ba1k sqft509 S Hancock St, Murfreesboro, TN 37130For SaleMLS ID #3134498, Jaky Melgar. RealTracs MLS as distributed by MLS GRID
- $335,0003 bd2 ba1.3k sqft2114 Cypress Dr, Murfreesboro, TN 37130For SaleMLS ID #3146552, Darryl Darius Graves. RealTracs MLS as distributed by MLS GRID
- $--2 bd2 ba941 sqft2506 E Main St #B2, Murfreesboro, TN 37130AuctionMLS ID #3211330, Barry Huber. RealTracs MLS as distributed by MLS GRID
- $--3 bd2 ba1.1k sqft3741 Barfield Crescent Rd, Murfreesboro, TN 37128AuctionMLS ID #3302271, Blake Insell. RealTracs MLS as distributed by MLS GRID
- $314,0003 bd2 ba1.3k sqft445 Jackson St, Murfreesboro, TN 37130For SaleMLS ID #3045262, Janet Salvatierra. RealTracs MLS as distributed by MLS GRID
- $359,9004 bd2 ba1.4k sqft1907 Russell Dr, Murfreesboro, TN 37130For SaleMLS ID #3224363, Marina Nader Hakeim. RealTracs MLS as distributed by MLS GRID
- $375,0003 bd2 ba1.5k sqft1405 Belle Oaks Dr, Murfreesboro, TN 37130For SaleMLS ID #3242253, David Alford. RealTracs MLS as distributed by MLS GRID
- $349,9003 bd2 ba1k sqft3441 Emery Ct, Murfreesboro, TN 37130For SaleMLS ID #3246526, Caitlin Luszczek. RealTracs MLS as distributed by MLS GRID
- $--3 bd2 ba1.2k sqft4679 Mandy Ln, Murfreesboro, TN 37129AuctionMLS ID #3262116, Charles R. Montgomery. RealTracs MLS as distributed by MLS GRID
- $335,0003 bd2 ba1.4k sqft910 Glenwood Dr, Murfreesboro, TN 37129For SaleMLS ID #3211171, Sam Houston. RealTracs MLS as distributed by MLS GRID
- $389,9004 bd2 ba1.4k sqft420 E State St, Murfreesboro, TN 37130For SaleMLS ID #3213984, Milad Yakoub. RealTracs MLS as distributed by MLS GRID
- $205,0002 bd2 ba975 sqft2506 E Main St #E2, Murfreesboro, TN 37130For SaleMLS ID #3304268, Isiah D. Tatum. RealTracs MLS as distributed by MLS GRID
- $289,9003 bd2 ba1k sqft302 Jim Bowie Dr, Smyrna, TN 37167For SaleMLS ID #3311559, Mariam A Makar. RealTracs MLS as distributed by MLS GRID
- $274,9002 bd2 ba1.1k sqft1002 E Northfield Blvd APT A102, Murfreesboro, TN 37130For SaleMLS ID #3181620, Jennifer G Jackson. RealTracs MLS as distributed by MLS GRID
