Well maintained ranch home that’s move-in ready! Features zoned bedrooms for privacy, fenced backyard perfect for pets and gatherings, and located on a quiet street. Don’t miss this one
Coming soon / hold
$400,000
3376 Tourmaline Dr, Murfreesboro, TN 37128
3beds
1,601sqft
:
Get pre-qualified$2,455/mo
Single Family Residence, Residential
Built in 2016
6,098 Square Feet Lot
$-- Zestimate®
$250/sqft
$10/mo HOA
What's special
- 9 days |
- 195 |
- 4 |
Zillow last checked:
Listing updated:
Listed by:
Steven Taylor 615-708-0976,
Realty One Group Momentum 615-987-9135
Source: RealTracs MLS as distributed by MLS GRID,MLS#: 3298540
Facts & features
Interior
Bedrooms & bathrooms
- Bedrooms: 3
- Bathrooms: 2
- Full bathrooms: 2
- Main level bedrooms: 3
Bedroom 1
- Area: 210 Square Feet
- Dimensions: 15x14
Bedroom 2
- Area: 110 Square Feet
- Dimensions: 11x10
Bedroom 3
- Area: 110 Square Feet
- Dimensions: 11x10
Dining room
- Features: Formal
- Level: Formal
- Area: 150 Square Feet
- Dimensions: 15x10
Kitchen
- Features: Pantry
- Level: Pantry
- Area: 130 Square Feet
- Dimensions: 13x10
Living room
- Area: 336 Square Feet
- Dimensions: 24x14
Heating
- Central
Cooling
- Central Air
Appliances
- Included: Electric Oven, Electric Range, Dishwasher
- Laundry: Electric Dryer Hookup, Washer Hookup
Features
- Air Filter, Ceiling Fan(s), Extra Closets
- Flooring: Carpet, Wood
- Basement: None
Interior area
- Total structure area: 1,601
- Total interior livable area: 1,601 sqft
- Finished area above ground: 1,601
Property
Parking
- Total spaces: 2
- Parking features: Garage Faces Front
- Attached garage spaces: 2
Features
- Levels: One
- Stories: 1
- Fencing: Privacy
Lot
- Size: 6,098 Square Feet
Details
- Parcel number: 101J K 04600 R0111047
- Special conditions: Standard
- Other equipment: Air Purifier
Construction
Type & style
- Home type: SingleFamily
- Architectural style: Contemporary
- Property subtype: Single Family Residence, Residential
Materials
- Stone, Vinyl Siding
- Roof: Shingle
Condition
- New construction: No
- Year built: 2016
Utilities & green energy
- Sewer: Public Sewer
- Water: Public
- Utilities for property: Water Available
Community & HOA
Community
- Subdivision: Evergreen Farms Prd Sec 32
HOA
- Has HOA: Yes
- Services included: Maintenance Grounds
- HOA fee: $10 monthly
Location
- Region: Murfreesboro
Financial & listing details
- Price per square foot: $250/sqft
- Tax assessed value: $219,100
- Annual tax amount: $2,127
- Date on market: 7/21/2026
Estimated market value
Not available
Estimated sales range
Not available
Not available
Price history
| Date | Event | Price |
|---|---|---|
| 7/9/2025 | Listing removed | $2,050$1/sqft |
Source: Zillow Rentals Report a problem | ||
| 6/12/2025 | Price change | $2,050-2.4%$1/sqft |
Source: Zillow Rentals Report a problem | ||
| 4/10/2025 | Listed for rent | $2,100+2.4%$1/sqft |
Source: Zillow Rentals Report a problem | ||
| 4/3/2024 | Listing removed | -- |
Source: Zillow Rentals Report a problem | ||
| 3/11/2024 | Price change | $2,050-2.4%$1/sqft |
Source: Zillow Rentals Report a problem | ||
| 2/29/2024 | Listed for rent | $2,100$1/sqft |
Source: Zillow Rentals Report a problem | ||
| 2/27/2024 | Sold | $365,900$229/sqft |
Source:  RealTracs MLS as distributed by MLS GRID #2594473 Report a problem RealTracs MLS as distributed by MLS GRID #2594473 Report a problem | ||
| 2/2/2024 | Contingent | $365,900$229/sqft |
Source: RealTracs MLS as distributed by MLS GRID #2594473 Report a problem | ||
| 1/24/2024 | Listed for sale | $365,900$229/sqft |
Source: RealTracs MLS as distributed by MLS GRID #2594473 Report a problem | ||
| 1/13/2024 | Contingent | $365,900$229/sqft |
Source: RealTracs MLS as distributed by MLS GRID #2594473 Report a problem | ||
| 1/11/2024 | Price change | $365,900-2.7%$229/sqft |
Source: RealTracs MLS as distributed by MLS GRID #2594473 Report a problem | ||
| 12/30/2023 | Listed for sale | $375,900$235/sqft |
Source: RealTracs MLS as distributed by MLS GRID #2594473 Report a problem | ||
| 11/30/2023 | Contingent | $375,900$235/sqft |
Source: RealTracs MLS as distributed by MLS GRID #2594473 Report a problem | ||
| 11/17/2023 | Listed for sale | $375,900+104.4%$235/sqft |
Source: RealTracs MLS as distributed by MLS GRID #2594473 Report a problem | ||
| 9/16/2016 | Sold | $183,940$115/sqft |
Source: Agent Provided Report a problem | ||
Public tax history
| Year | Property taxes | Tax assessment |
|---|---|---|
| 2018 | $1,670 +83.3% | $54,775 +20.8% |
| 2017 | $911 | $45,325 |
Find assessor info on the county website
Monthly payment
Est. payment
Payment breakdown
Explore the cost of this home by adjusting the details. Changes won't be saved.Climate risks
Neighborhood: Evergreen Farms
Nearby schools
GreatSchools rating
- 4/10Scales Elementary SchoolGrades: K-5Distance: 0.8 mi
- 8/10Blackman Middle SchoolGrades: 6-8Distance: 1.9 mi
- 8/10Blackman High SchoolGrades: 9-12Distance: 2.3 mi
Schools provided by the listing agent
- Elementary: Scales Elementary School
- Middle: Rockvale Middle School
- High: Rockvale High School
Source: RealTracs MLS as distributed by MLS GRID. This data may not be complete. We recommend contacting the local school district to confirm school assignments for this home.
- $365,900-- bd-- ba1.6k sqft3376 Tourmaline Dr, Murfreesboro, TN 37128Sold
- $263,1004 bd3 ba2.5k sqft3380 Tourmaline Dr, Murfreesboro, TN 37128Off Market

- $484,000-- bd-- ba2.5k sqft3380 Tourmaline Dr, Murfreesboro, TN 37128Off Market
- $263,4005 bd3 ba2.5k sqft3372 Tourmaline Dr, Murfreesboro, TN 37128Off Market

- $513,700-- bd-- ba2.5k sqft3372 Tourmaline Dr, Murfreesboro, TN 37128Off Market
- $421,500-- bd-- ba1.8k sqft3404 Tourmaline Dr, Murfreesboro, TN 37128Off Market
- $220,9003 bd3 ba1.8k sqft3404 Tourmaline Dr, Murfreesboro, TN 37128Off Market
- $205,0003 bd2 ba1.6k sqft3373 Tourmaline Dr, Murfreesboro, TN 37128Off Market
A local agent can set up tours, give advice and negotiate with sellers.
A local lender can help you make sure your offer is ready when you are.
Similar homes
- $409,9004 bd3 ba1.7k sqft3831 Precious Ave, Murfreesboro, TN 37128For Sale
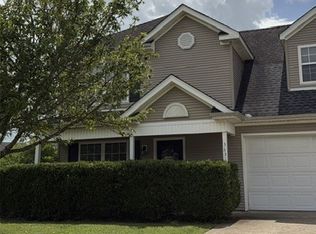
 MLS ID #3297879, Debbie Young. RealTracs MLS as distributed by MLS GRID
 - $379,0003 bd2 ba1.7k sqft1439 Antebellum Dr, Murfreesboro, TN 37128For Sale
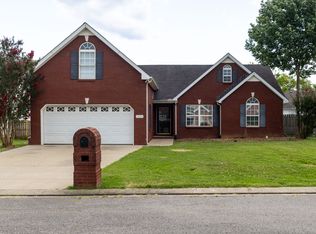 MLS ID #3263243, Maggie Walter. RealTracs MLS as distributed by MLS GRID
 - $425,0004 bd3 ba2k sqft3434 Leslie Ln, Murfreesboro, TN 37128For Sale
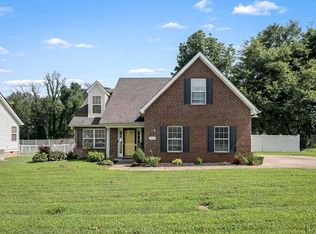 MLS ID #3297846, Grayson Phillips. RealTracs MLS as distributed by MLS GRID
 - $420,8003 bd3 ba2.3k sqft1836 Antebellum Dr, Murfreesboro, TN 37128For Sale
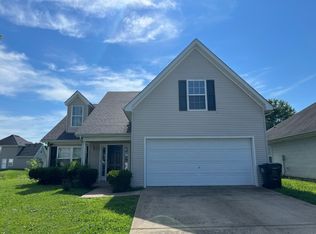 MLS ID #3223085, Fred Cosgrove. RealTracs MLS as distributed by MLS GRID
 - $424,9003 bd3 ba1.8k sqft4524 Carly Ct, Murfreesboro, TN 37128For SaleMLS ID #3261431, Shirley Schuette. RealTracs MLS as distributed by MLS GRID
- $450,0004 bd3 ba2k sqft3317 Cornerstone Dr, Murfreesboro, TN 37128For SaleMLS ID #3253593, Brittany Weiner. RealTracs MLS as distributed by MLS GRID
- $519,9003 bd3 ba2.2k sqft431 Conhocken Ct, Murfreesboro, TN 37128For SaleMLS ID #3305840, Mike Parker. RealTracs MLS as distributed by MLS GRID
- $414,9003 bd2 ba1.4k sqft2514 Wellington Pl, Murfreesboro, TN 37128For SaleMLS ID #3246140, Angela Ambrose. RealTracs MLS as distributed by MLS GRID
- $379,9003 bd2 ba1.3k sqft3326 Velvet Ct, Murfreesboro, TN 37128For SaleMLS ID #3189822, Carolyn Williams. RealTracs MLS as distributed by MLS GRID
- $429,9003 bd2 ba1.9k sqft114 Paschal Dr, Murfreesboro, TN 37128For SaleMLS ID #3248765, George W Weeks. RealTracs MLS as distributed by MLS GRID
- $429,5004 bd3 ba1.7k sqft4719 Beryl Dr, Murfreesboro, TN 37128For SaleMLS ID #3230477, Lindsey Smith. RealTracs MLS as distributed by MLS GRID
- $389,9003 bd2 ba1.4k sqft562 Sharondale Dr, Murfreesboro, TN 37129For SaleMLS ID #3302011, Serena Weiny. RealTracs MLS as distributed by MLS GRID
- $358,5003 bd2 ba1.5k sqft2735 Roscommon Dr, Murfreesboro, TN 37128For SaleMLS ID #3262912, Kirklyn Powell. RealTracs MLS as distributed by MLS GRID
- $409,9004 bd3 ba2.1k sqft2015 Secretariat Trce, Murfreesboro, TN 37128For SaleMLS ID #3242288, Courtney E.Yates. RealTracs MLS as distributed by MLS GRID
- $424,0004 bd2 ba1.5k sqft2614 Wellington Pl, Murfreesboro, TN 37128For SaleMLS ID #3251418, Charyl Dew. RealTracs MLS as distributed by MLS GRID
- $427,0004 bd2 ba2.1k sqft1306 Cason Trl, Murfreesboro, TN 37128For SaleMLS ID #3282496, Molly Payne. RealTracs MLS as distributed by MLS GRID
- $429,9003 bd3 ba2k sqft1307 Sycamore Dr, Murfreesboro, TN 37128For SaleMLS ID #3272121, Edward D. Campbell. RealTracs MLS as distributed by MLS GRID
- $429,9003 bd2 ba2.2k sqft2318 Riverstone Dr, Murfreesboro, TN 37128For SaleMLS ID #3244702, Patthana "Pam" Rajvong. RealTracs MLS as distributed by MLS GRID
- $490,0003 bd3 ba2.2k sqft4703 Scottish Dr, Murfreesboro, TN 37128For SaleMLS ID #3305171, Gary Ashton. RealTracs MLS as distributed by MLS GRID
- $349,0003 bd2 ba1.2k sqft3012 Roscommon Dr, Murfreesboro, TN 37128For SaleMLS ID #3281110, Cassidy McGugan. RealTracs MLS as distributed by MLS GRID
