PERFECT 10! Don’t miss out ! Beautiful open-concept layout with the owner’s suite conveniently located on the main level, complete with a walk-in closet and double vanity. 3 bedrooms upstairs. The kitchen is designed for both everyday living and entertaining, featuring expansive granite countertops, stainless steel appliances including refrigerator , and white shaker cabinetry. Upstairs offers generously sized secondary bedrooms and floored attic space for added storage. Custom blinds throughout. Step outside to a huge privacy-fenced backyard with an expanded patio area, and enjoy relaxing on the covered front porch.
Under contract - showing
Price cut: $15K (5/1)
$449,900
4426 Adoree Dr, Murfreesboro, TN 37130
4beds
2,213sqft
Single Family Residence, Residential
Built in 2023
0.48 Acres Lot
$-- Zestimate®
$203/sqft
$33/mo HOA
What's special
Walk-in closetHuge privacy-fenced backyardCovered front porchOpen-concept layoutExpanded patio areaGenerously sized secondary bedroomsWhite shaker cabinetry
- 101 days |
- 838 |
- 83 |
Zillow last checked:
Listing updated:
Listed by:
Ann Hoke 615-397-4024,
Huffaker & Hoke Realty Partners 615-397-4024,
Michelle Lasley 615-210-1400,
Huffaker & Hoke Realty Partners
Source: RealTracs MLS as distributed by MLS GRID,MLS#: 3171457
Facts & features
Interior
Bedrooms & bathrooms
- Bedrooms: 4
- Bathrooms: 3
- Full bathrooms: 2
- 1/2 bathrooms: 1
- Main level bedrooms: 1
Bedroom 1
- Area: 195 Square Feet
- Dimensions: 15x13
Bedroom 2
- Area: 240 Square Feet
- Dimensions: 15x16
Bedroom 3
- Area: 182 Square Feet
- Dimensions: 13x14
Bedroom 4
- Area: 176 Square Feet
- Dimensions: 11x16
Primary bathroom
- Features: Double Vanity
- Level: Double Vanity
Dining room
- Features: Combination
- Level: Combination
- Area: 140 Square Feet
- Dimensions: 14x10
Kitchen
- Area: 198 Square Feet
- Dimensions: 18x11
Living room
- Area: 425 Square Feet
- Dimensions: 25x17
Heating
- Central, Electric
Cooling
- Ceiling Fan(s), Central Air, Electric
Appliances
- Included: Electric Range, Dishwasher, Microwave, Refrigerator
- Laundry: Electric Dryer Hookup, Washer Hookup
Features
- Ceiling Fan(s)
- Flooring: Carpet, Vinyl
- Basement: None
Interior area
- Total structure area: 2,213
- Total interior livable area: 2,213 sqft
- Finished area above ground: 2,213
Property
Parking
- Total spaces: 2
- Parking features: Garage Faces Front
- Attached garage spaces: 2
Features
- Levels: Two
- Stories: 2
Lot
- Size: 0.48 Acres
Details
- Parcel number: 089N A 02700 R0133446
- Special conditions: Standard
Construction
Type & style
- Home type: SingleFamily
- Property subtype: Single Family Residence, Residential
Materials
- Vinyl Siding
Condition
- New construction: No
- Year built: 2023
Utilities & green energy
- Sewer: STEP System
- Water: Private
- Utilities for property: Electricity Available, Water Available
Community & HOA
Community
- Subdivision: Thompson Downs Sec 1
HOA
- Has HOA: Yes
- HOA fee: $33 monthly
Location
- Region: Murfreesboro
Financial & listing details
- Price per square foot: $203/sqft
- Tax assessed value: $380,600
- Annual tax amount: $1,785
- Date on market: 4/10/2026
- Electric utility on property: Yes
Estimated market value
Not available
Estimated sales range
Not available
Not available
Price history
| Date | Event | Price |
|---|---|---|
| 7/16/2026 | Contingent | $449,900$203/sqft |
Source: RealTracs MLS as distributed by MLS GRID #3171457 Report a problem | ||
| 6/10/2026 | Listed for sale | $449,900$203/sqft |
Source:  RealTracs MLS as distributed by MLS GRID #3171457 Report a problem RealTracs MLS as distributed by MLS GRID #3171457 Report a problem | ||
| 5/18/2026 | Pending sale | $449,900$203/sqft |
Source: RealTracs MLS as distributed by MLS GRID #3171457 Report a problem | ||
| 5/1/2026 | Price change | $449,900-3.2%$203/sqft |
Source: RealTracs MLS as distributed by MLS GRID #3171457 Report a problem | ||
| 4/10/2026 | Listed for sale | $464,900+17.7%$210/sqft |
Source: RealTracs MLS as distributed by MLS GRID #3171457 Report a problem | ||
| 6/26/2023 | Sold | $394,900$178/sqft |
Source: Public Record Report a problem | ||
Public tax history
| Year | Property taxes | Tax assessment |
|---|---|---|
| 2025 | $1,785 | $95,150 |
| 2024 | $1,785 +58% | $95,150 +443.7% |
| 2023 | $1,130 | $17,500 |
Find assessor info on the county website
Monthly payment
Est. payment
Payment breakdown
Explore the cost of this home by adjusting the details. Changes won't be saved.Climate risks
Neighborhood: 37130
Nearby schools
GreatSchools rating
- 5/10Kittrell Elementary SchoolGrades: PK-5Distance: 2.8 mi
- 8/10Whitworth-Buchanan Middle SchoolGrades: 6-8Distance: 5.6 mi
- 8/10Oakland High SchoolGrades: 9-12Distance: 4 mi
Schools provided by the listing agent
- Elementary: Kittrell Elementary
- Middle: Whitworth-Buchanan Middle School
- High: Oakland High School
Source: RealTracs MLS as distributed by MLS GRID. This data may not be complete. We recommend contacting the local school district to confirm school assignments for this home.
- $406,4003 bd3 ba2.1k sqft4426 Adoree Dr LOT 2, Murfreesboro, TN 37130Off Market

- $384,900-- bd-- ba1.8k sqft4422 Adoree Dr, Murfreesboro, TN 37130Sold
- $384,9004 bd3 ba1.8k sqft4422 Adoree Dr LOT 3, Murfreesboro, TN 37130Sold
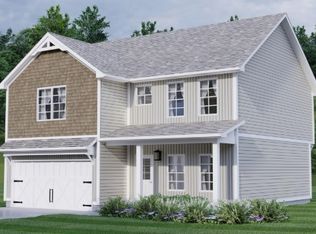
- $155,200-- bd1 ba1.2k sqft1031 Richland Richardson Rd, Murfreesboro, TN 37130Off Market
- $299,400-- bd1 ba1.2k sqft1031 Richland Richardson Rd, Murfreesboro, TN 37130Off Market
- $390,0003 bd3 ba1.8k sqft4418 Adoree Dr, Murfreesboro, TN 37130Sold
- $409,9004 bd3 ba1.8k sqft934 Kalu Dr LOT 1, Murfreesboro, TN 37128Sold
- $368,900-- bd-- ba1.8k sqft4412 Adoree Dr, Murfreesboro, TN 37130Off Market
A local agent can set up tours, give advice and negotiate with sellers.
A local lender can help you make sure your offer is ready when you are.
Similar homes
- $444,0004 bd3 ba2k sqft710 Vrabel Rd, Murfreesboro, TN 37130For Sale
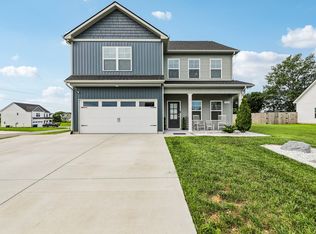
 MLS ID #3247584, Tracey Gracey. RealTracs MLS as distributed by MLS GRID
 - $439,9003 bd2 ba2.1k sqft6782 Woodbury Pike, Murfreesboro, TN 37127For Sale
 MLS ID #3232057, Katheryne Hestla. RealTracs MLS as distributed by MLS GRID
 - $520,0003 bd3 ba2.2k sqft592 Twin Oak Dr, Murfreesboro, TN 37130For Sale
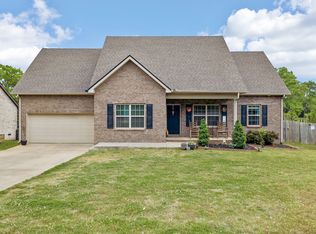 MLS ID #3182458, Delora Massengale. RealTracs MLS as distributed by MLS GRID
 - $434,9994 bd3 ba1.8k sqft817 Yakima Way, Murfreesboro, TN 37130For Sale
 MLS ID #3229231, Stacy Lontoc. RealTracs MLS as distributed by MLS GRID
 - $429,9003 bd3 ba2k sqft2409 Laurelstone Dr, Murfreesboro, TN 37130For SaleMLS ID #3248800, Courtney E.Yates. RealTracs MLS as distributed by MLS GRID
- $455,0004 bd3 ba2k sqft3317 Cornerstone Dr, Murfreesboro, TN 37128For SaleMLS ID #3253593, Brittany Weiner. RealTracs MLS as distributed by MLS GRID
- $460,0004 bd3 ba2.2k sqft3713 Sweetbriar Ave, Murfreesboro, TN 37128For SaleMLS ID #3211495, Brent Long. RealTracs MLS as distributed by MLS GRID
- $474,9004 bd3 ba2.2k sqft2407 Fig Dr, Murfreesboro, TN 37127For SaleMLS ID #3220442, Cha'Ron Clark ABR | PSA | SFR. RealTracs MLS as distributed by MLS GRID
- $379,9003 bd3 ba2.1k sqft2406 Laurelstone Dr, Murfreesboro, TN 37130For SaleMLS ID #3167372, Courtney E.Yates. RealTracs MLS as distributed by MLS GRID
- $390,0003 bd3 ba1.9k sqft2306 Laurelstone Dr, Murfreesboro, TN 37130For SaleMLS ID #3230731, Karen Pfluge CRS | ABR | LRS | CSA | PSA | AHWD | SFR | RSPS | GRI | VP | Broker. RealTracs MLS as distributed by MLS GRID
- $454,0004 bd3 ba2.1k sqft509 Skipping Stone Rd, Christiana, TN 37037For SaleMLS ID #3242355, Tammy Lane-Coleman, E-Pro. RealTracs MLS as distributed by MLS GRID
- $518,0004 bd3 ba2.2k sqft232 Waldron View Dr, Murfreesboro, TN 37130For SaleMLS ID #3242129, Ann Hoke. RealTracs MLS as distributed by MLS GRID
- $449,9003 bd3 ba2.2k sqft2096 Leamington Ln, Murfreesboro, TN 37130For SaleMLS ID #3244271, Donya Staats. RealTracs MLS as distributed by MLS GRID
- $450,0004 bd3 ba2k sqft1704 Lannister Ave, Murfreesboro, TN 37128For SaleMLS ID #3182554, Melissa M. Clark-Ismail. RealTracs MLS as distributed by MLS GRID
- $429,5003 bd3 ba2.4k sqft2109 Halfmoon Way, Murfreesboro, TN 37130For SaleMLS ID #3225594, Darya Drugmand. RealTracs MLS as distributed by MLS GRID
- $425,0003 bd3 ba2.4k sqft2108 Halfmoon Way, Murfreesboro, TN 37130For SaleMLS ID #3224347, Rachel McEver. RealTracs MLS as distributed by MLS GRID
- $423,5003 bd3 ba1.9k sqft241 Drema Ct, Murfreesboro, TN 37127For SaleMLS ID #3166290, Landon Jones. RealTracs MLS as distributed by MLS GRID
- $480,0005 bd3 ba2.5k sqft126 William Dylan Dr, Murfreesboro, TN 37129For SaleMLS ID #3216908, Corey Brown. RealTracs MLS as distributed by MLS GRID
- $470,0004 bd3 ba2.6k sqft336 Disley Way, Murfreesboro, TN 37128For SaleMLS ID #3183762, Monica Restrepo. RealTracs MLS as distributed by MLS GRID
- $479,9003 bd3 ba2.4k sqft2852 Bluestem Ln, Murfreesboro, TN 37128For SaleMLS ID #3256667, Daniel Netherland. RealTracs MLS as distributed by MLS GRID
