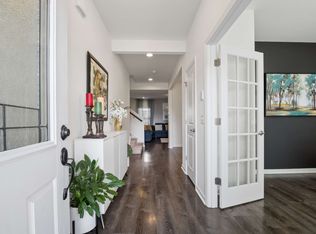
The red door shouts "Welcome". Start enjoying this Hazel Floorplan immediately! A Richland Downs home that is gently lived in and move In ready. Buyer moving out of state. No wait to enjoy this 5 bedroom home 3 full bath home with modern finishes. Oversized premium, level fenced backyard and storage building already in place . Full appliance package including Refrigerator and Washer & Dryer. Loads of storage. Upgraded finished garage floor with an extended driveway and house setback for additional parking. Act fast while the interest are good.
Active
$425,000
761 Kalu Dr, Murfreesboro, TN 37130
5beds
2,540sqft
Single Family Residence, Residential
Built in 2024
-- sqft lot
$-- Zestimate®
$167/sqft
$60/mo HOA
What's special
Modern finishesLoads of storageExtended drivewayUpgraded finished garage floor
- 56 days
- 250
- 18
Zillow last checked:
Listing updated:
Listed by:
Norma J Drake 615-589-3642,
Benchmark Realty, LLC 615-432-2919
Source: RealTracs MLS as distributed by MLS GRID,MLS#: 3264149
Facts & features
Interior
Bedrooms & bathrooms
- Bedrooms: 5
- Bathrooms: 3
- Full bathrooms: 3
- Main level bedrooms: 1
Bedroom 1
- Features: Suite
- Level: Suite
- Area: 224 Square Feet
- Dimensions: 16x14
Bedroom 2
- Features: Walk-In Closet(s)
- Level: Walk-In Closet(s)
- Area: 132 Square Feet
- Dimensions: 12x11
Bedroom 3
- Area: 132 Square Feet
- Dimensions: 12x11
Bedroom 4
- Area: 132 Square Feet
- Dimensions: 12x11
Primary bathroom
- Features: Primary Bedroom
- Level: Primary Bedroom
Dining room
- Features: Combination
- Level: Combination
- Area: 196 Square Feet
- Dimensions: 14x14
Kitchen
- Features: Pantry
- Level: Pantry
- Area: 156 Square Feet
- Dimensions: 13x12
Living room
- Features: Great Room
- Level: Great Room
- Area: 224 Square Feet
- Dimensions: 16x14
Other
- Features: Bedroom 5
- Level: Bedroom 5
- Area: 130 Square Feet
- Dimensions: 13x10
Other
- Features: Office
- Level: Office
Recreation room
- Features: Second Floor
- Level: Second Floor
- Area: 156 Square Feet
- Dimensions: 13x12
Heating
- Central, Electric
Cooling
- Central Air, Electric
Appliances
- Included: Electric Range, Dishwasher, Disposal, Dryer, Microwave, Refrigerator, Washer
Features
- Ceiling Fan(s), Smart Thermostat
- Flooring: Carpet, Luxury Vinyl, Tile
- Basement: None
Interior area
- Total structure area: 2,540
- Total interior livable area: 2,540 sqft
- Finished area above ground: 2,540
Property
Parking
- Total spaces: 2
- Parking features: Garage Door Opener, Attached
- Attached garage spaces: 2
Features
- Levels: Two
- Stories: 2
- Patio & porch: Patio
- Fencing: Back Yard
Lot
- Features: Level
- Topography: Level
Details
- Parcel number: 104C B 01100 R0137842
- Special conditions: Standard
Construction
Type & style
- Home type: SingleFamily
- Property subtype: Single Family Residence, Residential
Materials
- Vinyl Siding
Condition
- New construction: No
- Year built: 2024
Utilities & green energy
- Sewer: STEP System
- Water: Public
- Utilities for property: Electricity Available, Water Available
Community & HOA
Community
- Security: Security System, Smoke Detector(s)
- Subdivision: Richland Downs Sec 1 Ph 2
HOA
- Has HOA: Yes
- HOA fee: $60 monthly
Location
- Region: Murfreesboro
Financial & listing details
- Price per square foot: $167/sqft
- Tax assessed value: $401,500
- Annual tax amount: $1,883
- Date on market: 7/9/2026
- Electric utility on property: Yes
Estimated market value
Not available
Estimated sales range
Not available
Not available
Price history
| Date | Event | Price |
|---|---|---|
| 7/9/2026 | Listed for sale | $425,000$167/sqft |
Source:  RealTracs MLS as distributed by MLS GRID #3264149 Report a problem RealTracs MLS as distributed by MLS GRID #3264149 Report a problem | ||
Public tax history
| Year | Property taxes | Tax assessment |
|---|---|---|
| 2025 | $1,883 | $100,375 |
| 2024 | -- | -- |
Find assessor info on the county website
Monthly payment
Est. payment
Payment breakdown
Explore the cost of this home by adjusting the details. Changes won't be saved.Climate risks
Neighborhood: 37130
Nearby schools
Schools provided by the listing agent
- Elementary: Kittrell Elementary
- Middle: Whitworth-Buchanan Middle School
- High: Oakland High School
Source: RealTracs MLS as distributed by MLS GRID. This data may not be complete. We recommend contacting the local school district to confirm school assignments for this home.
Similar homes
- $465,0005 bd3 ba2.7k sqft2210 Cancellara Ct, Murfreesboro, TN 37127For Sale

 MLS ID #3306003, Kiley Williams. RealTracs MLS as distributed by MLS GRID
 - $450,0004 bd3 ba2.1k sqft2226 Seahunter Ct, Murfreesboro, TN 37127For Sale
 MLS ID #3270474, Lucy Sique REALTOR® ABR® SRS®. RealTracs MLS as distributed by MLS GRID
 - $479,9995 bd3 ba2.7k sqft122 William Dylan Dr, Murfreesboro, TN 37129For Sale
 MLS ID #3231070, Christopher Phillips. RealTracs MLS as distributed by MLS GRID
 - $425,0003 bd3 ba2.7k sqft2742 Candlewick Ct, Murfreesboro, TN 37127For Sale
 MLS ID #3251791, Brad Elam. RealTracs MLS as distributed by MLS GRID
 - $410,0003 bd3 ba2.4k sqft2108 Halfmoon Way, Murfreesboro, TN 37130For SaleMLS ID #3514381, Rachel McEver. RealTracs MLS as distributed by MLS GRID
- $390,0003 bd3 ba1.9k sqft2306 Laurelstone Dr, Murfreesboro, TN 37130For SaleMLS ID #3230731, Karen Pfluge CRS | ABR | LRS | CSA | PSA | AHWD | SFR | RSPS | GRI | VP | Broker. RealTracs MLS as distributed by MLS GRID
- $374,9003 bd3 ba2.1k sqft2330 Laurelstone Dr, Murfreesboro, TN 37130For SaleMLS ID #3220651, Erin O Donnell. RealTracs MLS as distributed by MLS GRID
- $427,5003 bd3 ba1.8k sqft907 Harpeth River Ct, Murfreesboro, TN 37129For SaleMLS ID #3305857, Drew Kilgour. RealTracs MLS as distributed by MLS GRID
- $510,0004 bd3 ba2k sqft829 Lexi Ln, Murfreesboro, TN 37130For SaleMLS ID #3216786, Denise Silva. RealTracs MLS as distributed by MLS GRID
- $474,9954 bd3 ba2.2k sqft2705 Wilkinson Pike #2, Murfreesboro, TN 37129New ConstructionRealTracs MLS as distributed by MLS GRID
- $429,9994 bd3 ba2k sqft1704 Lannister Ave, Murfreesboro, TN 37128For SaleMLS ID #3182554, Melissa M. Clark-Ismail. RealTracs MLS as distributed by MLS GRID
- $455,0005 bd3 ba2.4k sqft4420 Marcus Venture Pl, Murfreesboro, TN 37127For SaleMLS ID #3309012, Tiffany Whitsey. RealTracs MLS as distributed by MLS GRID
- $465,0005 bd3 ba2.3k sqft4922 Barnburgh Ln, Murfreesboro, TN 37129For SaleMLS ID #3514813, Brandon Hamilton. RealTracs MLS as distributed by MLS GRID
- $415,0004 bd3 ba2.2k sqft5303 Clarity Way, Christiana, TN 37037For SaleMLS ID #3512637, Pierce Rad. RealTracs MLS as distributed by MLS GRID
- $450,0004 bd3 ba2.6k sqft3664 Stormy Ln #(l 23), Rockvale, TN 37153For SaleMLS ID #3523608, Eason Syler. RealTracs MLS as distributed by MLS GRID
- $424,9003 bd2 ba1.6k sqft325 Ruby Cate Way, Murfreesboro, TN 37128For SaleMLS ID #3262934, Cherilyn Langley. RealTracs MLS as distributed by MLS GRID
- $444,9004 bd3 ba2.3k sqft304 Dearborn Sta, Murfreesboro, TN 37128For SaleMLS ID #3195540, Bo Davis. RealTracs MLS as distributed by MLS GRID
- $584,2405 bd5 ba3k sqft1231 Carson Dr, Murfreesboro, TN 37130New ConstructionRealTracs MLS as distributed by MLS GRID
- $449,5003 bd3 ba2.1k sqft1045 Altavista Ln, Smyrna, TN 37167For SaleMLS ID #3320977, Courtney E.Yates. RealTracs MLS as distributed by MLS GRID
