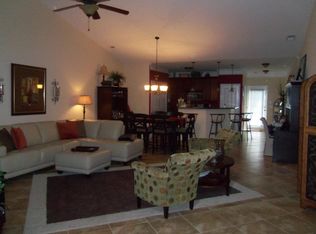
Well kept home with one-level living. Come see this end unit in the well established, walkable and sought after Lennox Village community. Hardwood floors, open living space, vaulted ceiling, fenced yard, garage...what more could you ask for. The primary bedroom features two walk-in closets. BNA in about 20 minutes, downtown Nashville in 30 minutes or head to Franklin in about 20 minutes. But, if you just want to go for a walk you have options within about 1-mile which include, Edley's, Burger Republic, Sweetwaters Coffee & Tea along with many others at Lenox Village. Or, you can head 1-mile to the Mill Creek Park and Greenway. To wrap a bow on it all...your big box and grocery stores are mostly located within about a 10-minute drive. This home and location just about has it all! New water heater in 2026, roof 2025, just about everything else replaced in 2018.
Closed
Zillow last checked:
Listing updated:
Bought with:
John Farr, 353559
Reliant Realty ERA Powered
Source: RealTracs MLS as distributed by MLS GRID,MLS#: 3218301
Price history
| Date | Event | Price |
|---|---|---|
| 8/27/2026 | Sold | $360,000-2%$244/sqft |
Source:  RealTracs MLS as distributed by MLS GRID #3218301 Report a problem RealTracs MLS as distributed by MLS GRID #3218301 Report a problem | ||
| 8/13/2026 | Pending sale | $367,500$249/sqft |
Source: RealTracs MLS as distributed by MLS GRID #3218301 Report a problem | ||
| 7/17/2026 | Contingent | $367,500$249/sqft |
Source: RealTracs MLS as distributed by MLS GRID #3218301 Report a problem | ||
| 7/9/2026 | Price change | $367,500-0.6%$249/sqft |
Source: RealTracs MLS as distributed by MLS GRID #3218301 Report a problem | ||
| 5/22/2026 | Listed for sale | $369,900+48%$250/sqft |
Source: RealTracs MLS as distributed by MLS GRID #3218301 Report a problem | ||
| 3/24/2021 | Listing removed | -- |
Source: Owner Report a problem | ||
| 5/1/2018 | Sold | $250,000+2.1%$169/sqft |
Source: Public Record Report a problem | ||
| 1/18/2018 | Listed for sale | $244,900+53.1%$166/sqft |
Source: Owner Report a problem | ||
| 1/1/2016 | Listing removed | $1,595$1/sqft |
Source: Zillow Rental Network Report a problem | ||
| 11/19/2015 | Listed for rent | $1,595+6.7%$1/sqft |
Source: Summit Property Management, LLC. Report a problem | ||
| 1/22/2015 | Listing removed | $1,495$1/sqft |
Source: The Daily Classifieds Report a problem | ||
| 1/9/2015 | Listed for rent | $1,495+7.2%$1/sqft |
Source: Zillow Rental Network Report a problem | ||
| 4/9/2014 | Listing removed | $1,395$1/sqft |
Source: Zillow Rental Network Report a problem | ||
| 4/1/2014 | Listed for rent | $1,395$1/sqft |
Source: Summit Property Management, LLC. Report a problem | ||
| 11/18/2012 | Listing removed | $1,395$1/sqft |
Source: Summit Property Management, LLC #1406603 Report a problem | ||
| 3/27/2012 | Listing removed | -- |
Source: Nixon M Report a problem | ||
| 3/26/2012 | Listed for sale | -- |
Source: Nixon M Report a problem | ||
| 3/20/2012 | Listed for rent | $1,395$1/sqft |
Source: Summit Property Management, LLC. Report a problem | ||
| 2/15/2012 | Sold | $160,000-13.5%$108/sqft |
Source: RealTracs MLS as distributed by MLS GRID #1323836 Report a problem | ||
| 12/7/2011 | Listed for sale | $184,900-9.4%$125/sqft |
Source: Keller Williams Realty Dream Team Franklin #1323836 Report a problem | ||
| 10/25/2007 | Sold | $204,093$138/sqft |
Source: Public Record Report a problem | ||



Get a cash offer in 3 minutes
Find out how much your home could sell for in as little as 3 minutes with a no-obligation cash offer.
Estimated market value
$359,200
