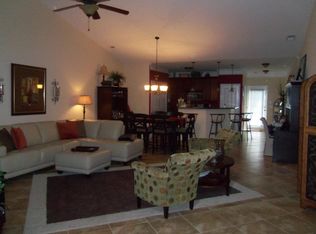
***This property is eligible for a $10,000 lender grant for buyers using a conventional loan. Contact listing agent for details.*** Rare Opportunity in Lenox Village! Discover this beautifully updated, one-level 2-bedroom, 2-bathroom townhome that lives larger than its footprint. The spacious open floor plan is enhanced by vaulted ceilings and warm wood flooring throughout. The upgraded kitchen features stainless steel appliances, granite countertops, and a convenient bar island. A smart split-bedroom layout places the private master suite—with two closets—on one side and the guest bedroom with its own full bath on the other. Step outside to your own private fenced backyard with a patio, perfect for relaxing or entertaining. Recent updates include a 2020 HVAC system and a 2017 water heater. All appliances convey, including the washer and dryer. Meticulously maintained and truly move-in ready, this home offers the convenience of being just minutes’ walk to restaurants and shops.
Under contract - showing
$365,900
2431 Alteras Dr, Nashville, TN 37211
2beds
1,529sqft
:
Get pre-qualified$2,444/mo
Townhouse, Residential, Condominium
Built in 2007
3,049 Square Feet Lot
$-- Zestimate®
$239/sqft
$235/mo HOA
What's special
- 44 days |
- 74 |
- 2 |
Likely to sell faster than
Zillow last checked:
Listing updated:
Listed by:
Thomas Summers 660-626-8300,
Scout Realty 615-868-9000,
JONATHAN HARRIS 615-364-0222,
Scout Realty
Source: RealTracs MLS as distributed by MLS GRID,MLS#: 3247141
Facts & features
Interior
Bedrooms & bathrooms
- Bedrooms: 2
- Bathrooms: 2
- Full bathrooms: 2
- Main level bedrooms: 2
Bedroom 1
- Features: Suite
- Level: Suite
- Area: 169 Square Feet
- Dimensions: 13x13
Bedroom 2
- Features: Extra Large Closet
- Level: Extra Large Closet
- Area: 120 Square Feet
- Dimensions: 12x10
Primary bathroom
- Features: Double Vanity
- Level: Double Vanity
Kitchen
- Area: 144 Square Feet
- Dimensions: 12x12
Living room
- Features: Great Room
- Level: Great Room
- Area: 437 Square Feet
- Dimensions: 23x19
Heating
- Central, Natural Gas
Cooling
- Central Air, Electric
Appliances
- Included: Electric Oven, Dishwasher, Disposal, Dryer, Microwave, Refrigerator, Stainless Steel Appliance(s), Washer
- Laundry: Electric Dryer Hookup, Washer Hookup
Features
- High Speed Internet
- Flooring: Carpet, Wood, Tile
- Basement: None
Interior area
- Total structure area: 1,529
- Total interior livable area: 1,529 sqft
- Finished area above ground: 1,529
Property
Parking
- Total spaces: 2
- Parking features: Alley Access, Concrete
- Uncovered spaces: 2
Features
- Levels: One
- Stories: 1
- Patio & porch: Porch, Covered, Patio
Lot
- Size: 3,049 Square Feet
- Dimensions: 20 x 146
Details
- Parcel number: 173090A61900CO
- Special conditions: Standard
Construction
Type & style
- Home type: Townhouse
- Property subtype: Townhouse, Residential, Condominium
- Attached to another structure: Yes
Materials
- Vinyl Siding
Condition
- New construction: No
- Year built: 2007
Utilities & green energy
- Sewer: Public Sewer
- Water: Public
- Utilities for property: Electricity Available, Natural Gas Available, Water Available
Community & HOA
Community
- Security: Smoke Detector(s)
- Subdivision: Lenox Village
HOA
- Has HOA: Yes
- Services included: Maintenance Structure, Maintenance Grounds, Insurance
- HOA fee: $235 monthly
Location
- Region: Nashville
Financial & listing details
- Price per square foot: $239/sqft
- Tax assessed value: $420,400
- Annual tax amount: $2,924
- Date on market: 6/22/2026
- Electric utility on property: Yes
Estimated market value
Not available
Estimated sales range
Not available
Not available
Price history
| Date | Event | Price |
|---|---|---|
| 7/7/2026 | Contingent | $365,900$239/sqft |
Source:  RealTracs MLS as distributed by MLS GRID #3247141 Report a problem RealTracs MLS as distributed by MLS GRID #3247141 Report a problem | ||
| 6/26/2026 | Listed for sale | $365,900+7.6%$239/sqft |
Source: RealTracs MLS as distributed by MLS GRID #3247141 Report a problem | ||
| 8/5/2021 | Sold | $339,900$222/sqft |
Source: RealTracs MLS as distributed by MLS GRID #2263561 Report a problem | ||
| 7/6/2021 | Contingent | $339,900$222/sqft |
Source: RealTracs MLS as distributed by MLS GRID #2263561 Report a problem | ||
| 6/18/2021 | Listed for sale | $339,900+55.9%$222/sqft |
Source: RealTracs MLS as distributed by MLS GRID #2263561 Report a problem | ||
| 3/24/2021 | Listing removed | -- |
Source: Owner Report a problem | ||
| 6/18/2019 | Listing removed | $1,800$1/sqft |
Source: Owner Report a problem | ||
| 6/7/2019 | Listed for rent | $1,800+5.9%$1/sqft |
Source: Owner Report a problem | ||
| 6/11/2017 | Listing removed | $1,700$1/sqft |
Source: Owner Report a problem | ||
| 6/6/2017 | Listed for rent | $1,700$1/sqft |
Source: Owner Report a problem | ||
| 8/28/2016 | Sold | $218,000-3.1%$143/sqft |
Source: RealTracs MLS as distributed by MLS GRID #1751870 Report a problem | ||
| 7/18/2016 | Pending sale | $224,900$147/sqft |
Source: List For Less Realty, LLC #1751870 Report a problem | ||
| 7/16/2016 | Listed for sale | $224,900+55.1%$147/sqft |
Source: List For Less Realty, LLC #1751870 Report a problem | ||
| 8/4/2009 | Sold | $145,000-51.6%$95/sqft |
Source: Public Record Report a problem | ||
| 4/3/2009 | Sold | $299,646+54.5%$196/sqft |
Source: Public Record Report a problem | ||
| 12/3/2007 | Sold | $193,891$127/sqft |
Source: Public Record Report a problem | ||
Public tax history
| Year | Property taxes | Tax assessment |
|---|---|---|
| 2025 | $2,924 +38.3% | $105,100 +45.2% |
| 2024 | $2,115 | $72,375 |
| 2023 | $2,115 | $72,375 |
| 2022 | $2,115 -1% | $72,375 |
| 2021 | $2,137 -1.3% | $72,375 +26.6% |
| 2020 | $2,166 +37.5% | $57,175 |
| 2019 | $1,575 | $57,175 |
| 2018 | $1,575 | $57,175 |
| 2017 | $1,575 | $57,175 +34.8% |
| 2016 | $1,575 -5.4% | $42,425 |
| 2015 | $1,665 | $42,425 |
| 2014 | $1,665 | $42,425 |
| 2013 | -- | $42,425 -8.9% |
| 2012 | -- | $46,575 |
| 2011 | -- | $46,575 -7.9% |
| 2010 | -- | $50,575 |
| 2009 | -- | $50,575 +14.6% |
| 2008 | -- | $44,125 +352.6% |
| 2007 | -- | $9,750 |
Find assessor info on the county website
Monthly payment
Est. payment
Payment breakdown
Explore the cost of this home by adjusting the details. Changes won't be saved.Climate risks
Neighborhood: 37211
Nearby schools
GreatSchools rating
- 8/10May Werthan Shayne Elementary SchoolGrades: PK-5Distance: 0.5 mi
- 5/10William Henry Oliver Middle SchoolGrades: 6-8Distance: 0.5 mi
- 4/10John Overton High SchoolGrades: 9-12Distance: 5.5 mi
Schools provided by the listing agent
- Elementary: May Werthan Shayne Elementary School
- Middle: William Henry Oliver Middle
- High: John Overton Comp High School
Source: RealTracs MLS as distributed by MLS GRID. This data may not be complete. We recommend contacting the local school district to confirm school assignments for this home.
- $358,5002 bd2 ba1.4k sqft2429 Alteras Dr, Nashville, TN 37211Off Market
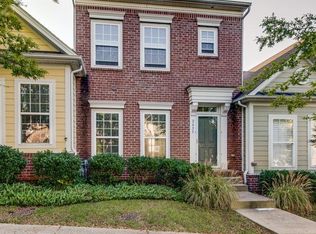
- $375,0003 bd3 ba1.5k sqft2433 Alteras Dr, Nashville, TN 37211Sold
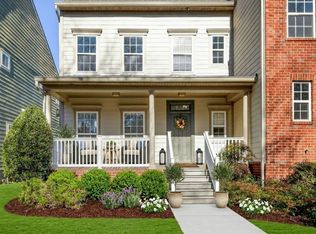
- $368,2003 bd2 ba1.6k sqft2427 Alteras Dr, Nashville, TN 37211Off Market

- $425,7002 bd2 ba1.6k sqft2435 Alteras Dr, Nashville, TN 37211Off Market

- $367,5002 bd2 ba1.4k sqft2425 Alteras Dr, Nashville, TN 37211For Sale
- $435,3002 bd2 ba1.6k sqft2860 Adara Ln, Nashville, TN 37211Off Market
- $357,3002 bd2 ba1.3k sqft2858 Adara Ln, Nashville, TN 37211Off Market
- $379,0002 bd2 ba1.3k sqft4350 Barnes Cove Dr, Nashville, TN 37211Sold
A local agent can set up tours, give advice and negotiate with sellers.
Similar homes
- $364,9003 bd4 ba1.8k sqft1313 Concord Mill Ln, Nashville, TN 37211For Sale

 MLS ID #3265728, Van Calhoon. RealTracs MLS as distributed by MLS GRID
 - $374,5003 bd3 ba1.7k sqft8710 Gauphin Pl, Nashville, TN 37211For Sale
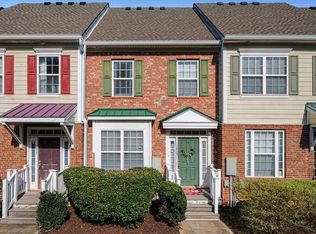
 MLS ID #3190314, Michelle Strong. RealTracs MLS as distributed by MLS GRID
 - $375,0003 bd4 ba1.8k sqft1315 Concord Mill Ln, Nashville, TN 37211For Sale
 MLS ID #3164023, Frank Giacomelli. RealTracs MLS as distributed by MLS GRID
 - $349,9993 bd3 ba1.2k sqft7834 Heaton Way, Nashville, TN 37211For Sale
 MLS ID #3306075, Kirklyn Powell. RealTracs MLS as distributed by MLS GRID
 - $320,0003 bd3 ba1.3k sqft3710 Shane Point Pl, Nashville, TN 37211For SaleMLS ID #3173374, Alana LeBlanc. RealTracs MLS as distributed by MLS GRID
- $389,9003 bd3 ba1.6k sqft1412 Beech Grove Way, Nashville, TN 37211For SaleMLS ID #3224752, Josh Anderson. RealTracs MLS as distributed by MLS GRID
- $398,0003 bd4 ba2k sqft5125 Ander Dr, Brentwood, TN 37027For SaleMLS ID #3314401, Leslie S. Hinlo. RealTracs MLS as distributed by MLS GRID
- $299,0002 bd2 ba1.1k sqft357 Yorkshire Cir, Nashville, TN 37211For SaleMLS ID #3255720, Amy McLendon. RealTracs MLS as distributed by MLS GRID
- $369,0003 bd3 ba1.3k sqft3258 Tasker Dr, Antioch, TN 37013For SaleMLS ID #3231401, Tiffany Noland. RealTracs MLS as distributed by MLS GRID
- $378,9002 bd3 ba1.5k sqft853 Westcott Ln, Antioch, TN 37013For SaleMLS ID #3193741, Debbie McCaslin. RealTracs MLS as distributed by MLS GRID
- $314,0002 bd2 ba1.2k sqft4847 Bevendean Dr #4, Nashville, TN 37211For SaleMLS ID #3250996, Kyle Shults. RealTracs MLS as distributed by MLS GRID
- $277,5003 bd3 ba1.6k sqft205 Pepper Ridge Cir, Antioch, TN 37013For SaleMLS ID #3318741, Jason Cox. RealTracs MLS as distributed by MLS GRID
- $325,0002 bd3 ba1.1k sqft930 Governors Ct, Antioch, TN 37013For SaleMLS ID #3159705, Rachael Santos. RealTracs MLS as distributed by MLS GRID
- $297,0002 bd1 ba988 sqft4720 Brighton Village Dr #A-8, Nashville, TN 37211For SaleMLS ID #3248222, Gary Ashton. RealTracs MLS as distributed by MLS GRID
- $385,0002 bd3 ba1.6k sqft1936 Grace Point Ln, Nolensville, TN 37135For SaleMLS ID #3281412, Riley Deane. RealTracs MLS as distributed by MLS GRID
- $370,0004 bd4 ba1.8k sqft1744 Park Terrace Ln, Nolensville, TN 37135For SaleMLS ID #3268545, Jesse Thomas Carr. RealTracs MLS as distributed by MLS GRID
- $329,0002 bd3 ba1.3k sqft735 Tulip Grove Rd APT 311, Hermitage, TN 37076For SaleMLS ID #3333668, Darya Borst. RealTracs MLS as distributed by MLS GRID
- $424,9002 bd4 ba1.9k sqft209 Glenstone Cir, Brentwood, TN 37027For SaleMLS ID #3276569, Scoop Roberts. RealTracs MLS as distributed by MLS GRID
- $368,9504 bd4 ba1.8k sqft1739 Park Terrace Ln, Nolensville, TN 37135For SaleMLS ID #3229051, Chad Sain. RealTracs MLS as distributed by MLS GRID
- $424,0003 bd3 ba1.8k sqft7827 Kemberton Dr W, Nolensville, TN 37135For SaleMLS ID #3234189, Debbie DeLoach. RealTracs MLS as distributed by MLS GRID
