Skip main navigation
Closed
  • $255,000

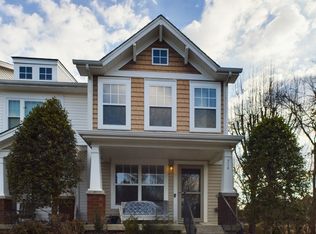
    710 Flintlock Ct, Nashville, TN 37217

    2beds
    1,216sqft
    Townhouse, Residential, Condominium
    Built in 2003
    871 Square Feet Lot
    $255,300 Zestimate®
    $210/sqft
    $1,700 Estimated rent

    Home value

    $255,300

    $243,000 - $268,000

    $1,700/mo

    Zestimate® history
    Loading
    Loading...

    Owner options

    List your home for rent

    $1,700/mo

    Rent Zestimate®

    Find your next renter with Zillow Rental Manager. Plus, with online applications, you can quickly screen prospective tenants – for free.

    Learn more

    $1,700/mo

    Rent Zestimate®

    Refinance and save

    $1,768/mo

    Est. payment

    Refinancing to a lower rate could help reduce your monthly payments and save thousands over the life of the loan.

    See today's rates

    $1,768/mo

    Est. payment

    Explore your selling options

    Work with a Zillow partner agent

    Leverage their expertise and Zillow's premium Showcase listings to get your home seen by more buyers.

    Get started

    List with your own agent

    Get your home in front of millions of buyers by listing it on Zillow.

    Learn how to do it

    Sell it yourself

    Take full control of how buyers see your home on Zillow by listing For Sale by Owner (FSBO).

    List your home

    What's special

    Walk-in closetTwo master suites
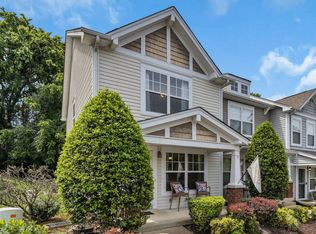
    GREAT LOCATION, TWO MASTER SUITES & NO CARPET! Each suite features its own full bath plus a walk-in closet and convenient access to the laundry area. ALL appliances, including the SS refrigerator, stove, dishwasher washer, and dryer remain! The flex space at the front entrance on this floor plan could serve as a dining area, a home office, a gaming area or even a 2nd living area ... it's ideal for roommates or anyone needing to maximize their floor plan usage! Featuring gorgeous, pet-friendly and easy to clean LVP (upstairs) and virtually indestructible, super unique finished concrete flooring (downstairs). IMPORTANT: The Seller is willing to install LVP of the Buyer's Choice downstairs before closing, if desired (see samples onsite) OR an Equal Credit can be used toward CLOSING COSTS OR INTEREST RATE BUYDOWN! Occupying a prime spot within the community, this terrific unit features a private patio adjoining a generous common area and backs to beautiful trees and a picturesque view of the golf course! Woodridge residents can enjoy the private saltwater community pool and quick access to nearby parks, scenic walking trails, ponds, and outdoor entertainment! This home offers the best of both relaxation and convenience.

    Zillow last checked:

    Listing updated:

    Listed by:

    Denise Delozier 615-500-7082,

    Reliant Realty ERA Powered

    Bought with:

    Heather Devermann, 339512

    Exit Real Estate Solutions

    Source: RealTracs MLS as distributed by MLS GRID,MLS#: 3129270MLS Logo

    Facts & features

    Interior

    Bedrooms & bathrooms
    • Bedrooms: 2
    • Bathrooms: 3
    • Full bathrooms: 2
    • 1/2 bathrooms: 1
    Bedroom 1
    • Features: Full Bath
    • Level: Full Bath
    • Area: 170 Square Feet
    • Dimensions: 17x10
    Bedroom 2
    • Features: Bath
    • Level: Bath
    • Area: 144 Square Feet
    • Dimensions: 12x12
    Primary bathroom
    • Features: Suite
    • Level: Suite
    Dining room
    • Features: Separate
    • Level: Separate
    Kitchen
    • Features: Eat-in Kitchen
    • Level: Eat-in Kitchen
    Living room
    • Features: Combination
    • Level: Combination
    • Area: 180 Square Feet
    • Dimensions: 12x15
    Heating
    • Central
    Cooling
    • Central Air
    Appliances
    • Included: Electric Oven, Range, Dishwasher, Disposal, Dryer, Microwave, Washer
    • Laundry: Electric Dryer Hookup, Washer Hookup
    Features
    • Ceiling Fan(s), Extra Closets, Pantry, Walk-In Closet(s), High Speed Internet
    • Flooring: Concrete, Tile, Vinyl
    • Basement: None
    • Number of fireplaces: 1
    • Fireplace features: Wood Burning
    • Common walls with other units/homes: 2+ Common Walls
    Interior area
    • Total structure area: 1,216
    • Total interior livable area: 1,216 sqft
    • Finished area above ground: 1,216

    Property

    Parking
    • Total spaces: 2
    • Parking features: Parking Lot
    • Uncovered spaces: 2
    Features
    • Levels: One
    • Stories: 2
    • Patio & porch: Porch, Covered, Patio
    Lot
    • Size: 871 Square Feet
    Details
    • Parcel number: 135160B15300CO
    • Special conditions: Standard

    Construction

    Type & style
    • Home type: Townhouse
    • Architectural style: Traditional
    • Property subtype: Townhouse, Residential, Condominium
    • Attached to another structure: Yes
    Materials
    • Vinyl Siding
    • Roof: Asphalt
    Condition
    • New construction: No
    • Year built: 2003

    Utilities & green energy

    • Sewer: Public Sewer
    • Water: Public
    • Utilities for property: Water Available, Cable Connected
    Green energy
    • Energy efficient items: Windows

    Community & HOA

    Community
    • Subdivision: Woodridge At Nashboro Village
    HOA
    • Has HOA: Yes
    • Services included: Maintenance Grounds, Insurance, Recreation Facilities, Pest Control, Trash
    • HOA fee: $260 monthly
    Location
    • Region: Nashville

    Financial & listing details

    • Price per square foot: $210/sqft
    • Tax assessed value: $275,800
    • Annual tax amount: $1,509
    • Date on market: 2/12/2026

    Price history

    DateEventPrice
    5/8/2026Sold$255,000$210/sqft
    Source: RealTracs MLS as distributed by MLS GRID #3129270 Report a problem
    4/4/2026Contingent$255,000$210/sqft
    Source: RealTracs MLS as distributed by MLS GRID #3129270 Report a problem
    3/26/2026Price change$255,000-1.9%$210/sqft
    Source: RealTracs MLS as distributed by MLS GRID #3129270 Report a problem
    2/25/2026Price change$260,000-1.9%$214/sqft
    Source: RealTracs MLS as distributed by MLS GRID #3129270 Report a problem
    2/13/2026Listed for sale$265,000$218/sqft
    Source: RealTracs MLS as distributed by MLS GRID #3129270 Report a problem
    2/13/2026Listing removed$265,000$218/sqft
    Source: RealTracs MLS as distributed by MLS GRID #2993317 Report a problem
    11/7/2025Price change$265,000-1.9%$218/sqft
    Source: RealTracs MLS as distributed by MLS GRID #2993317 Report a problem
    9/12/2025Listed for sale$270,000$222/sqft
    Source: RealTracs MLS as distributed by MLS GRID #2993317 Report a problem
    9/1/2025Listing removed$270,000$222/sqft
    Source: RealTracs MLS as distributed by MLS GRID #2898913 Report a problem
    6/1/2025Listed for sale$270,000-3.6%$222/sqft
    Source: RealTracs MLS as distributed by MLS GRID #2898913 Report a problem
    6/1/2025Listing removed$280,000$230/sqft
    Source: RealTracs MLS as distributed by MLS GRID #2793968 Report a problem
    2/21/2025Listed for sale$280,000+164.2%$230/sqft
    Source: RealTracs MLS as distributed by MLS GRID #2793968 Report a problem
    7/26/2014Sold$106,000-5.3%$87/sqft
    Source: RealTracs MLS as distributed by MLS GRID #1546367 Report a problem
    6/1/2014Listed for sale$111,900-7.5%$92/sqft
    Source: Realty Association, Inc, dba The Realty Association #1546367 Report a problem
    10/19/2005Sold$121,000+17.9%$100/sqft
    Source: Public Record Report a problem
    6/19/2003Sold$102,640$84/sqft
    Source: Public Record Report a problem

    Public tax history

    YearProperty taxesTax assessment
    2025$1,940 +28.6%$68,950 +48.7%
    2024$1,509 $46,375
    2023$1,509 $46,375
    2022$1,509 -1%$46,375
    2021$1,525 +13.2%$46,375 +45.4%
    2020$1,347 +33.8%$31,900
    2019$1,006 $31,900
    2018$1,006 +0%$31,900
    2017$1,006 $31,900 +44.2%
    2016$1,006 +0.7%$22,125
    2015$999 $22,125
    2014$999 $22,125
    2013-- $22,125 -19.5%
    2012-- $27,475
    2011-- $27,475
    2010-- $27,475
    2009-- $27,475 -0.4%
    2008-- $27,575
    2007-- $27,575
    2006-- --
    2005-- --
    2004-- --
    2003-- --
    Find assessor info on the county website

    Neighborhood: Nashboro Village

    Nearby schools

    GreatSchools rating
    Schools provided by the listing agent
    • Elementary: Lakeview Elementary School
    • Middle: Apollo Middle
    • High: Antioch High School

    Source: RealTracs MLS as distributed by MLS GRID. This data may not be complete. We recommend contacting the local school district to confirm school assignments for this home.

    Get a cash offer in 3 minutes
    Find out how much your home could sell for in as little as 3 minutes with a no-obligation cash offer.
    Estimated market value
    $255,300
    Get a cash offer in 3 minutes
    Find out how much your home could sell for in as little as 3 minutes with a no-obligation cash offer.
    Estimated market value
    $255,300