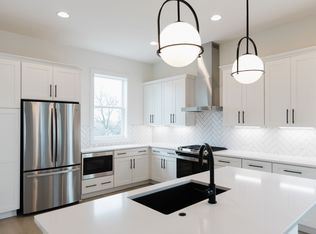
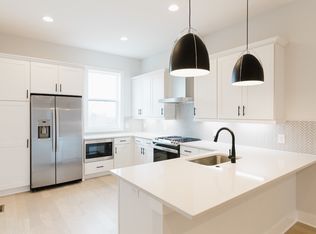
Take advantage of our great seller incentives in September! 44TENN is a stunning, contemporary townhome community, built by Red Seal Homes. This expansive home offers the lowest price per square foot for NEW construction in heart of the Nations. Walk to 51st & Centennial in 5 minutes! The DAVIDSON plan (Lot 14) showcases designer upgrades at every turn. Includes attached 2 car garage, basement bonus room, large walk in closets, huge entertainer/chef's kitchen with full appliance package, large primary suite with additional bonus room, and a balcony on both 2nd and 3rd floors. Community features include a dog park, fire pit and grill areas, plus bike racks and beautiful green space.
Closed
$705,000
1011 44th Ave N #10, Nashville, TN 37209
3beds
3,216sqft
Horizontal Property Regime - Attached, Residential
Built in 2022
-- sqft lot
$737,800 Zestimate®
$219/sqft
$6,041 Estimated rent
Home value
$737,800
$701,000 - $775,000
$6,041/mo
Zestimate® history
Owner options
List your home for rent
$6,041/mo
Rent Zestimate®
Find your next renter with Zillow Rental Manager. Plus, with online applications, you can quickly screen prospective tenants – for free.
$6,041/mo
Rent Zestimate®
Refinance and save
$4,343/mo
Est. payment
Refinancing to a lower rate could help reduce your monthly payments and save thousands over the life of the loan.
$4,343/mo
Est. payment
Explore your selling options
Work with a Zillow partner agent
Leverage their expertise and Zillow's premium Showcase listings to get your home seen by more buyers.
Get startedList with your own agent
Get your home in front of millions of buyers by listing it on Zillow.
Learn how to do itSell it yourself
Take full control of how buyers see your home on Zillow by listing For Sale by Owner (FSBO).
List your homeWhat's special
Grill areasFull appliance packageBike racksLarge primary suiteAdditional bonus roomBasement bonus roomLarge walk in closets
Zillow last checked:
Listing updated:
Listed by:
Becca Cunningham 615-260-6575,
Red Seal Realty
Bought with:
Becca Cunningham, 338173
Red Seal Realty
Source: RealTracs MLS as distributed by MLS GRID,MLS#: 2564579
Facts & features
Interior
Bedrooms & bathrooms
- Bedrooms: 3
- Bathrooms: 4
- Full bathrooms: 3
- 1/2 bathrooms: 1
- Main level bedrooms: 2
Bedroom 1
- Area: 192 Square Feet
- Dimensions: 12x16
Bedroom 2
- Features: Walk-In Closet(s)
- Level: Walk-In Closet(s)
- Area: 132 Square Feet
- Dimensions: 11x12
Bedroom 3
- Features: Walk-In Closet(s)
- Level: Walk-In Closet(s)
- Area: 132 Square Feet
- Dimensions: 11x12
Bonus room
- Features: Basement Level
- Level: Basement Level
- Area: 156 Square Feet
- Dimensions: 12x13
Dining room
- Features: Combination
- Level: Combination
- Area: 99 Square Feet
- Dimensions: 9x11
Kitchen
- Features: Pantry
- Level: Pantry
- Area: 192 Square Feet
- Dimensions: 12x16
Living room
- Features: Combination
- Level: Combination
- Area: 209 Square Feet
- Dimensions: 11x19
Heating
- Central
Cooling
- Central Air
Appliances
- Included: Dishwasher, Disposal, ENERGY STAR Qualified Appliances, Freezer, Microwave, Refrigerator, Built-In Gas Oven, Built-In Gas Range
Features
- Flooring: Carpet, Wood, Tile
- Basement: Finished
- Has fireplace: No
- Common walls with other units/homes: 2+ Common Walls
Interior area
- Total structure area: 3,216
- Total interior livable area: 3,216 sqft
- Finished area above ground: 2,752
- Finished area below ground: 464
Property
Parking
- Total spaces: 2
- Parking features: Garage Door Opener, Garage Faces Rear
- Attached garage spaces: 2
Features
- Levels: Three Or More
- Stories: 4
- Patio & porch: Patio, Covered
- Exterior features: Gas Grill, Smart Irrigation
Details
- Additional structures: Storm Shelter
- Parcel number: 09108001500
- Special conditions: Standard
Construction
Type & style
- Home type: SingleFamily
- Architectural style: Contemporary
- Property subtype: Horizontal Property Regime - Attached, Residential
- Attached to another structure: Yes
Materials
- Brick
- Roof: Asphalt
Condition
- New construction: Yes
- Year built: 2022
Utilities & green energy
- Sewer: Public Sewer
- Water: Public
- Utilities for property: Water Available
Green energy
- Green verification: ENERGY STAR Certified Homes
- Energy efficient items: Water Heater, Windows, Thermostat
Community & HOA
Community
- Security: Security System
- Subdivision: 44tenn Townhomes
HOA
- Has HOA: Yes
- Services included: Maintenance Grounds, Insurance, Trash
- HOA fee: $185 monthly
- Second HOA fee: $370 one time
Location
- Region: Nashville
Financial & listing details
- Price per square foot: $219/sqft
- Tax assessed value: $706,500
- Annual tax amount: $5,550
- Date on market: 8/29/2023
Price history
| Date | Event | Price |
|---|---|---|
| 10/23/2023 | Sold | $705,000-0.7%$219/sqft |
Source:  RealTracs MLS as distributed by MLS GRID #2564579 Report a problem RealTracs MLS as distributed by MLS GRID #2564579 Report a problem | ||
| 9/4/2023 | Pending sale | $709,900$221/sqft |
Source: RealTracs MLS as distributed by MLS GRID #2564579 Report a problem | ||
| 8/29/2023 | Listed for sale | $709,900-1.4%$221/sqft |
Source: RealTracs MLS as distributed by MLS GRID #2564579 Report a problem | ||
| 8/17/2023 | Listing removed | -- |
Source: RealTracs MLS as distributed by MLS GRID #2550262 Report a problem | ||
| 7/19/2023 | Listed for sale | $720,000-1.4%$224/sqft |
Source: RealTracs MLS as distributed by MLS GRID #2550262 Report a problem | ||
| 7/10/2023 | Listing removed | -- |
Source: RealTracs MLS as distributed by MLS GRID #2483953 Report a problem | ||
| 7/5/2023 | Price change | $730,000-0.7%$227/sqft |
Source: RealTracs MLS as distributed by MLS GRID #2483953 Report a problem | ||
| 6/21/2023 | Price change | $735,000-0.7%$229/sqft |
Source: RealTracs MLS as distributed by MLS GRID #2483953 Report a problem | ||
| 6/1/2023 | Price change | $740,000-1.3%$230/sqft |
Source: RealTracs MLS as distributed by MLS GRID #2483953 Report a problem | ||
| 5/17/2023 | Price change | $750,000-1.3%$233/sqft |
Source: RealTracs MLS as distributed by MLS GRID #2483953 Report a problem | ||
| 4/24/2023 | Price change | $759,900-1.3%$236/sqft |
Source: RealTracs MLS as distributed by MLS GRID #2483953 Report a problem | ||
| 2/1/2023 | Listed for sale | $769,900-0.8%$239/sqft |
Source: RealTracs MLS as distributed by MLS GRID #2483953 Report a problem | ||
| 1/4/2023 | Listing removed | -- |
Source: RealTracs MLS as distributed by MLS GRID #2457741 Report a problem | ||
| 11/10/2022 | Listed for sale | $775,900$241/sqft |
Source: RealTracs MLS as distributed by MLS GRID #2457741 Report a problem | ||
Public tax history
| Year | Property taxes | Tax assessment |
|---|---|---|
| 2025 | $4,970 -3% | $176,625 +12.2% |
| 2024 | $5,123 +183.8% | $157,425 +183.8% |
| 2023 | $1,805 +158% | $55,475 +158% |
| 2022 | $700 | $21,500 |
Find assessor info on the county website
Neighborhood: 37209
Nearby homes
- $742,1003 bd4 ba3.2k sqft1011 44th Ave N #2, Nashville, TN 37209Off Market
- $700,0004 bd5 ba3.1k sqft1011 44th Ave N #8, Nashville, TN 37209Sold
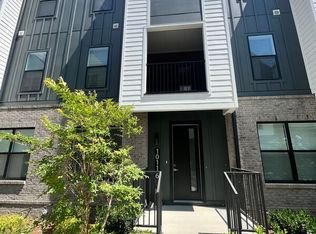
- $791,5004 bd5 ba3.7k sqft1011 44th Ave N #6, Nashville, TN 37209Off Market
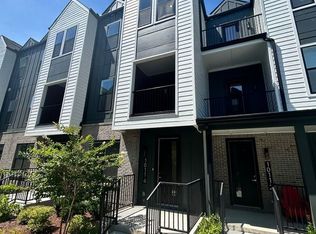
- $791,5004 bd5 ba3.7k sqft1011 44th Ave N #4, Nashville, TN 37209Off Market
- $620,6003 bd4 ba2.1k sqft1011 44th Ave N #9, Nashville, TN 37209Off Market
- $539,0003 bd4 ba2.2k sqft1011 44th Ave N #5, Nashville, TN 37209For Sale
- $125,9007,405 Square Feet1013B 44th Ave N, Nashville, TN 37209Off Market
- $109,2006,534 Square Feet1013 44th Ave N, Nashville, TN 37209Off Market
Nearby schools
GreatSchools rating
- 3/10Cockrill Elementary SchoolGrades: PK-5Distance: 0.5 mi
- 4/10McKissack Middle SchoolGrades: 6-8Distance: 0.5 mi
- 4/10Pearl Cohn Magnet High SchoolGrades: 9-12Distance: 1.4 mi
Schools provided by the listing agent
- Elementary: Cockrill Elementary
- Middle: Moses McKissack Middle
- High: Pearl Cohn Magnet High School
Source: RealTracs MLS as distributed by MLS GRID. This data may not be complete. We recommend contacting the local school district to confirm school assignments for this home.
Get a cash offer in 3 minutes
Find out how much your home could sell for in as little as 3 minutes with a no-obligation cash offer.
Estimated market value
$737,800
Get a cash offer in 3 minutes
Find out how much your home could sell for in as little as 3 minutes with a no-obligation cash offer.
Estimated market value
$737,800
- Tennessee
- Davidson County
- Nashville
- 37209
- 1011 44th Ave N Unit 10
Nearby cities
Nearby neighborhoods
Nearby zip codes
Other Nashville Topics
