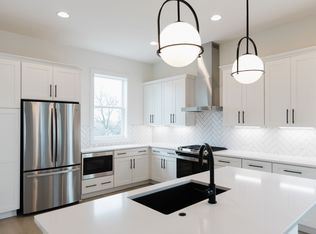
Welcome to 44Tenn! Gorgeous new community, with the best value offered in the Nations. Builder pays title, offers great warranty, and more! Lot 13 is upgraded with all the bells and whistles, and offers plenty of space to grow into! This Iris floor plan has a 2 car garage, basement, tons of storage, a large chef's kitchen, private/cozy balcony and more. 44Tenn is a brand new, boutique-style community in the Nations of west Nashville. Built by 3rd generation home builder, Red Seal Homes, this community offers interior customization, 2 car garages, gas grill & firepit, outdoor common areas, dog park, bicycle racks + walkability to 51st! Future homes are available to be pre-purchased and customized! Ask about our incentives, and quick close options. This floor plan rents out for $4500/month.
Closed
$700,000
1011 44th Ave N #8, Nashville, TN 37209
4beds
3,171sqft
Horizontal Property Regime - Attached, Residential
Built in 2022
-- sqft lot
$741,700 Zestimate®
$221/sqft
$6,329 Estimated rent
Home value
$741,700
$705,000 - $779,000
$6,329/mo
Zestimate® history
Owner options
List your home for rent
$6,329/mo
Rent Zestimate®
Find your next renter with Zillow Rental Manager. Plus, with online applications, you can quickly screen prospective tenants – for free.
$6,329/mo
Rent Zestimate®
Refinance and save
$4,313/mo
Est. payment
Refinancing to a lower rate could help reduce your monthly payments and save thousands over the life of the loan.
$4,313/mo
Est. payment
Explore your selling options
Work with a Zillow partner agent
Leverage their expertise and Zillow's premium Showcase listings to get your home seen by more buyers.
Get startedList with your own agent
Get your home in front of millions of buyers by listing it on Zillow.
Learn how to do itSell it yourself
Take full control of how buyers see your home on Zillow by listing For Sale by Owner (FSBO).
List your homeWhat's special
Zillow last checked:
Listing updated:
Listed by:
Becca Cunningham 615-260-6575,
Red Seal Realty
Bought with:
Victoria Anest, 327930
Benchmark Realty, LLC
Source: RealTracs MLS as distributed by MLS GRID,MLS#: 2560597
Facts & features
Interior
Bedrooms & bathrooms
- Bedrooms: 4
- Bathrooms: 5
- Full bathrooms: 4
- 1/2 bathrooms: 1
- Main level bedrooms: 2
Heating
- Central
Cooling
- Central Air
Appliances
- Included: Dishwasher, Disposal, ENERGY STAR Qualified Appliances, Freezer, Microwave, Refrigerator, Built-In Gas Oven, Built-In Gas Range
Features
- Flooring: Carpet, Wood, Tile
- Basement: Finished
- Has fireplace: No
- Common walls with other units/homes: 2+ Common Walls
Interior area
- Total structure area: 3,171
- Total interior livable area: 3,171 sqft
- Finished area above ground: 2,726
- Finished area below ground: 445
Property
Parking
- Total spaces: 2
- Parking features: Garage Door Opener, Garage Faces Rear
- Attached garage spaces: 2
Features
- Levels: Three Or More
- Stories: 4
- Patio & porch: Patio, Covered
- Exterior features: Gas Grill, Smart Irrigation
Details
- Additional structures: Storm Shelter
- Parcel number: 09108001500
- Special conditions: Standard
Construction
Type & style
- Home type: SingleFamily
- Architectural style: Contemporary
- Property subtype: Horizontal Property Regime - Attached, Residential
- Attached to another structure: Yes
Materials
- Brick
- Roof: Asphalt
Condition
- New construction: Yes
- Year built: 2022
Utilities & green energy
- Sewer: Public Sewer
- Water: Public
- Utilities for property: Water Available
Green energy
- Green verification: ENERGY STAR Certified Homes
- Energy efficient items: Water Heater, Windows, Thermostat
Community & HOA
Community
- Security: Security System
- Subdivision: 44tenn Townhomes
HOA
- Has HOA: Yes
- Services included: Maintenance Grounds, Insurance, Trash
- HOA fee: $185 monthly
- Second HOA fee: $370 one time
Location
- Region: Nashville
Financial & listing details
- Price per square foot: $221/sqft
- Tax assessed value: $695,600
- Annual tax amount: $5,550
- Date on market: 8/17/2023
Price history
| Date | Event | Price |
|---|---|---|
| 12/28/2023 | Listing removed | -- |
Source: Zillow Rentals Report a problem | ||
| 11/22/2023 | Price change | $3,750-2.6%$1/sqft |
Source: Zillow Rentals Report a problem | ||
| 11/11/2023 | Price change | $3,850-2.5%$1/sqft |
Source: Zillow Rentals Report a problem | ||
| 10/21/2023 | Price change | $3,950-3.5%$1/sqft |
Source: Zillow Rentals Report a problem | ||
| 10/6/2023 | Price change | $4,095-5.9%$1/sqft |
Source: Zillow Rentals Report a problem | ||
| 9/28/2023 | Sold | $700,000$221/sqft |
Source:  RealTracs MLS as distributed by MLS GRID #2560597 Report a problem RealTracs MLS as distributed by MLS GRID #2560597 Report a problem | ||
| 9/10/2023 | Listed for rent | $4,350$1/sqft |
Source: Zillow Rentals Report a problem | ||
| 8/29/2023 | Pending sale | $700,000$221/sqft |
Source: RealTracs MLS as distributed by MLS GRID #2560597 Report a problem | ||
| 8/17/2023 | Listed for sale | $700,000-3.4%$221/sqft |
Source: RealTracs MLS as distributed by MLS GRID #2560597 Report a problem | ||
| 7/10/2023 | Listing removed | -- |
Source: RealTracs MLS as distributed by MLS GRID #2372241 Report a problem | ||
| 7/5/2023 | Price change | $725,000-2.7%$229/sqft |
Source: RealTracs MLS as distributed by MLS GRID #2372241 Report a problem | ||
| 6/21/2023 | Price change | $745,000-0.7%$235/sqft |
Source: RealTracs MLS as distributed by MLS GRID #2372241 Report a problem | ||
| 6/1/2023 | Price change | $750,000-1.3%$237/sqft |
Source: RealTracs MLS as distributed by MLS GRID #2372241 Report a problem | ||
| 5/17/2023 | Price change | $760,000-0.7%$240/sqft |
Source: RealTracs MLS as distributed by MLS GRID #2372241 Report a problem | ||
| 5/9/2023 | Price change | $765,000-1.3%$241/sqft |
Source: RealTracs MLS as distributed by MLS GRID #2372241 Report a problem | ||
| 4/24/2023 | Listed for sale | $775,000$244/sqft |
Source: RealTracs MLS as distributed by MLS GRID #2372241 Report a problem | ||
| 4/6/2022 | Pending sale | $775,000+8.3%$244/sqft |
Source: RealTracs MLS as distributed by MLS GRID #2372241 Report a problem | ||
| 3/14/2022 | Listing removed | -- |
Source: RealTracs MLS as distributed by MLS GRID #2349456 Report a problem | ||
| 2/2/2022 | Pending sale | $715,900$226/sqft |
Source: RealTracs MLS as distributed by MLS GRID #2349456 Report a problem | ||
| 1/28/2022 | Listed for sale | $715,900$226/sqft |
Source: RealTracs MLS as distributed by MLS GRID #2349456 Report a problem | ||
Public tax history
| Year | Property taxes | Tax assessment |
|---|---|---|
| 2025 | $4,894 -2.9% | $173,900 +12.3% |
| 2024 | $5,040 +182.5% | $154,875 +182.5% |
| 2023 | $1,784 +155% | $54,825 +155% |
| 2022 | $700 | $21,500 |
Find assessor info on the county website
Neighborhood: 37209
Nearby homes
- $705,0003 bd4 ba3.2k sqft1011 44th Ave N #10, Nashville, TN 37209Sold

- $742,1003 bd4 ba3.2k sqft1011 44th Ave N #2, Nashville, TN 37209Off Market
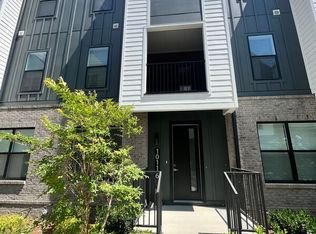
- $791,5004 bd5 ba3.7k sqft1011 44th Ave N #6, Nashville, TN 37209Off Market
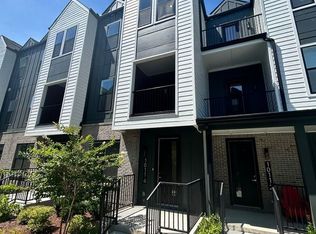
- $791,5004 bd5 ba3.7k sqft1011 44th Ave N #4, Nashville, TN 37209Off Market
- $620,6003 bd4 ba2.1k sqft1011 44th Ave N #9, Nashville, TN 37209Off Market
- $539,0003 bd4 ba2.2k sqft1011 44th Ave N #5, Nashville, TN 37209For Sale
- $125,9007,405 Square Feet1013B 44th Ave N, Nashville, TN 37209Off Market
- $109,2006,534 Square Feet1013 44th Ave N, Nashville, TN 37209Off Market
Nearby schools
GreatSchools rating
- 3/10Cockrill Elementary SchoolGrades: PK-5Distance: 0.5 mi
- 4/10McKissack Middle SchoolGrades: 6-8Distance: 0.5 mi
- 4/10Pearl Cohn Magnet High SchoolGrades: 9-12Distance: 1.4 mi
Schools provided by the listing agent
- Elementary: Cockrill Elementary
- Middle: Moses McKissack Middle
- High: Pearl Cohn Magnet High School
Source: RealTracs MLS as distributed by MLS GRID. This data may not be complete. We recommend contacting the local school district to confirm school assignments for this home.
Get a cash offer in 3 minutes
Find out how much your home could sell for in as little as 3 minutes with a no-obligation cash offer.
Estimated market value
$741,700
Get a cash offer in 3 minutes
Find out how much your home could sell for in as little as 3 minutes with a no-obligation cash offer.
Estimated market value
$741,700
- Tennessee
- Davidson County
- Nashville
- 37209
- 1011 44th Ave N Unit 8
Nearby cities
Nearby neighborhoods
Nearby zip codes
Other Nashville Topics
