4.25% 2-1 Buydown Special Financing Available. Call agent for details!! Kick back on this rooftop deck while enjoying the view of the Nashville skyline! This stunning home has a generous covered front porch and front yard space for the dog. So many high-end finishes throughout, featuring sand and finish hardwood floors and stairs on every floor, designer lighting, and a bright, open family room & kitchen flooded with natural light from expansive windows.
The gourmet kitchen is well appointed & complete with a gas range, tile backsplash, luxurious quartz countertops, and a refrigerator included—perfect for everyday living or entertaining guests. Each bedroom has hardwood flooring and private bath with spa-inspired tile showers creating ideal flexibility for roommates, guests, or work-from-home living.
A bonus room offers additional living space where you can step out onto your private rooftop deck with composite decking, the perfect spot to unwind or take in the city skyline. The large two-car garage is such a luxury in this price range!
Every detail reflects thoughtful design and quality construction—a perfect blend of comfort, functionality, and modern luxury in one of West Nashville’s most convenient locations.
Closed
$689,000
6120 Robertson Ave, Nashville, TN 37209
3beds
2,532sqft
Horizontal Property Regime - Detached, Residential
Built in 2026
-- sqft lot
$-- Zestimate®
$272/sqft
$1,593 Estimated rent
Home value
Not available
Estimated sales range
Not available
$1,593/mo
Zestimate® history
Owner options
List your home for rent
$1,593/mo
Rent Zestimate®
Find your next renter with Zillow Rental Manager. Plus, with online applications, you can quickly screen prospective tenants – for free.
$1,593/mo
Rent Zestimate®
Refinance and save
$4,254/mo
Est. payment
Refinancing to a lower rate could help reduce your monthly payments and save thousands over the life of the loan.
$4,254/mo
Est. payment
Explore your selling options
Work with a Zillow partner agent
Leverage their expertise and Zillow's premium Showcase listings to get your home seen by more buyers.
Get startedList with your own agent
Get your home in front of millions of buyers by listing it on Zillow.
Learn how to do itSell it yourself
Take full control of how buyers see your home on Zillow by listing For Sale by Owner (FSBO).
List your homeWhat's special
Zillow last checked:
Listing updated:
Listed by:
Jennifer A. Spergl 615-207-9530,
Benchmark Realty, LLC
Bought with:
Ann Marie Strickmaker, 325678
Fridrich & Clark Realty
Source: RealTracs MLS as distributed by MLS GRID,MLS#: 3191445
Facts & features
Interior
Bedrooms & bathrooms
- Bedrooms: 3
- Bathrooms: 4
- Full bathrooms: 3
- 1/2 bathrooms: 1
- Main level bedrooms: 1
Bedroom 1
- Features: Full Bath
- Level: Full Bath
- Area: 196 Square Feet
- Dimensions: 14x14
Bedroom 2
- Features: Bath
- Level: Bath
- Area: 196 Square Feet
- Dimensions: 14x14
Bedroom 3
- Features: Bath
- Level: Bath
- Area: 182 Square Feet
- Dimensions: 14x13
Primary bathroom
- Features: Primary Bedroom
- Level: Primary Bedroom
Kitchen
- Area: 196 Square Feet
- Dimensions: 14x14
Living room
- Features: Great Room
- Level: Great Room
- Area: 252 Square Feet
- Dimensions: 18x14
Recreation room
- Features: Third Floor
- Level: Third Floor
- Area: 299 Square Feet
- Dimensions: 23x13
Heating
- Furnace, Natural Gas
Cooling
- Ceiling Fan(s), Central Air
Appliances
- Included: Gas Range, Dishwasher, Disposal, ENERGY STAR Qualified Appliances, Microwave, Refrigerator, Stainless Steel Appliance(s)
- Laundry: Electric Dryer Hookup, Washer Hookup
Features
- Ceiling Fan(s), Extra Closets, Open Floorplan, Pantry, Kitchen Island
- Flooring: Wood, Tile
- Basement: Crawl Space
- Has fireplace: No
Interior area
- Total structure area: 2,532
- Total interior livable area: 2,532 sqft
- Finished area above ground: 2,532
Property
Parking
- Total spaces: 4
- Parking features: Garage Door Opener, Private, Paved, Unassigned
- Garage spaces: 2
- Uncovered spaces: 2
Features
- Levels: Three Or More
- Stories: 3
- Patio & porch: Porch, Covered
Details
- Parcel number: 09109001300
- Special conditions: Standard
Construction
Type & style
- Home type: SingleFamily
- Architectural style: Other
- Property subtype: Horizontal Property Regime - Detached, Residential
Materials
- Fiber Cement, Brick
- Roof: Shingle
Condition
- New construction: Yes
- Year built: 2026
Utilities & green energy
- Sewer: Public Sewer
- Water: Public
- Utilities for property: Natural Gas Available, Water Available, Underground Utilities
Green energy
- Energy efficient items: Windows, Thermostat, Water Heater
- Water conservation: Dual Flush Toilets
Community & HOA
Community
- Security: Carbon Monoxide Detector(s), Smoke Detector(s)
- Subdivision: Charlotte Park/Nations
HOA
- Has HOA: Yes
- Amenities included: Underground Utilities
- Services included: Maintenance Grounds, Trash
- HOA fee: $185 monthly
Location
- Region: Nashville
Financial & listing details
- Price per square foot: $272/sqft
- Tax assessed value: $400,000
- Annual tax amount: $1
- Date on market: 5/7/2026
- Date available: 03/01/2026
Price history
| Date | Event | Price |
|---|---|---|
| 7/10/2026 | Sold | $689,000$272/sqft |
Source:  RealTracs MLS as distributed by MLS GRID #3191445 Report a problem RealTracs MLS as distributed by MLS GRID #3191445 Report a problem | ||
| 5/24/2026 | Contingent | $689,000$272/sqft |
Source: RealTracs MLS as distributed by MLS GRID #3191445 Report a problem | ||
| 5/7/2026 | Listed for sale | $689,000$272/sqft |
Source: RealTracs MLS as distributed by MLS GRID #3191445 Report a problem | ||
Public tax history
| Year | Property taxes | Tax assessment |
|---|---|---|
| 2022 | $3,254 -1% | $100,000 |
| 2021 | $3,288 +212.8% | $100,000 +301.6% |
| 2020 | $1,051 +33.8% | $24,900 |
| 2019 | $786 -47.6% | $24,900 -47.6% |
| 2018 | $1,498 +77.8% | $47,475 |
| 2017 | $843 | $47,475 +84.9% |
| 2016 | -- | $25,675 |
| 2015 | $1,160 | $25,675 |
| 2014 | $1,160 | $25,675 |
| 2013 | -- | $25,675 -17.2% |
| 2012 | -- | $31,000 |
| 2011 | -- | $31,000 |
| 2010 | -- | $31,000 |
| 2009 | -- | $31,000 +31.1% |
| 2008 | -- | $23,650 |
| 2007 | -- | $23,650 |
| 2006 | -- | -- |
| 2005 | -- | -- |
| 2004 | -- | -- |
| 2003 | -- | -- |
| 2002 | -- | -- |
| 2001 | -- | -- |
| 2000 | -- | -- |
Find assessor info on the county website
Neighborhood: Robertson
Nearby homes
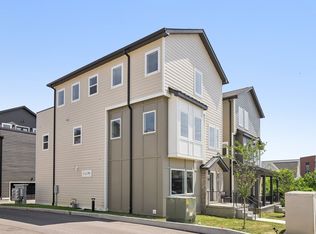
- $675,0003 bd4 ba2.5k sqft6122 Robertson Ave, Nashville, TN 37209New Construction
- $669,0003 bd4 ba2.5k sqft6126 Robertson Ave, Nashville, TN 37209New Construction

- $565,0003 bd4 ba2.1k sqft6124 Robertson Ave #10, Nashville, TN 37209Sold

- $669,0003 bd4 ba2.5k sqft6128 Robertson Ave, Nashville, TN 37209Sold

- $599,0003 bd3 ba2.2k sqft6124 Robertson Ave #12, Nashville, TN 37209New Construction
- $570,0003 bd4 ba2.1k sqft6124 Robertson Ave #8, Nashville, TN 37209New Construction
- $599,0003 bd4 ba2.1k sqft6124 Robertson Ave #6, Nashville, TN 37209New Construction
- $560,0006 bd4 ba2.3k sqft6124 Robertson Ave, Nashville, TN 37209Off Market
Nearby schools
GreatSchools rating
- 3/10Cockrill Elementary SchoolGrades: PK-5Distance: 1.5 mi
- 4/10McKissack Middle SchoolGrades: 6-8Distance: 2.2 mi
- 4/10Pearl Cohn Magnet High SchoolGrades: 9-12Distance: 3.1 mi
Schools provided by the listing agent
- Elementary: Cockrill Elementary
- Middle: Moses McKissack Middle
- High: Pearl Cohn Magnet High School
Source: RealTracs MLS as distributed by MLS GRID. This data may not be complete. We recommend contacting the local school district to confirm school assignments for this home.


Get pre-qualified for a loan
At Zillow Home Loans, we can pre-qualify you in as little as 5 minutes with no impact to your credit score.An equal housing lender. NMLS #10287.
- Tennessee
- Davidson County
- Nashville
- 37209
- Robertson
- 6120 Robertson Ave
Nearby cities
Nearby neighborhoods
Nearby zip codes
Other Nashville Topics
