Skip main navigation
Closed
  • $950,000

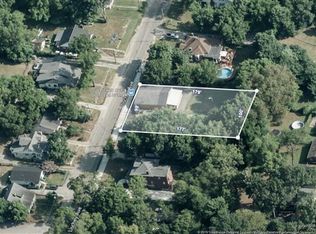
    1313 Lischey Ave, Nashville, TN 37207

    4beds
    2,848sqft
    Horizontal Property Regime - Detached, Residential
    Built in 2022
    2,178 Square Feet Lot
    $-- Zestimate®
    $334/sqft
    $2,471 Estimated rent

    Home value

    Not available

    Estimated sales range

    Not available

    $2,471/mo

    Zestimate® history
    Loading
    Loading...

    Owner options

    List your home for rent

    $2,471/mo

    Rent Zestimate®

    Find your next renter with Zillow Rental Manager. Plus, with online applications, you can quickly screen prospective tenants – for free.

    Learn more

    $2,471/mo

    Rent Zestimate®

    Refinance and save

    $5,507/mo

    Est. payment

    Refinancing to a lower rate could help reduce your monthly payments and save thousands over the life of the loan.

    See today's rates

    $5,507/mo

    Est. payment

    Explore your selling options

    Work with a Zillow partner agent

    Leverage their expertise and Zillow's premium Showcase listings to get your home seen by more buyers.

    Get started

    List with your own agent

    Get your home in front of millions of buyers by listing it on Zillow.

    Learn how to do it

    Sell it yourself

    Take full control of how buyers see your home on Zillow by listing For Sale by Owner (FSBO).

    List your home

    What's special

    Privacy fenceTwo-car garageSpacious islandManicured gardensMedia play areaExtra storage spaceCozy covered patio
    Motivated!! Gorgeous 2022 build with a fantastic outdoor entertaining area! Buyers should consider seeing this one!!! Welcome to 1313 Lischey Avenue, Nashville, TN, where urban living meets serene comfort. As you approach this beautiful build by Paros, you're greeted by a cozy covered patio, setting the stage for the craftsmanship and comfort that await inside. This beautifully designed residence offers four spacious bedrooms and three pristine bathrooms, highlighting the perfect blend of modernity and functionality. Step inside to discover elegant hardwood floors, high ceilings, and an open kitchen that's a chef’s dream. The kitchen features a spacious island, perfect for entertaining with seating for four, along with a gas range and oven, gorgeous vented hood, dishwasher, and a designated pantry. Upstairs, natural light floods the oversized primary suite through a wall of windows. The primary ensuite is a true retreat, boasting a separate shower and tub, dual vanities, and a large walk-in closet. Adjacent to the suite, a media play area offers a perfect spot for entertaining or unwinding. Two additional bedrooms share a thoughtfully designed full bath with separate vanities and a shower/tub combo. Outside, the backyard is an oasis featuring a large screened-in deck, pristine landscaping, manicured gardens, play set with a privacy fence. Completing the home is a rare two-car garage with extra storage space, ideal for bikes, a home gym, or additional storage needs. Located near interstate access and within walking distance of local dining favorites, this home offers both convenience and charm. Whether you're seeking a peaceful retreat or a prime investment, 1313 Lischey Avenue delivers it all.

    Zillow last checked:

    Listing updated:

    Listing Provided by:

    Jessica Cassalia 615-512-0976,

    Compass RE

    Bought with:

    Emma Nies, 368182

    Compass Tennessee, LLC

    Source: RealTracs MLS as distributed by MLS GRID,MLS#: 2974438MLS Logo

    Facts & features

    Interior

    Bedrooms & bathrooms
    • Bedrooms: 4
    • Bathrooms: 3
    • Full bathrooms: 3
    • Main level bedrooms: 1
    Bedroom 4
    • Area: 132 Square Feet
    • Dimensions: 12x11
    Heating
    • Central, Electric
    Cooling
    • Central Air, Electric
    Appliances
    • Included: Electric Oven, Built-In Electric Range, Dishwasher, Disposal, Microwave, Washer
    Features
    • Ceiling Fan(s), Extra Closets, Open Floorplan, Walk-In Closet(s), Kitchen Island
    • Flooring: Wood, Tile
    • Basement: Other
    • Number of fireplaces: 1
    • Fireplace features: Family Room
    Interior area
    • Total structure area: 2,848
    • Total interior livable area: 2,848 sqft
    • Finished area above ground: 2,848

    Property

    Parking
    • Total spaces: 4
    • Parking features: Garage Faces Front, Driveway
    • Attached garage spaces: 2
    • Uncovered spaces: 2
    Features
    • Levels: One
    • Stories: 2
    • Fencing: Back Yard
    Lot
    • Size: 2,178 sqft
    Details
    • Parcel number: 071150U00100CO
    • Special conditions: Standard

    Construction

    Type & style
    • Home type: SingleFamily
    • Property subtype: Horizontal Property Regime - Detached, Residential
    Condition
    • New construction: No
    • Year built: 2022

    Utilities & green energy

    • Sewer: Public Sewer
    • Water: Public
    • Utilities for property: Electricity Available, Water Available

    Community & neighborhood

    Location
    • Region: Nashville
    • Subdivision: Cleveland Park/East Nashville

    Price history

    DateEventPrice
    11/3/2025Sold$950,000-2.6%$334/sqft
    Source: RealTracs MLS as distributed by MLS GRID #2974438 Report a problem
    10/7/2025Contingent$975,000$342/sqft
    Source: RealTracs MLS as distributed by MLS GRID #2974438 Report a problem
    9/29/2025Price change$975,000-2.4%$342/sqft
    Source: RealTracs MLS as distributed by MLS GRID #2974438 Report a problem
    9/19/2025Price change$999,000-2.5%$351/sqft
    Source: RealTracs MLS as distributed by MLS GRID #2974438 Report a problem
    8/15/2025Listed for sale$1,025,000$360/sqft
    Source: RealTracs MLS as distributed by MLS GRID #2974438 Report a problem

    Public tax history

    YearProperty taxesTax assessment
    2021$4,249 +57.4%$129,240 +102.1%
    2020$2,700 +33.8%$63,960
    2019$2,018 $63,960
    2018$2,018 +0%$63,960
    2017$2,018 $63,960 +102.4%
    2016$2,018 +41.4%$31,600
    2015$1,427 $31,600
    2014$1,427 $31,600
    2013-- $31,600 -4.4%
    2012-- $33,040
    2011-- $33,040
    2010-- $33,040
    2009-- $33,040 +8.3%
    2008-- $30,520
    2007-- $30,520
    2006-- --
    2005-- --
    2004-- --
    2003-- --
    2002-- --
    2001-- --
    2000-- --

    Find assessor info on the county website

    Neighborhood: Highland Heights

    Nearby schools

    GreatSchools rating
    Schools provided by the listing agent
    • Elementary: Shwab Elementary
    • Middle: Jere Baxter Middle
    • High: Maplewood Comp High School

    Source: RealTracs MLS as distributed by MLS GRID. This data may not be complete. We recommend contacting the local school district to confirm school assignments for this home.

    Get pre-qualified for a loan
    At Zillow Home Loans, we can pre-qualify you in as little as 5 minutes with no impact to your credit score.

    An equal housing lender. NMLS #10287.