Welcome to 732 Preservation Way, a beautifully appointed home in Nashville’s desirable Whites Creek area, offering a peaceful setting with convenient access to the best of the city. This open-concept home features granite countertops, stainless steel appliances, and a cozy gas fireplace that creates a warm and inviting focal point in the living area. A thoughtfully added sunroom extends the living space and brings in abundant natural light.
Step outside to enjoy the private rear setting, where there are no neighbors directly behind the home and you can take in beautiful sunsets. The backyard is designed for relaxing and entertaining, complete with an arbor and fire pit.
Ideally located near Briley Parkway, with convenient access to I-24 and I-65, this home puts you just minutes from downtown Nashville while offering a quieter residential atmosphere. Enjoy easy access to Beaman Park, Rock Nashville, and Justin Timberlake’s new Bounty Club. With its inviting layout, indoor-outdoor living spaces, gas fireplace, and exceptional location, 732 Preservation Way offers the perfect blend of comfort, privacy, and Nashville convenience.
Under contract - showing
Price cut: $10K (9/18)
$415,000
732 Preservation Way, Nashville, TN 37207
3beds
1,800sqft
Single Family Residence, Residential
Built in 2016
6,969 Square Feet Lot
$-- Zestimate®
$231/sqft
$35/mo HOA
What's special
Cozy gas fireplacePrivate rear settingThoughtfully added sunroomStainless steel appliancesBeautiful sunsetsOpen-concept homeAbundant natural light
- 58 days
- 262
- 16
Zillow last checked:
Listing updated:
Listed by:
Danny McCall 850-625-8413,
Benchmark Realty, LLC 615-510-3006
Source: RealTracs MLS as distributed by MLS GRID,MLS#: 3513070
Facts & features
Interior
Bedrooms & bathrooms
- Bedrooms: 3
- Bathrooms: 3
- Full bathrooms: 2
- 1/2 bathrooms: 1
Bedroom 1
- Area: 228 Square Feet
- Dimensions: 12x19
Bedroom 2
- Area: 143 Square Feet
- Dimensions: 11x13
Bedroom 3
- Area: 110 Square Feet
- Dimensions: 11x10
Living room
- Area: 208 Square Feet
- Dimensions: 16x13
Heating
- Central
Cooling
- Ceiling Fan(s), Central Air
Appliances
- Included: Built-In Electric Oven, Electric Oven, Cooktop, Electric Range
Features
- High Speed Internet
- Flooring: Laminate
- Basement: None
- Number of fireplaces: 1
- Fireplace features: Gas
Interior area
- Total structure area: 1,800
- Total interior livable area: 1,800 sqft
- Finished area above ground: 1,800
Property
Parking
- Total spaces: 4
- Parking features: Garage Door Opener, Attached, Private
- Attached garage spaces: 2
- Carport spaces: 2
- Covered spaces: 4
Features
- Levels: Two
- Stories: 2
- Patio & porch: Patio
Lot
- Size: 6,969 Square Feet
- Dimensions: 48 x 120
Details
- Parcel number: 049100A08100CO
- Special conditions: Standard
Construction
Type & style
- Home type: SingleFamily
- Architectural style: Craftsman
- Property subtype: Single Family Residence, Residential
Materials
- Hardboard Siding, Vinyl Siding
- Roof: Asphalt
Condition
- New construction: No
- Year built: 2016
Utilities & green energy
- Sewer: Public Sewer
- Water: Public
- Utilities for property: Water Available, Cable Connected
Community & HOA
Community
- Subdivision: Parmley Cove
HOA
- Has HOA: Yes
- Services included: Maintenance Grounds
- HOA fee: $35 monthly
Location
- Region: Nashville
Financial & listing details
- Price per square foot: $231/sqft
- Tax assessed value: $409,800
- Annual tax amount: $2,883
- Date on market: 8/22/2026
Estimated market value
Not available
Estimated sales range
Not available
Not available
Price history
| Date | Event | Price |
|---|---|---|
| 9/29/2026 | Contingent | $415,000$231/sqft |
Source:  RealTracs MLS as distributed by MLS GRID #3513070 Report a problem RealTracs MLS as distributed by MLS GRID #3513070 Report a problem | ||
| 9/18/2026 | Price change | $415,000-2.4%$231/sqft |
Source: RealTracs MLS as distributed by MLS GRID #3513070 Report a problem | ||
| 8/31/2026 | Price change | $425,000-2.3%$236/sqft |
Source: RealTracs MLS as distributed by MLS GRID #3513070 Report a problem | ||
| 8/22/2026 | Listed for sale | $435,000+806.3%$242/sqft |
Source: RealTracs MLS as distributed by MLS GRID #3513070 Report a problem | ||
| 1/19/2016 | Sold | $48,000$27/sqft |
Source: Public Record Report a problem | ||
Public tax history
| Year | Property taxes | Tax assessment |
|---|---|---|
| 2025 | $2,883 +16.2% | $102,450 +34.4% |
| 2024 | $2,481 | $76,250 |
| 2023 | $2,481 | $76,250 |
| 2022 | $2,481 -1% | $76,250 |
| 2021 | $2,507 -0.1% | $76,250 +28.2% |
| 2020 | $2,510 +33.8% | $59,475 |
| 2019 | $1,876 | $59,475 |
| 2018 | $1,876 | $59,475 |
| 2017 | $1,876 | $59,475 +494.8% |
| 2016 | $1,876 | $10,000 |
Find assessor info on the county website
Monthly payment
Est. payment
Payment breakdown
Explore the cost of this home by adjusting the details. Changes won't be saved.Climate risks
Neighborhood: 37207
Nearby schools
Schools provided by the listing agent
- Elementary: Alex Green Elementary
- Middle: Brick Church Middle School
- High: Whites Creek High
Source: RealTracs MLS as distributed by MLS GRID. This data may not be complete. We recommend contacting the local school district to confirm school assignments for this home.


Similar homes
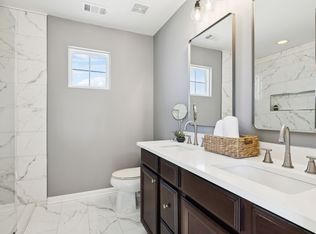
- $479,9004 bd3 ba2.5k sqft749 Preservation Way, Nashville, TN 37207For Sale

 MLS ID #3621934, Stephanie Aycock. RealTracs MLS as distributed by MLS GRID
 - $405,0004 bd3 ba2.3k sqft2548 Jordan Ridge Dr, Nashville, TN 37218For Sale
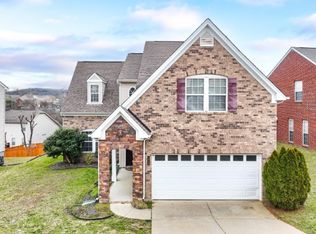 MLS ID #3621710, George M Basch. RealTracs MLS as distributed by MLS GRID
 - $454,9003 bd3 ba1.9k sqft2048 Harvest Ln, Nashville, TN 37218For Sale
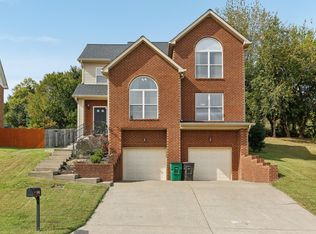 MLS ID #3216996, Daniel Loveday. RealTracs MLS as distributed by MLS GRID
 - $449,9003 bd3 ba2k sqft4248 Longfellow Dr, Nashville, TN 37214For Sale
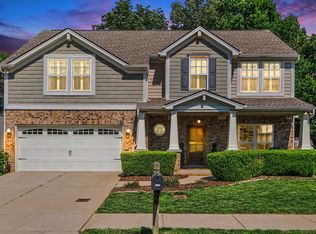 MLS ID #3597506, Pam Ford. RealTracs MLS as distributed by MLS GRID
 - $465,0003 bd2 ba1.9k sqft4013 Cumberland Ave, Old Hickory, TN 37138For SaleMLS ID #3620045, Michael Bird. RealTracs MLS as distributed by MLS GRID
- $490,0003 bd3 ba1.7k sqft1711B Nubell St, Nashville, TN 37208For SaleMLS ID #3513222, Amy Schols. RealTracs MLS as distributed by MLS GRID
- $449,9003 bd3 ba2.1k sqft4417 J J Watson Ave, Nashville, TN 37211For SaleMLS ID #3619311, Tony Carletello. RealTracs MLS as distributed by MLS GRID
- $430,0003 bd3 ba1.8k sqft1630 Espy Aly, Hermitage, TN 37076For SaleMLS ID #3620444, Chelsea Bell Bailey. RealTracs MLS as distributed by MLS GRID
- $399,0003 bd2 ba1.4k sqft2629 Paddle Wheel Dr, Nashville, TN 37214For SaleMLS ID #3224221, Justin Huggins. RealTracs MLS as distributed by MLS GRID
- $499,9003 bd3 ba2.1k sqft2403 Underwood St, Nashville, TN 37208For SaleMLS ID #3512493, Ron Hodges. RealTracs MLS as distributed by MLS GRID
- $400,0003 bd3 ba1.8k sqft3337 Falls Creek Dr, Nashville, TN 37214For SaleMLS ID #3592039, Windy Mitchell. RealTracs MLS as distributed by MLS GRID
- $439,9003 bd3 ba1.9k sqft1193 Preston Way, Goodlettsville, TN 37072For SaleMLS ID #3321979, Daniel Williams. RealTracs MLS as distributed by MLS GRID
- $415,0003 bd3 ba1.8k sqft1125 Dawnwood Dr, Old Hickory, TN 37138For SaleMLS ID #3302536, Zach Raymond. RealTracs MLS as distributed by MLS GRID
- $399,9003 bd3 ba1.8k sqft2521 Pennington Bend Rd APT 206, Nashville, TN 37214For SaleMLS ID #3543145, Jennifer (Jen) Fought. RealTracs MLS as distributed by MLS GRID
- $425,0003 bd2 ba2.1k sqft1149 Jonathan Ln, Springfield, TN 37172For SaleMLS ID #3618882, Ashley Cline Cook. RealTracs MLS as distributed by MLS GRID
- $377,9003 bd3 ba1.4k sqft2416 Pleasant Springs Ln, Hermitage, TN 37076For SaleMLS ID #3530732, Tammy D. Edwards. RealTracs MLS as distributed by MLS GRID
- $361,0003 bd2 ba1.5k sqft940 Millstream Dr, Nashville, TN 37218For SaleMLS ID #3312754, April Denise Benson. RealTracs MLS as distributed by MLS GRID
- $544,9003 bd3 ba2.3k sqft2149 Creekland View Blvd, Nashville, TN 37207For SaleMLS ID #3541262, Chelsea Bobbitt. RealTracs MLS as distributed by MLS GRID
- $389,9003 bd3 ba1.4k sqft2712 Bison Ct, Antioch, TN 37013For SaleMLS ID #3609856, Mary Anne Conner. RealTracs MLS as distributed by MLS GRID
- $439,9992 bd2 ba1.3k sqft301 Northside Dr, Madison, TN 37115For SaleMLS ID #3242650, Mariann Sall. RealTracs MLS as distributed by MLS GRID
