Showings begin Friday July 10 at 4PM. If you've been waiting for the perfect move in ready and do nothing home.....here ya go! Loaded with charm, today's stylish updates, spacious rooms and a fenced backyard, aka, your own private retreat!! The eat-in kitchen is LOADED with gorgeous countertops, fabulous breakfast bar, farm sink, oodles of beautiful white cabinetry with lower level pull outs for easy storage and access. Stainless steel finish appliances were updated in 2020.The new (2025) cabinetry expansion area is perfect for a coffee bar or serving area. If you want open and flowing, the kitchen is wide open to the spacious family room. Gas fireplace is accented with a fun wood wall above the mantle. The XL primary is on the main with a recently renovated bathroom complete with a gorgeous walk in tile shower and stylish double sink vanity. Wonderful walk in closet keeps everything organized and in it's perfect place. Laundry is downstairs and perfectly located. Extend living space outside to the fabulous screened in porch! Continue out doors and enjoy the wonderful dinning patio...perfect for dining or simply hanging out. You can even prepare dinner over the 2024 smokeless fire pit! Storage shed is newer and remains. Capped off with lovely flower gardens, this is a spectacular backyard/playground!! Jump back inside and upstairs you'll find an open bonus room, 2 bedrooms and an additional updated bathroom. The bonus room could be converted into an optional 4th bedroom if needed...water heater approximately 2024, roof 2020, Trane HVAC approximately 2017. 2 car garage will comfortably hold 2 cars! There's so much to love....you need to see it to believe it!
Active
$430,000
2865 Paddle Wheel Dr, Nashville, TN 37214
3beds
1,464sqft
:
Get pre-qualified$2,647/mo
Single Family Residence, Residential
Built in 2004
7,840 Square Feet Lot
$-- Zestimate®
$294/sqft
$24/mo HOA
What's special
- 16 days |
- 557 |
- 60 |
Likely to sell faster than
Zillow last checked:
Listing updated:
Listed by:
Cindy Anderson Crocker 615-579-2026,
Wilson Group Real Estate 615-385-1414
Source: RealTracs MLS as distributed by MLS GRID,MLS#: 3264152
Facts & features
Interior
Bedrooms & bathrooms
- Bedrooms: 3
- Bathrooms: 3
- Full bathrooms: 2
- 1/2 bathrooms: 1
- Main level bedrooms: 1
Bedroom 1
- Features: Suite
- Level: Suite
- Area: 165 Square Feet
- Dimensions: 11x15
Bedroom 2
- Features: Walk-In Closet(s)
- Level: Walk-In Closet(s)
- Area: 120 Square Feet
- Dimensions: 10x12
Bedroom 3
- Area: 110 Square Feet
- Dimensions: 10x11
Primary bathroom
- Features: Suite
- Level: Suite
Kitchen
- Features: Eat-in Kitchen
- Level: Eat-in Kitchen
- Area: 195 Square Feet
- Dimensions: 13x15
Living room
- Area: 252 Square Feet
- Dimensions: 18x14
Recreation room
- Features: Second Floor
- Level: Second Floor
- Area: 154 Square Feet
- Dimensions: 14x11
Heating
- Central
Cooling
- Central Air
Appliances
- Included: Oven, Dishwasher, Microwave, Refrigerator
- Laundry: Electric Dryer Hookup, Washer Hookup
Features
- Ceiling Fan(s), Open Floorplan, Pantry, Redecorated, Walk-In Closet(s)
- Flooring: Carpet, Luxury Vinyl, Tile, Vinyl
- Basement: None
- Number of fireplaces: 1
- Fireplace features: Living Room
Interior area
- Total structure area: 1,464
- Total interior livable area: 1,464 sqft
- Finished area above ground: 1,464
Property
Parking
- Total spaces: 2
- Parking features: Attached
- Attached garage spaces: 2
Features
- Levels: Two
- Stories: 2
- Patio & porch: Porch, Covered, Patio, Screened
- Fencing: Privacy
Lot
- Size: 7,840 Square Feet
- Dimensions: 67 x 139
Details
- Additional structures: Storage
- Parcel number: 062020B05900CO
- Special conditions: Standard
Construction
Type & style
- Home type: SingleFamily
- Architectural style: Traditional
- Property subtype: Single Family Residence, Residential
Materials
- Vinyl Siding
Condition
- New construction: No
- Year built: 2004
Utilities & green energy
- Sewer: Public Sewer
- Water: Public
- Utilities for property: Water Available
Community & HOA
Community
- Subdivision: Abbington Park
HOA
- Has HOA: Yes
- HOA fee: $24 monthly
Location
- Region: Nashville
Financial & listing details
- Price per square foot: $294/sqft
- Tax assessed value: $398,400
- Annual tax amount: $2,803
- Date on market: 7/9/2026
Estimated market value
Not available
Estimated sales range
Not available
Not available
Price history
| Date | Event | Price |
|---|---|---|
| 7/10/2026 | Listed for sale | $430,000+164.6%$294/sqft |
Source:  RealTracs MLS as distributed by MLS GRID #3264152 Report a problem RealTracs MLS as distributed by MLS GRID #3264152 Report a problem | ||
| 3/24/2021 | Listing removed | -- |
Source: Owner Report a problem | ||
| 11/6/2013 | Sold | $162,500-2%$111/sqft |
Source: Public Record Report a problem | ||
| 9/9/2013 | Listed for sale | $165,900+4.3%$113/sqft |
Source: Owner Report a problem | ||
| 4/9/2010 | Sold | $159,000-3.6%$109/sqft |
Source: Public Record Report a problem | ||
| 7/24/2009 | Listed for sale | $164,999$113/sqft |
Source: TheDailyClassifieds.Com #1099020 Report a problem | ||
Public tax history
| Year | Property taxes | Tax assessment |
|---|---|---|
| 2025 | $2,803 +25.4% | $99,600 +45% |
| 2024 | $2,235 | $68,700 |
| 2023 | $2,235 | $68,700 |
| 2022 | $2,235 -1% | $68,700 |
| 2021 | $2,259 +5.3% | $68,700 +35.2% |
| 2020 | $2,145 +33.8% | $50,825 |
| 2019 | $1,604 | $50,825 |
| 2018 | $1,604 | $50,825 |
| 2017 | $1,604 | $50,825 +32.5% |
| 2016 | $1,604 +6.6% | $38,350 |
| 2015 | $1,505 | $38,350 |
| 2014 | $1,505 | $38,350 |
| 2013 | -- | $38,350 -0.4% |
| 2012 | -- | $38,500 |
| 2011 | -- | $38,500 |
| 2010 | -- | $38,500 |
| 2009 | -- | $38,500 +12.2% |
| 2008 | -- | $34,300 |
| 2007 | -- | $34,300 |
| 2006 | -- | -- |
| 2005 | -- | -- |
| 2004 | -- | -- |
Find assessor info on the county website
Monthly payment
Est. payment
Payment breakdown
Explore the cost of this home by adjusting the details. Changes won't be saved.Climate risks
Neighborhood: Abbington Park Condos
Nearby schools
GreatSchools rating
- 4/10Pennington Elementary SchoolGrades: PK-5Distance: 2.1 mi
- 3/10Two Rivers Middle SchoolGrades: 6-8Distance: 2.8 mi
- 3/10McGavock High SchoolGrades: 9-12Distance: 3.3 mi
Schools provided by the listing agent
- Elementary: Pennington Elementary
- Middle: Two Rivers Middle
- High: McGavock Comp High School
Source: RealTracs MLS as distributed by MLS GRID. This data may not be complete. We recommend contacting the local school district to confirm school assignments for this home.
- $381,2003 bd2 ba1.4k sqft2861 Paddle Wheel Dr, Nashville, TN 37214Off Market
- $436,8003 bd3 ba1.9k sqft4572 Hawthorn Dr, Nashville, TN 37214Off Market
- $433,1003 bd3 ba1.8k sqft2857 Paddle Wheel Dr, Nashville, TN 37214Off Market
- $399,3003 bd3 ba1.8k sqft2869 Paddle Wheel Dr, Nashville, TN 37214Off Market
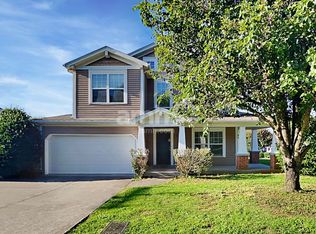
- $367,4003 bd3 ba1.4k sqft4568 Hawthorn Dr, Nashville, TN 37214Off Market
- $380,8003 bd3 ba1.4k sqft2860 Paddle Wheel Dr, Nashville, TN 37214Off Market
- $388,3003 bd2 ba1.5k sqft4820 Irving Ln, Nashville, TN 37214Off Market
- $436,5003 bd3 ba1.8k sqft2853 Paddle Wheel Dr, Nashville, TN 37214Off Market
A local agent can set up tours, give advice and negotiate with sellers.
Similar homes
- $399,0003 bd2 ba1.4k sqft2629 Paddle Wheel Dr, Nashville, TN 37214For Sale
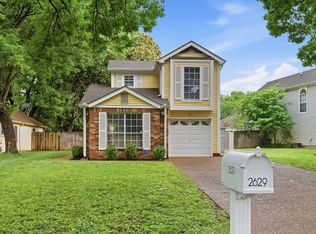
 MLS ID #3224221, Justin Huggins. RealTracs MLS as distributed by MLS GRID
 - $435,0003 bd3 ba1.8k sqft1125 Dawnwood Dr, Old Hickory, TN 37138For Sale
 MLS ID #3302536, Zach Raymond. RealTracs MLS as distributed by MLS GRID
 - $429,9003 bd3 ba1.8k sqft3205 Glentree Ct, Hermitage, TN 37076For Sale
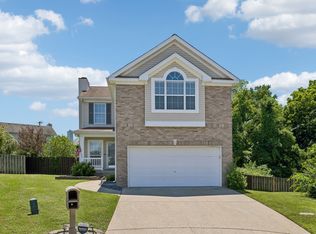 MLS ID #3305524, Ben Wilson. RealTracs MLS as distributed by MLS GRID
 - $390,0003 bd3 ba1.6k sqft4304 Brackenwood Dr, Old Hickory, TN 37138For Sale
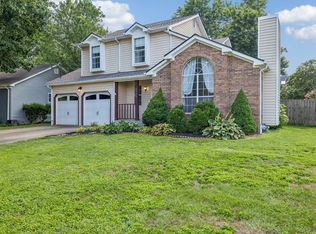 MLS ID #3302241, Dondi Tyler. RealTracs MLS as distributed by MLS GRID
 - $384,9004 bd2 ba1.4k sqft1023 New Providence Pass, Madison, TN 37115For SaleMLS ID #3262653, Jack Dabney. RealTracs MLS as distributed by MLS GRID
- $348,5002 bd2 ba1.4k sqft147 Cumberland Trce, Nashville, TN 37214For SaleMLS ID #3303965, Bryan Motycka. RealTracs MLS as distributed by MLS GRID
- $454,9003 bd3 ba1.9k sqft2048 Harvest Ln, Nashville, TN 37218For SaleMLS ID #3216996, Daniel Loveday. RealTracs MLS as distributed by MLS GRID
- $399,9003 bd2 ba1.2k sqft307 Paragon Mills Rd, Nashville, TN 37211For SaleMLS ID #3263222, Sarah Beardsley Taylor. RealTracs MLS as distributed by MLS GRID
- $475,0003 bd3 ba2k sqft132 Dueler Dr, Hermitage, TN 37076For SaleMLS ID #3246680, Lloyd McDonald. RealTracs MLS as distributed by MLS GRID
- $419,0004 bd3 ba1.9k sqft622 Oakwood Ter, Mount Juliet, TN 37122For SaleMLS ID #3264321, Tammy Porter. RealTracs MLS as distributed by MLS GRID
- $459,9994 bd3 ba1.7k sqft5041 Slaters Creek Access Rd, Goodlettsville, TN 37072For SaleMLS ID #3242152, George W Weeks. RealTracs MLS as distributed by MLS GRID
- $457,5003 bd2 ba1.3k sqft93 Jay St, Nashville, TN 37210For SaleMLS ID #3234195, Kristee Dickson. RealTracs MLS as distributed by MLS GRID
- $499,0003 bd2 ba1.9k sqft4013 Cumberland Ave, Old Hickory, TN 37138For SaleMLS ID #3182833, Shannan Maxwell. RealTracs MLS as distributed by MLS GRID
- $385,0003 bd3 ba1.6k sqft4229 Kevinwood Ct, Antioch, TN 37013For SaleMLS ID #3182904, Brittani Love. RealTracs MLS as distributed by MLS GRID
- $439,9004 bd3 ba2k sqft2224 Green Trails Dr, Antioch, TN 37013For SaleMLS ID #3269459, Sara Evers. RealTracs MLS as distributed by MLS GRID
- $365,0003 bd3 ba1.4k sqft807 Bexhill Ct N, Hermitage, TN 37076For SaleMLS ID #3239917, Samantha Hickey. RealTracs MLS as distributed by MLS GRID
- $465,0003 bd3 ba1.9k sqft777 Garland Dr, Hermitage, TN 37076For SaleMLS ID #3246900, Chad Smith. RealTracs MLS as distributed by MLS GRID
- $379,9003 bd2 ba1.4k sqft112 Vickey Ct, Nashville, TN 37211For SaleMLS ID #3272349, Lee Pfund | Broker. RealTracs MLS as distributed by MLS GRID
- $459,9004 bd3 ba2.1k sqft1808 N Bonham Ct, Old Hickory, TN 37138For SaleMLS ID #3243561, Jessica Huggett. RealTracs MLS as distributed by MLS GRID
- $457,5003 bd3 ba1.6k sqft5053 English Village Dr, Nashville, TN 37211For SaleMLS ID #3254755, Jon Schumm. RealTracs MLS as distributed by MLS GRID
