LOCATION, location, location - live in Hendersonville without all of the traffic! This is an amazing subdivision just minutes away from TN-386 so you can get you where you need to be quickly and easily! This beautiful home, just a short drive from Nashville and near Old Hickory Lake, offers a peaceful retreat with a private backyard and quiet surroundings. Recent upgrades in 2023 include a NEW upstairs HVAC system, high-end carpet, and a resurfaced deck. The kitchen includes a refrigerator, and the sale also comes with a washer and dryer, garage refrigerator, shelving, and security cameras! Located in a welcoming neighborhood with a playground and walking trail, this home provides a perfect blend of comfort and convenience. *Special Offer* Receive a $3,000 lender CREDIT and a FREE appraisal when you use our preferred lender partner!! Don't miss out on this incredible opportunity!
Closed
$450,000
106 Bartlett Ln, Hendersonville, TN 37075
3beds
2,029sqft
Single Family Residence, Residential
Built in 2006
0.27 Acres Lot
$474,000 Zestimate®
$222/sqft
$2,375 Estimated rent
Home value
$474,000
$450,000 - $498,000
$2,375/mo
Zestimate® history
Owner options
List your home for rent
$2,375/mo
Rent Zestimate®
Find your next renter with Zillow Rental Manager. Plus, with online applications, you can quickly screen prospective tenants – for free.
$2,375/mo
Rent Zestimate®
Refinance and save
$2,660/mo
Est. payment
Refinancing to a lower rate could help reduce your monthly payments and save thousands over the life of the loan.
$2,660/mo
Est. payment
Explore your selling options
Work with a Zillow partner agent
Leverage their expertise and Zillow's premium Showcase listings to get your home seen by more buyers.
Get startedList with your own agent
Get your home in front of millions of buyers by listing it on Zillow.
Learn how to do itSell it yourself
Take full control of how buyers see your home on Zillow by listing For Sale by Owner (FSBO).
List your homeWhat's special
Zillow last checked:
Listing updated:
Listed by:
Adam Elkins 417-496-9357,
Parks Compass,
Jocelyn Elkins 814-594-0943,
Parks Compass
Bought with:
Phil Bogard, 356157
eXp Realty
Source: RealTracs MLS as distributed by MLS GRID,MLS#: 2684999
Facts & features
Interior
Bedrooms & bathrooms
- Bedrooms: 3
- Bathrooms: 3
- Full bathrooms: 2
- 1/2 bathrooms: 1
- Main level bedrooms: 1
Bedroom 1
- Features: Full Bath
- Level: Full Bath
- Area: 180 Square Feet
- Dimensions: 15x12
Bedroom 2
- Area: 165 Square Feet
- Dimensions: 11x15
Bedroom 3
- Area: 154 Square Feet
- Dimensions: 14x11
Bonus room
- Features: Over Garage
- Level: Over Garage
- Area: 504 Square Feet
- Dimensions: 21x24
Dining room
- Features: Combination
- Level: Combination
Kitchen
- Area: 121 Square Feet
- Dimensions: 11x11
Living room
- Features: Separate
- Level: Separate
- Area: 280 Square Feet
- Dimensions: 20x14
Heating
- Dual, Electric
Cooling
- Dual, Gas
Appliances
- Included: Refrigerator, Built-In Electric Oven, Built-In Electric Range
Features
- Ceiling Fan(s), Walk-In Closet(s)
- Flooring: Carpet, Laminate
- Basement: Crawl Space
- Number of fireplaces: 1
- Fireplace features: Gas, Living Room
Interior area
- Total structure area: 2,029
- Total interior livable area: 2,029 sqft
- Finished area above ground: 2,029
Property
Parking
- Total spaces: 2
- Parking features: Garage Faces Front
- Attached garage spaces: 2
Features
- Levels: Two
- Stories: 2
- Patio & porch: Deck
- Fencing: Back Yard
Lot
- Size: 0.27 Acres
- Dimensions: 74.99 x 133.59 IRR
- Features: Cul-De-Sac, Sloped, Views, Wooded
Details
- Parcel number: 160H B 02700 000
- Special conditions: Standard
Construction
Type & style
- Home type: SingleFamily
- Property subtype: Single Family Residence, Residential
Materials
- Brick
Condition
- New construction: No
- Year built: 2006
Utilities & green energy
- Sewer: Public Sewer
- Water: Public
- Utilities for property: Electricity Available, Water Available
Community & HOA
Community
- Security: Security System
- Subdivision: Monthaven Green Ph 2
HOA
- Has HOA: Yes
- Amenities included: Playground, Trail(s)
- HOA fee: $40 monthly
Location
- Region: Hendersonville
Financial & listing details
- Price per square foot: $222/sqft
- Tax assessed value: $474,100
- Annual tax amount: $2,546
- Date on market: 8/2/2024
- Electric utility on property: Yes
Price history
| Date | Event | Price |
|---|---|---|
| 10/23/2024 | Sold | $450,000$222/sqft |
Source:  RealTracs MLS as distributed by MLS GRID #2684999 Report a problem RealTracs MLS as distributed by MLS GRID #2684999 Report a problem | ||
| 9/22/2024 | Contingent | $450,000$222/sqft |
Source: RealTracs MLS as distributed by MLS GRID #2684999 Report a problem | ||
| 8/2/2024 | Listed for sale | $450,000+26.8%$222/sqft |
Source: RealTracs MLS as distributed by MLS GRID #2684999 Report a problem | ||
| 4/13/2021 | Sold | $355,000+54.4%$175/sqft |
Source: RealTracs MLS as distributed by MLS GRID #2230527 Report a problem | ||
| 6/8/2015 | Sold | $229,900-2.2%$113/sqft |
Source: Public Record Report a problem | ||
| 2/11/2015 | Listed for sale | $235,000+4.5%$116/sqft |
Source: PARKS #1608405 Report a problem | ||
| 8/12/2011 | Listing removed | $224,900$111/sqft |
Source: RE/MAX Choice Properties #1248176 Report a problem | ||
| 2/6/2011 | Listed for sale | $224,900+3.4%$111/sqft |
Source: RE/MAX Choice Properties #1248176 Report a problem | ||
| 6/13/2006 | Sold | $217,440$107/sqft |
Source: Public Record Report a problem | ||
Public tax history
| Year | Property taxes | Tax assessment |
|---|---|---|
| 2025 | $2,382 | $118,525 |
| 2024 | $2,382 -6.5% | $118,525 +47.6% |
| 2023 | $2,546 -0.3% | $80,300 -75% |
| 2022 | $2,554 +40.6% | $321,200 |
| 2021 | $1,816 | $321,200 |
| 2020 | $1,816 -28.9% | $321,200 |
| 2019 | $2,554 +506.8% | $321,200 +44.6% |
| 2018 | $421 | $222,100 |
| 2017 | -- | -- |
| 2016 | -- | -- |
| 2015 | -- | -- |
| 2014 | -- | -- |
| 2011 | $1,536 -0.6% | $57,874 |
| 2010 | $1,546 | $57,874 |
| 2009 | $1,546 | $57,874 |
| 2008 | -- | $57,874 +6.7% |
| 2007 | $1,578 | $54,218 |
| 2006 | $1,578 +429.6% | $54,218 +502.4% |
| 2005 | $298 | $9,000 |
Find assessor info on the county website
Neighborhood: 37075
Nearby homes
- $460,9003 bd3 ba2.1k sqft108 Bartlett Ln, Hendersonville, TN 37075Off Market
- $563,1003 bd2 ba2.5k sqft104 Bartlett Ln, Hendersonville, TN 37075Off Market
- $465,3003 bd3 ba1.9k sqft105 Bartlett Ln, Hendersonville, TN 37075Off Market
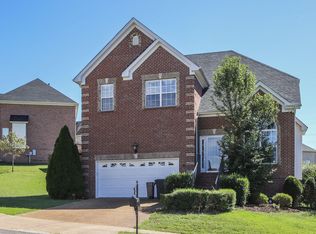
- $554,9003 bd3 ba2.5k sqft110 Bartlett Ln, Hendersonville, TN 37075Sold

- $459,9003 bd3 ba2k sqft102 Bartlett Ln, Hendersonville, TN 37075For Sale
- $498,8003 bd3 ba2.2k sqft103 Bartlett Ln, Hendersonville, TN 37075Off Market
- $470,8004 bd2 ba2.3k sqft112 Bartlett Ln, Hendersonville, TN 37075Off Market
- $518,5004 bd3 ba2.3k sqft107 Bartlett Ln, Hendersonville, TN 37075Off Market
Nearby schools
GreatSchools rating
- 9/10Dr. William Burrus Elementary SchoolGrades: K-5Distance: 4 mi
- 8/10Knox Doss Middle School At Drakes CreekGrades: 6-8Distance: 4.5 mi
- 7/10Beech Sr High SchoolGrades: 9-12Distance: 4.3 mi
Schools provided by the listing agent
- Elementary: Dr. William Burrus Elementary at Drakes Creek
- Middle: Knox Doss Middle School at Drakes Creek
- High: Beech Sr High School
Source: RealTracs MLS as distributed by MLS GRID. This data may not be complete. We recommend contacting the local school district to confirm school assignments for this home.
Get a cash offer in 3 minutes
Find out how much your home could sell for in as little as 3 minutes with a no-obligation cash offer.
Estimated market value
$474,000
Get a cash offer in 3 minutes
Find out how much your home could sell for in as little as 3 minutes with a no-obligation cash offer.
Estimated market value
$474,000
- Tennessee
- Sumner County
- Hendersonville
- 37075
- 106 Bartlett Ln
Nearby cities
Nearby zip codes
Other Hendersonville Topics
