Welcome to 145 Granda Flora! NEW HVAC and Water Heater. Beautifully maintained 3-bedroom, 2-bath single-family home offering 1,538 sq ft of comfortable living space. This inviting property features an open and functional layout perfect for both everyday living and entertaining. Enjoy cooking in the spacious kitchen, relaxing in the cozy living room, and unwinding in the generously sized primary suite with a private bath. Outside, you'll find a fully fenced backyard with a covered patio – ideal for morning coffee or weekend BBQs. Additional highlights include a 2-car attached garage, great curb appeal, neighborhood playground, and a location convenient to local schools, parks, shopping, and I-65.
Don’t miss your chance to own this move-in ready gem in one of White House’s most sought-after neighborhoods! USDA Eligible,100% Financing!
Closed
$375,000
145 Granda Flora Dr, White House, TN 37188
3beds
1,582sqft
Single Family Residence, Residential
Built in 2011
8,712 Square Feet Lot
$385,700 Zestimate®
$237/sqft
$2,034 Estimated rent
Home value
$385,700
$343,000 - $432,000
$2,034/mo
Zestimate® history
Owner options
List your home for rent
$2,034/mo
Rent Zestimate®
Find your next renter with Zillow Rental Manager. Plus, with online applications, you can quickly screen prospective tenants – for free.
$2,034/mo
Rent Zestimate®
Refinance and save
$2,286/mo
Est. payment
Refinancing to a lower rate could help reduce your monthly payments and save thousands over the life of the loan.
$2,286/mo
Est. payment
Explore your selling options
Work with a Zillow partner agent
Leverage their expertise and Zillow's premium Showcase listings to get your home seen by more buyers.
Get startedList with your own agent
Get your home in front of millions of buyers by listing it on Zillow.
Learn how to do itSell it yourself
Take full control of how buyers see your home on Zillow by listing For Sale by Owner (FSBO).
List your homeWhat's special
Fully fenced backyardPrivate bathWater heaterNew hvacGreat curb appealCovered patioSpacious kitchen
Zillow last checked:
Listing updated:
Listed by:
Shannon LaCasse 615-973-2866,
Compass
Bought with:
Cherie Tallhorse Petty, 376945
Exit Real Estate Experts
Source: RealTracs MLS as distributed by MLS GRID,MLS#: 2901891
Facts & features
Interior
Bedrooms & bathrooms
- Bedrooms: 3
- Bathrooms: 2
- Full bathrooms: 2
- Main level bedrooms: 3
Bedroom 2
- Features: Extra Large Closet
- Level: Extra Large Closet
- Area: 132 Square Feet
- Dimensions: 12x11
Bedroom 3
- Features: Extra Large Closet
- Level: Extra Large Closet
- Area: 132 Square Feet
- Dimensions: 12x11
Heating
- Central, Electric
Cooling
- Ceiling Fan(s), Central Air
Appliances
- Included: Electric Oven, Cooktop, Dishwasher, Disposal, Refrigerator, Stainless Steel Appliance(s)
- Laundry: Electric Dryer Hookup, Washer Hookup
Features
- Ceiling Fan(s), Pantry, Walk-In Closet(s)
- Flooring: Laminate
- Basement: None
Interior area
- Total structure area: 1,582
- Total interior livable area: 1,582 sqft
- Finished area above ground: 1,582
Property
Parking
- Total spaces: 2
- Parking features: Attached, Concrete
- Attached garage spaces: 2
Features
- Levels: One
- Stories: 1
- Patio & porch: Patio, Covered, Porch
Lot
- Size: 8,712 Square Feet
- Dimensions: 65 x 130.31
- Features: Level
- Topography: Level
Details
- Parcel number: 117N C 02100 000
- Special conditions: Standard
Construction
Type & style
- Home type: SingleFamily
- Architectural style: Traditional
- Property subtype: Single Family Residence, Residential
Materials
- Brick, Vinyl Siding
Condition
- New construction: No
- Year built: 2011
Utilities & green energy
- Sewer: Public Sewer
- Water: Public
- Utilities for property: Electricity Available, Water Available
Community & HOA
Community
- Security: Smoke Detector(s)
- Subdivision: Magnolia Village Ph4 Sec 2
HOA
- Has HOA: Yes
- Amenities included: Sidewalks
- HOA fee: $80 quarterly
- Second HOA fee: $200 one time
Location
- Region: White House
Financial & listing details
- Price per square foot: $237/sqft
- Tax assessed value: $334,300
- Annual tax amount: $2,253
- Date on market: 6/5/2025
- Electric utility on property: Yes
Price history
| Date | Event | Price |
|---|---|---|
| 8/8/2025 | Sold | $375,000+1.4%$237/sqft |
Source:  RealTracs MLS as distributed by MLS GRID #2901891 Report a problem RealTracs MLS as distributed by MLS GRID #2901891 Report a problem | ||
| 7/14/2025 | Contingent | $369,900$234/sqft |
Source: RealTracs MLS as distributed by MLS GRID #2901891 Report a problem | ||
| 6/26/2025 | Price change | $369,900-1.9%$234/sqft |
Source: RealTracs MLS as distributed by MLS GRID #2901891 Report a problem | ||
| 6/5/2025 | Listed for sale | $376,900+88.4%$238/sqft |
Source: RealTracs MLS as distributed by MLS GRID #2901891 Report a problem | ||
| 4/4/2019 | Sold | $200,000+2.6%$126/sqft |
Source: Public Record Report a problem | ||
| 6/30/2017 | Sold | $195,000+28.8%$123/sqft |
Source: Public Record Report a problem | ||
| 6/6/2011 | Sold | $151,400$96/sqft |
Source: Public Record Report a problem | ||
Public tax history
| Year | Property taxes | Tax assessment |
|---|---|---|
| 2025 | $2,253 | $83,575 |
| 2024 | $2,253 +2.8% | $83,575 |
| 2023 | $2,192 +9.9% | $83,575 +61.8% |
| 2022 | $1,995 +49.9% | $51,650 |
| 2021 | $1,330 -28.7% | $51,650 |
| 2020 | $1,866 | $51,650 |
| 2019 | $1,866 +0.1% | $51,650 |
| 2018 | $1,863 +0% | $51,650 +19% |
| 2017 | $1,863 -0.5% | $43,400 |
| 2016 | $1,873 +3% | $43,400 |
| 2015 | $1,819 | $43,400 |
| 2014 | $1,819 | $43,400 |
| 2013 | -- | $43,400 |
| 2012 | $1,205 | $43,400 +40.5% |
| 2011 | $1,205 | $30,900 |
Find assessor info on the county website
Neighborhood: 37188
Nearby homes
- $305,0003 bd2 ba1k sqft139 Granda Flora Dr, White House, TN 37188Sold
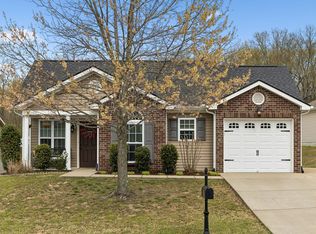
- $330,2003 bd2 ba1.2k sqft149 Granda Flora Dr, White House, TN 37188Off Market
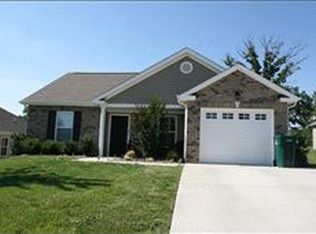
- $341,1003 bd2 ba1.2k sqft135 Granda Flora Dr, White House, TN 37188Off Market

- $408,200-- bd1 ba1.8k sqft153 Granda Flora Dr, White House, TN 37188Off Market
- $350,600-- bd2 ba1.2k sqft129 Granda Flora Dr, White House, TN 37188Off Market
- $369,2003 bd2 ba1.4k sqft144 Granda Flora Dr, White House, TN 37188Off Market
- $18,000-- bd-- ba-- sqftTulip Ter, White house, TN 37188Off Market
- $315,0003 bd2 ba1.1k sqft140 Granda Flora Dr, White House, TN 37188For Sale
Nearby schools
GreatSchools rating
- NARobert F. Woodall Elementary SchoolGrades: PK-2Distance: 2.5 mi
- 7/10White House Heritage High SchoolGrades: 7-12Distance: 2.8 mi
- 6/10White House Heritage Elementary SchoolGrades: 3-6Distance: 2.5 mi
Schools provided by the listing agent
- Elementary: Robert F. Woodall Elementary
- Middle: White House Heritage Elementary School
- High: White House Heritage High School
Source: RealTracs MLS as distributed by MLS GRID. This data may not be complete. We recommend contacting the local school district to confirm school assignments for this home.
Get a cash offer in 3 minutes
Find out how much your home could sell for in as little as 3 minutes with a no-obligation cash offer.
Estimated market value
$385,700
Get a cash offer in 3 minutes
Find out how much your home could sell for in as little as 3 minutes with a no-obligation cash offer.
Estimated market value
$385,700
- Tennessee
- Robertson County
- White House
- 37188
- 145 Granda Flora Dr
Nearby cities
Nearby zip codes
Other White House Topics
