Welcome home to this adorable, fully remodeled 2-bedroom, 1-bath gem right in the heart of town! This move-in ready home blends charm and modern updates, featuring beautiful hardwood floors and durable LVP throughout. The updated kitchen shines with stainless steel appliances, brand new cabinets, and sleek granite countertops, perfect for everyday living or entertaining.
Step outside to enjoy a spacious backyard with plenty of room to relax, play, or host gatherings. The detached garage adds extra storage and convenience. With its prime in-town location, you’ll love being just minutes from shopping, dining, and everything you need.
Whether you’re a first-time buyer, downsizing, or looking for a great investment opportunity, this home checks all the boxes!
Active
Price cut: $4.9K (7/15)
$275,000
618 Spencer Ave, Gallatin, TN 37066
2beds
971sqft
:
Get pre-qualified$1,631/mo
Single Family Residence, Residential
Built in 1956
9,147 Square Feet Lot
$-- Zestimate®
$283/sqft
$-- HOA
What's special
Move-in ready homeStainless steel appliancesUpdated kitchenDurable lvp throughoutBrand new cabinetsSleek granite countertopsBeautiful hardwood floors
- 96 days |
- 415 |
- 26 |
Zillow last checked:
Listing updated:
Listed by:
Jacob Adcock 615-300-1217,
The Adcock Group 615-206-8227
Source: RealTracs MLS as distributed by MLS GRID,MLS#: 3179423
Facts & features
Interior
Bedrooms & bathrooms
- Bedrooms: 2
- Bathrooms: 1
- Full bathrooms: 1
- Main level bedrooms: 2
Heating
- Central, Natural Gas
Cooling
- Central Air, Electric
Appliances
- Included: Electric Oven, Electric Range, Dishwasher, Disposal, Dryer, Microwave, Refrigerator, Stainless Steel Appliance(s), Washer
- Laundry: Electric Dryer Hookup, Washer Hookup
Features
- High Speed Internet
- Flooring: Wood, Luxury Vinyl
- Basement: Crawl Space
Interior area
- Total structure area: 971
- Total interior livable area: 971 sqft
- Finished area above ground: 971
Property
Parking
- Total spaces: 1
- Parking features: Detached
- Garage spaces: 1
Features
- Levels: One
- Stories: 1
Lot
- Size: 9,147 Square Feet
- Dimensions: 62.5 x 150
Details
- Parcel number: 126K C 03300 000
- Special conditions: Owner Agent
Construction
Type & style
- Home type: SingleFamily
- Property subtype: Single Family Residence, Residential
Materials
- Vinyl Siding
Condition
- New construction: No
- Year built: 1956
Utilities & green energy
- Sewer: Septic Tank
- Water: Public
- Utilities for property: Electricity Available, Natural Gas Available, Water Available
Community & HOA
Community
- Subdivision: Urbandale No 1
HOA
- Has HOA: No
Location
- Region: Gallatin
Financial & listing details
- Price per square foot: $283/sqft
- Tax assessed value: $196,400
- Annual tax amount: $958
- Date on market: 4/20/2026
- Electric utility on property: Yes
Estimated market value
Not available
Estimated sales range
Not available
Not available
Price history
| Date | Event | Price |
|---|---|---|
| 7/15/2026 | Price change | $275,000-1.8%$283/sqft |
Source:  RealTracs MLS as distributed by MLS GRID #3179423 Report a problem RealTracs MLS as distributed by MLS GRID #3179423 Report a problem | ||
| 7/11/2026 | Price change | $279,900-3.4%$288/sqft |
Source: RealTracs MLS as distributed by MLS GRID #3179423 Report a problem | ||
| 6/27/2026 | Price change | $289,900-3.3%$299/sqft |
Source: RealTracs MLS as distributed by MLS GRID #3179423 Report a problem | ||
| 4/20/2026 | Listed for sale | $299,900+66.6%$309/sqft |
Source: RealTracs MLS as distributed by MLS GRID #3179423 Report a problem | ||
| 12/16/2022 | Sold | $180,000+111.8%$185/sqft |
Source: Public Record Report a problem | ||
| 7/15/2008 | Sold | $85,000+11%$88/sqft |
Source: Public Record Report a problem | ||
| 3/7/2008 | Sold | $76,577-8.8%$79/sqft |
Source: Public Record Report a problem | ||
| 11/21/2005 | Sold | $84,000+14.5%$87/sqft |
Source: Public Record Report a problem | ||
| 9/2/2005 | Sold | $73,334+2.6%$76/sqft |
Source: Public Record Report a problem | ||
| 7/18/2000 | Sold | $71,500+49%$74/sqft |
Source: Public Record Report a problem | ||
| 12/30/1998 | Sold | $48,000+11.4%$49/sqft |
Source: Public Record Report a problem | ||
| 10/16/1998 | Sold | $43,100-32.8%$44/sqft |
Source: Public Record Report a problem | ||
| 5/22/1998 | Sold | $64,118+14.5%$66/sqft |
Source: Public Record Report a problem | ||
| 7/21/1995 | Sold | $55,995$58/sqft |
Source: Public Record Report a problem | ||
Public tax history
| Year | Property taxes | Tax assessment |
|---|---|---|
| 2025 | $958 | $49,100 |
| 2024 | $958 +12.7% | $49,100 +76.3% |
| 2023 | $850 -0.4% | $27,850 -75% |
| 2022 | $853 +35.4% | $111,400 |
| 2021 | $630 | $111,400 |
| 2020 | $630 -26.1% | $111,400 |
| 2019 | $853 +363.1% | $111,400 +49.7% |
| 2018 | $184 -71.6% | $74,400 |
| 2017 | $649 | -- |
| 2016 | $649 +39.6% | -- |
| 2015 | $465 -14.7% | -- |
| 2014 | $545 +49.1% | -- |
| 2011 | $366 -32.9% | $18,092 |
| 2010 | $545 | $18,092 |
| 2009 | $545 | $18,092 |
| 2008 | -- | $18,092 +22.9% |
| 2007 | $500 | $14,715 |
| 2006 | $500 +4.5% | $14,715 +14% |
| 2005 | $479 | $12,903 |
| 2004 | $479 | $12,903 |
| 2002 | $479 | $12,903 +8.9% |
| 2001 | -- | $11,845 -75% |
| 2000 | -- | $47,380 |
Find assessor info on the county website
Monthly payment
Est. payment
Payment breakdown
Explore the cost of this home by adjusting the details. Changes won't be saved.Climate risks
Neighborhood: 37066
Nearby schools
GreatSchools rating
- 3/10Guild Elementary SchoolGrades: PK-5Distance: 0.6 mi
- 5/10Rucker Stewart Middle SchoolGrades: 6-8Distance: 0.9 mi
- 5/10Gallatin Senior High SchoolGrades: 9-12Distance: 0.8 mi
Schools provided by the listing agent
- Elementary: Guild Elementary
- Middle: Rucker Stewart Middle
- High: Gallatin Senior High School
Source: RealTracs MLS as distributed by MLS GRID. This data may not be complete. We recommend contacting the local school district to confirm school assignments for this home.
- $239,7003 bd2 ba1k sqft606 Spencer Ave, Gallatin, TN 37066Off Market
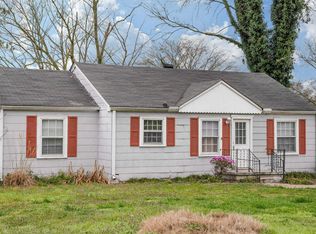
- $259,9003 bd1 ba1.1k sqft620 Spencer Ave, Gallatin, TN 37066For Sale

- $237,0002 bd1 ba768 sqft590 Spencer Ave, Gallatin, TN 37066Off Market
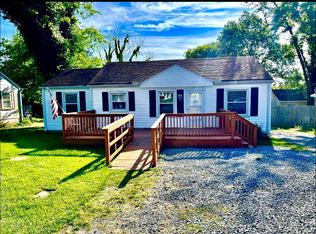
- $200,2002 bd1 ba889 sqft194 Morningside Dr, Gallatin, TN 37066Off Market
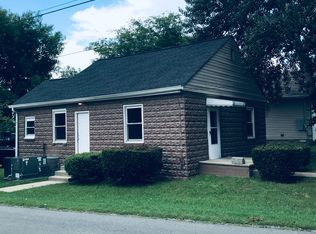
- $279,7003 bd2 ba1.1k sqft626 Spencer Ave, Gallatin, TN 37066Off Market
- $339,9003 bd2 ba1.3k sqft629 Spencer Ave, Gallatin, TN 37066Sold
- $251,4003 bd1 ba1k sqft210 Daleview Ave, Gallatin, TN 37066Off Market
- $294,6003 bd3 ba1.5k sqft206 Daleview Ave, Gallatin, TN 37066Off Market
A local agent can set up tours, give advice and negotiate with sellers.
Similar homes
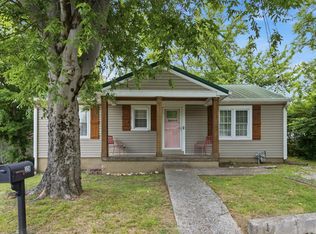
- $247,0003 bd1 ba936 sqft328 N Blakemore Ave, Gallatin, TN 37066For Sale
 MLS ID #3251046, Bernie Gallerani. RealTracs MLS as distributed by MLS GRID
 - $269,0003 bd1 ba915 sqft317 N Ford St, Gallatin, TN 37066For Sale
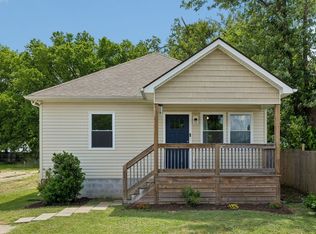 MLS ID #3217120, Pamela Vasilevskis. RealTracs MLS as distributed by MLS GRID
 - $319,9002 bd1 ba1.1k sqft345 Marrell St, Gallatin, TN 37066For Sale
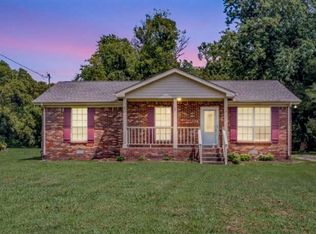 MLS ID #3250624, GWEN DOWLAND. RealTracs MLS as distributed by MLS GRID
 - $320,0003 bd2 ba1k sqft355 Marrell St, Gallatin, TN 37066For Sale
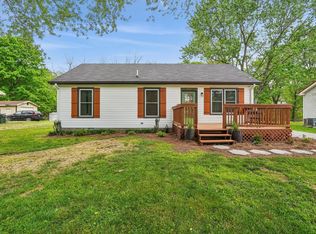 MLS ID #3183022, Steve Koleno. RealTracs MLS as distributed by MLS GRID
 - $314,9002 bd2 ba1.3k sqft816 Lock 4 Rd Unit 103, Gallatin, TN 37066For SaleMLS ID #3239576, Jessica Huggett. RealTracs MLS as distributed by MLS GRID
- $335,0003 bd2 ba1.3k sqft294 Morton Ave, Gallatin, TN 37066For SaleMLS ID #3134546, Gary Ashton. RealTracs MLS as distributed by MLS GRID
- $359,9003 bd2 ba1.4k sqft442 Hancock St, Gallatin, TN 37066For SaleMLS ID #3234129, Josie Alayne Parsons. RealTracs MLS as distributed by MLS GRID
- $288,0003 bd1 ba1k sqft139 Laurel Ct, Hendersonville, TN 37075For SaleMLS ID #3256553, Jacob Edgar. RealTracs MLS as distributed by MLS GRID
- $273,9993 bd2 ba1.1k sqft308 Hunter St, Portland, TN 37148For SaleMLS ID #3271033, Bryan Tallent. RealTracs MLS as distributed by MLS GRID
- $345,0003 bd3 ba1.4k sqft317 Heritage Ave, Gallatin, TN 37066For SaleMLS ID #3255229, Amy Lazere. RealTracs MLS as distributed by MLS GRID
- $319,9003 bd2 ba1.3k sqft313 Portland Blvd, Portland, TN 37148For SaleMLS ID #3303991, Sara Modaff. RealTracs MLS as distributed by MLS GRID
- $259,5002 bd1 ba1k sqft160 Blackey Bandy Rd, Bethpage, TN 37022For SaleMLS ID #3232442, Sarah McFadden. RealTracs MLS as distributed by MLS GRID
- $303,0003 bd2 ba936 sqft214 W Adams Ave, Lebanon, TN 37087For SaleMLS ID #3282551, Maria Hernandez. RealTracs MLS as distributed by MLS GRID
- $259,9003 bd1 ba1.2k sqft328 Portland Blvd, Portland, TN 37148For SaleMLS ID #3176651, Tammy Goostree, Broker/Realtor. RealTracs MLS as distributed by MLS GRID
- $259,9993 bd1 ba1.3k sqft235 Southburn Dr, Hendersonville, TN 37075For SaleMLS ID #3136200, Vicki Testerman. RealTracs MLS as distributed by MLS GRID
- $269,0003 bd2 ba1.4k sqft104 Morningside Dr, Portland, TN 37148For SaleMLS ID #3176191, Rachel Margolis, ABR, PSA. RealTracs MLS as distributed by MLS GRID
- $285,0003 bd1 ba1.3k sqft104 Hilltop Dr, Hendersonville, TN 37075For SaleMLS ID #3173126, Michael Harrison. RealTracs MLS as distributed by MLS GRID
- $309,9002 bd3 ba1.3k sqft223 Holywell Dr, Gallatin, TN 37066For SaleMLS ID #3260417, Trevor Harralson. RealTracs MLS as distributed by MLS GRID
- $350,0003 bd2 ba1.4k sqft710 Elba Dr, Goodlettsville, TN 37072For SaleMLS ID #3302247, Angie Downs. RealTracs MLS as distributed by MLS GRID
- $249,9002 bd1 ba759 sqft123 Larchmont Dr, Madison, TN 37115For SaleMLS ID #3248732, Gracen Hampton. RealTracs MLS as distributed by MLS GRID
