Experience refined living in the intimate gated community of Gracie Lake in Fairvue Plantation. This beautifully appointed all brick home offers an exceptional combination of luxury finishes, an open-concept floor plan and highly desirable main-level living in one of Sumner County's premier lakeside golf communities. Thoughtfully designed with 3 bedrooms and 3 full baths, the flexible layout features two bedrooms on the main level, including the spacious primary suite, plus an additional bedroom and full bath retreat upstairs. The second level also features a spacious bonus room with luxury vinyl plank flooring and a delightful interior expansion for a Hobby/Craft Room, Workout Space or Media room - creating that perfect Flex space. This home features a welcoming entry foyer, formal dining area and at the heart of the home is an impressive open-concept kitchen flowing seamlessly into the great-room and entertaining area with a gas fireplace. The beautifully designed kitchen features a large stunning center island, generous cabinetry with convenient pull-out shelving, creating a space equally suited for everyday living and entertaining. Beautiful hardwood floors, volume ceilings, plantation shutters and distinctive Restoration Hardware lighting fixtures add warmth and sophisticated style throughout the home. A main-level primary suite and a floor plan designed for buyers seeking luxury without sacrificing functionality. A covered outdoor living area & open patio area overlook the private backyard with professional landscaping with full yard irrigation and a perfect outdoor entertainment area around the firepit - extending the ideal outdoor living space. Enjoy underground utilities, sidewalks and pocket parks overlooking the championship golf course and Gracie lake. Social and Golf Memberships available for additional fees.
Active
$850,000
1027 Jarman Ln, Gallatin, TN 37066
3beds
3,196sqft
Single Family Residence, Residential
Built in 2017
6,969 Square Feet Lot
$-- Zestimate®
$266/sqft
$85/mo HOA
What's special
All brick homeHighly desirable main-level livingOpen-concept floor planLuxury finishesImpressive open-concept kitchenWelcoming entry foyerVolume ceilings
- 51 days
- 342
- 17
Zillow last checked:
Listing updated:
Listed by:
Frances Marcou, Broker 615-497-9927,
RE/MAX Choice Properties 615-822-2003
Source: RealTracs MLS as distributed by MLS GRID,MLS#: 3531410
Facts & features
Interior
Bedrooms & bathrooms
- Bedrooms: 3
- Bathrooms: 3
- Full bathrooms: 3
- Main level bedrooms: 2
Bedroom 1
- Features: Suite
- Level: Suite
- Area: 289 Square Feet
- Dimensions: 17x17
Bedroom 2
- Area: 169 Square Feet
- Dimensions: 13x13
Bedroom 3
- Area: 154 Square Feet
- Dimensions: 14x11
Primary bathroom
- Features: Double Vanity
- Level: Double Vanity
Dining room
- Area: 143 Square Feet
- Dimensions: 13x11
Kitchen
- Area: 528 Square Feet
- Dimensions: 24x22
Living room
- Features: Great Room
- Level: Great Room
- Area: 400 Square Feet
- Dimensions: 20x20
Other
- Area: 975 Square Feet
- Dimensions: 39x25
Recreation room
- Features: Second Floor
- Level: Second Floor
- Area: 459 Square Feet
- Dimensions: 27x17
Heating
- Central
Cooling
- Central Air
Appliances
- Included: Electric Oven, Cooktop, Dishwasher, Disposal, Microwave, Stainless Steel Appliance(s)
Features
- Ceiling Fan(s), Central Vacuum, Entrance Foyer, Extra Closets, Open Floorplan, Kitchen Island
- Flooring: Wood, Luxury Vinyl, Tile
- Basement: None
- Number of fireplaces: 1
- Fireplace features: Gas
Interior area
- Total structure area: 3,196
- Total interior livable area: 3,196 sqft
- Finished area above ground: 3,196
Property
Parking
- Total spaces: 2
- Parking features: Garage Door Opener, Garage Faces Front
- Attached garage spaces: 2
Features
- Levels: Two
- Stories: 2
- Patio & porch: Patio, Covered, Porch
Lot
- Size: 6,969 Square Feet
- Dimensions: 49.64 x 164.1 IRR
Details
- Parcel number: 136N D 02000 000
- Special conditions: Standard
Construction
Type & style
- Home type: SingleFamily
- Architectural style: Traditional
- Property subtype: Single Family Residence, Residential
Materials
- Brick
- Roof: Shingle
Condition
- New construction: No
- Year built: 2017
Utilities & green energy
- Sewer: Public Sewer
- Water: Public
- Utilities for property: Water Available
Community & HOA
Community
- Subdivision: Fairvue Plantation P
HOA
- Has HOA: Yes
- HOA fee: $85 monthly
Location
- Region: Gallatin
Financial & listing details
- Price per square foot: $266/sqft
- Tax assessed value: $743,800
- Annual tax amount: $3,627
- Date on market: 9/3/2026
Estimated market value
Not available
Estimated sales range
Not available
Not available
Price history
| Date | Event | Price |
|---|---|---|
| 9/3/2026 | Listed for sale | $850,000+63.5%$266/sqft |
Source:  RealTracs MLS as distributed by MLS GRID #3531410 Report a problem RealTracs MLS as distributed by MLS GRID #3531410 Report a problem | ||
| 3/31/2020 | Sold | $519,900$163/sqft |
Source: RealTracs MLS as distributed by MLS GRID #2120121 Report a problem | ||
| 2/4/2020 | Listed for sale | $519,900+15.5%$163/sqft |
Source: RE/MAX Choice Properties #2120121 Report a problem | ||
| 6/11/2018 | Sold | $450,000-2.4%$141/sqft |
Source: Public Record Report a problem | ||
| 5/11/2018 | Price change | $461,100+0.3%$144/sqft |
Source: Reliant Realty ERA Powered #1902701 Report a problem | ||
| 2/17/2018 | Pending sale | $459,900$144/sqft |
Source: Reliant Realty ERA Powered #1902701 Report a problem | ||
| 2/16/2018 | Listed for sale | $459,900+482.2%$144/sqft |
Source: Reliant Realty ERA Powered #1902701 Report a problem | ||
| 4/21/2017 | Listing removed | $79,000$25/sqft |
Source: Reliant Realty ERA Powered #1683275 Report a problem | ||
| 11/10/2015 | Listed for sale | $79,000$25/sqft |
Source: Reliant Realty ERA Powered #1683275 Report a problem | ||
Public tax history
| Year | Property taxes | Tax assessment |
|---|---|---|
| 2025 | $3,627 | $185,950 |
| 2024 | $3,627 +4.1% | $185,950 +62.9% |
| 2023 | $3,485 -0.4% | $114,175 -75% |
| 2022 | $3,497 +35.4% | $456,700 |
| 2021 | $2,583 | $456,700 |
| 2020 | $2,583 -26.1% | $456,700 |
| 2019 | $3,496 +1665.7% | $456,700 +26.4% |
| 2018 | $198 | $361,300 |
| 2017 | -- | -- |
| 2016 | -- | -- |
| 2015 | -- | -- |
| 2014 | -- | -- |
| 2011 | $505 -32.9% | $25,000 |
| 2010 | $753 | $25,000 |
| 2009 | $753 | $25,000 |
| 2008 | -- | $25,000 |
Find assessor info on the county website
Monthly payment
Est. payment
Payment breakdown
Explore the cost of this home by adjusting the details. Changes won't be saved.Climate risks
Neighborhood: 37066
Nearby schools
Schools provided by the listing agent
- Elementary: Jack Anderson Elementary
- Middle: Station Camp Middle School
- High: Station Camp High School
Source: RealTracs MLS as distributed by MLS GRID. This data may not be complete. We recommend contacting the local school district to confirm school assignments for this home.
Similar homes
- $850,0003 bd4 ba3.2k sqft1624 Kelvington Blvd, Gallatin, TN 37066For Sale
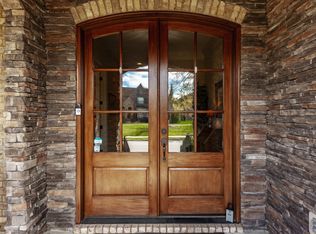
 MLS ID #3613125, Frances Marcou, Broker. RealTracs MLS as distributed by MLS GRID
 - $749,9993 bd3 ba3.1k sqft1027 Isaac Franklin Dr, Gallatin, TN 37066For Sale
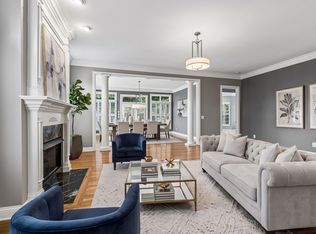 MLS ID #3520415, Janet E. Rambo. RealTracs MLS as distributed by MLS GRID
 - $899,9003 bd4 ba3.7k sqft279 Albright Ln, Gallatin, TN 37066For Sale
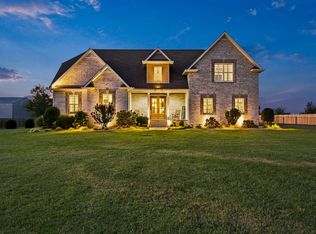 MLS ID #3320996, Donna Shell. RealTracs MLS as distributed by MLS GRID
 - $670,0003 bd3 ba2.2k sqft676 Northridge Dr, Gallatin, TN 37066For Sale
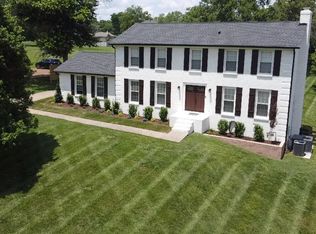 MLS ID #3233600, Tony Robinson,E-PRO. RealTracs MLS as distributed by MLS GRID
 - $975,0005 bd4 ba3.5k sqft1781 Hickory Trace Dr, Gallatin, TN 37066For SaleMLS ID #3622052, Kyle Graves. RealTracs MLS as distributed by MLS GRID
- $1,080,0003 bd4 ba3.1k sqft405 Flag Ct, Gallatin, TN 37066For SaleMLS ID #3626087, Bailey Poindexter. RealTracs MLS as distributed by MLS GRID
- $999,0003 bd4 ba3.1k sqft141 Sawgrass Pvt Way, Gallatin, TN 37066For SaleMLS ID #3595074, Beth Oertel. RealTracs MLS as distributed by MLS GRID
- $1,259,9505 bd4 ba3.6k sqft1244 Potter Ln, Gallatin, TN 37066For SaleMLS ID #3261501, Angela Ballou. RealTracs MLS as distributed by MLS GRID
- $649,9004 bd3 ba3k sqft770 Nelms Dr, Gallatin, TN 37066For SaleMLS ID #3511253, Tammy Jeffers. RealTracs MLS as distributed by MLS GRID
- $989,0005 bd5 ba3.9k sqft1026 Brighton Ln, Gallatin, TN 37066For SaleMLS ID #3288790, Leigh Bohannon. RealTracs MLS as distributed by MLS GRID
- $579,5003 bd3 ba2.4k sqft1213 Lake Marie Rd, Gallatin, TN 37066For SaleMLS ID #3597630, Cindy Williams. RealTracs MLS as distributed by MLS GRID
- $924,0003 bd2 ba2k sqft1024 Club View Dr Unit E203, Gallatin, TN 37066For SaleMLS ID #3336029, Kyle Graves. RealTracs MLS as distributed by MLS GRID
- $989,9004 bd4 ba4k sqft118 Beth Ct, Gallatin, TN 37066For SaleMLS ID #3280892, Tammy D. Simmons. RealTracs MLS as distributed by MLS GRID
- $850,0004 bd4 ba3.8k sqft1014 Atchley Ct, Hendersonville, TN 37075For SaleMLS ID #3530191, Nels Carlson. RealTracs MLS as distributed by MLS GRID
- $1,150,0004 bd4 ba4.2k sqft208 Pecan Ct, Gallatin, TN 37066For SaleMLS ID #3512945, Candace Campbell. RealTracs MLS as distributed by MLS GRID
- $1,199,9974 bd4 ba4k sqft1606 Boardwalk Pl, Gallatin, TN 37066For SaleMLS ID #3531211, Amber Cline. RealTracs MLS as distributed by MLS GRID
- $670,0004 bd4 ba2.9k sqft106 Houghland St, Gallatin, TN 37066For SaleMLS ID #3520502, Mark Williams, Principal Broker & Auctioneer. RealTracs MLS as distributed by MLS GRID
- $--3 bd4 ba3.5k sqft1742 Old Gallatin Rd, Portland, TN 37148AuctionMLS ID #3620641, J.K. Graves. RealTracs MLS as distributed by MLS GRID
- $789,0003 bd3 ba3.2k sqft1108 Drakes Creek Rd, Hendersonville, TN 37075For SaleMLS ID #3530320, Kassie George. RealTracs MLS as distributed by MLS GRID
- $767,9003 bd3 ba3.5k sqft201 Buchanan Cir, Hendersonville, TN 37075For SaleMLS ID #3312511, Cody West. RealTracs MLS as distributed by MLS GRID
