***Seller offering $10,000 towards buyer's closing costs, new golf cart, or membership to TN Grasslands!***Experience refined, low-maintenance living in the gated Villas at Fairvue Plantation. This beautifully upgraded 2020 Hannah Custom Home offers approximately 3,200 sq. ft., 3 bedrooms, and 3.5 baths with an open-concept design and exceptional finishes throughout.
The gourmet kitchen features an oversized refrigerator and fridge/freezer drawer, while the spacious primary suite offers a luxurious bath with heated floors. Additional highlights include plantation shutters, whole-house water filtration, golf cart storage, ample attic storage, and a covered patio perfect for relaxing or entertaining.
Enjoy lock-and-leave convenience with lawn care and exterior maintenance included in the HOA, along with access to the community pool, clubhouse, and fitness center. Membership at Tennessee Grasslands Golf & Country Club is available separately. Ideally located just minutes from Old Hickory Lake, this move-in-ready home offers the perfect blend of luxury, comfort, and convenience.
Better than new and loaded with upgrades—an exceptional opportunity in one of Middle Tennessee’s most desirable gated communities. (Back on market at no fault of seller and no issues with inspection.)
Active
$999,000
141 Sawgrass Pvt Way, Gallatin, TN 37066
3beds
3,166sqft
Townhouse, Residential, Condominium
Built in 2020
-- sqft lot
$-- Zestimate®
$316/sqft
$500/mo HOA
What's special
Whole-house water filtrationOpen-concept designExceptional finishes throughoutGourmet kitchenPlantation shuttersSpacious primary suite
- 16 days
- 158
- 6
Zillow last checked:
Listing updated:
Listed by:
Beth Oertel 414-779-1155,
Oertel Group Real Estate and Property 615-678-9370
Source: RealTracs MLS as distributed by MLS GRID,MLS#: 3595074
Facts & features
Interior
Bedrooms & bathrooms
- Bedrooms: 3
- Bathrooms: 4
- Full bathrooms: 3
- 1/2 bathrooms: 1
- Main level bedrooms: 1
Heating
- Central, Natural Gas
Cooling
- Central Air, Electric
Appliances
- Included: Built-In Electric Oven, Built-In Gas Range, Dishwasher, Disposal, Freezer, Microwave, Refrigerator
- Laundry: Electric Dryer Hookup, Washer Hookup
Features
- Air Filter, Bookcases, Built-in Features, Ceiling Fan(s), Entrance Foyer, Extra Closets, High Ceilings, Open Floorplan, Pantry, Walk-In Closet(s)
- Flooring: Carpet, Wood, Tile
- Basement: None
- Number of fireplaces: 1
- Fireplace features: Living Room
Interior area
- Total structure area: 3,166
- Total interior livable area: 3,166 sqft
- Finished area above ground: 3,166
Property
Parking
- Total spaces: 4
- Parking features: Garage Faces Rear
- Attached garage spaces: 2
- Uncovered spaces: 2
Features
- Levels: Two
- Stories: 2
- Patio & porch: Patio, Covered
- Pool features: Association
Details
- Parcel number: 136J D 00600 000
- Special conditions: Standard
- Other equipment: Air Purifier
Construction
Type & style
- Home type: Townhouse
- Property subtype: Townhouse, Residential, Condominium
- Attached to another structure: Yes
Materials
- Brick
Condition
- New construction: No
- Year built: 2020
Utilities & green energy
- Sewer: Public Sewer
- Water: Public
- Utilities for property: Electricity Available, Natural Gas Available, Water Available
Community & HOA
Community
- Subdivision: Villas At Fairvue
HOA
- Has HOA: Yes
- Amenities included: Clubhouse, Fitness Center, Gated, Pool
- Services included: Maintenance Structure, Maintenance Grounds, Insurance, Recreation Facilities, Pest Control
- HOA fee: $500 monthly
Location
- Region: Gallatin
Financial & listing details
- Price per square foot: $316/sqft
- Tax assessed value: $827,600
- Annual tax amount: $4,036
- Date on market: 10/7/2026
- Electric utility on property: Yes
Estimated market value
Not available
Estimated sales range
Not available
Not available
Price history
| Date | Event | Price |
|---|---|---|
| 10/8/2026 | Listed for sale | $999,000$316/sqft |
Source:  RealTracs MLS as distributed by MLS GRID #3595074 Report a problem RealTracs MLS as distributed by MLS GRID #3595074 Report a problem | ||
| 9/23/2026 | Pending sale | $999,000$316/sqft |
Source: RealTracs MLS as distributed by MLS GRID #3595074 Report a problem | ||
| 9/18/2026 | Listed for sale | $999,000$316/sqft |
Source: RealTracs MLS as distributed by MLS GRID #3595074 Report a problem | ||
Public tax history
| Year | Property taxes | Tax assessment |
|---|---|---|
| 2025 | $4,036 | $206,900 |
| 2024 | $4,036 +16.7% | $206,900 +82.5% |
| 2023 | $3,460 -0.3% | $113,350 -75% |
| 2022 | $3,471 +48.6% | $453,400 +9.8% |
| 2021 | $2,336 | $413,000 +47.9% |
| 2020 | $2,336 +369.4% | $279,200 +329.5% |
| 2019 | $498 | $65,000 |
Find assessor info on the county website
Monthly payment
Est. payment
Payment breakdown
Explore the cost of this home by adjusting the details. Changes won't be saved.Climate risks
Neighborhood: 37066
Nearby schools
Schools provided by the listing agent
- Elementary: Jack Anderson Elementary
- Middle: Station Camp Middle School
- High: Station Camp High School
Source: RealTracs MLS as distributed by MLS GRID. This data may not be complete. We recommend contacting the local school district to confirm school assignments for this home.

Similar homes
- $1,080,0003 bd4 ba3.1k sqft405 Flag Ct, Gallatin, TN 37066For Sale

 MLS ID #3626087, Bailey Poindexter. RealTracs MLS as distributed by MLS GRID
 - $999,5004 bd4 ba3.7k sqft1024 Club View Dr #B301, Gallatin, TN 37066For Sale
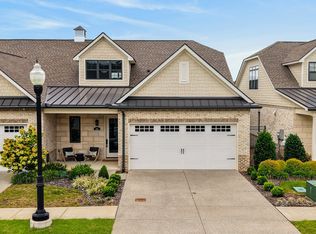 MLS ID #3601397, GWEN DOWLAND. RealTracs MLS as distributed by MLS GRID
 - $974,9004 bd3 ba3.1k sqft94 Mulberry Grv, Gallatin, TN 37066For Sale
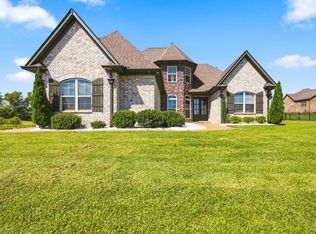 MLS ID #3529054, Jessica Sowell. RealTracs MLS as distributed by MLS GRID
 - from $1,080,0003 bd4 ba3.1k sqftThe Augusta Plan, Villas at Fairvue, Gallatin, TN 37066New Construction
 Godfrey Development Group
 - $989,0005 bd5 ba3.9k sqft1026 Brighton Ln, Gallatin, TN 37066For SaleMLS ID #3288790, Leigh Bohannon. RealTracs MLS as distributed by MLS GRID
- $949,0004 bd4 ba3.6k sqft424 Fannis Cir, Gallatin, TN 37066For SaleMLS ID #3513308, Kari Powell. RealTracs MLS as distributed by MLS GRID
- $1,259,9505 bd4 ba3.6k sqft1244 Potter Ln, Gallatin, TN 37066For SaleMLS ID #3261501, Angela Ballou. RealTracs MLS as distributed by MLS GRID
- $850,0003 bd3 ba3.1k sqft1027 Jarman Ln, Gallatin, TN 37066For SaleMLS ID #3531410, Frances Marcou, Broker. RealTracs MLS as distributed by MLS GRID
- $899,9003 bd4 ba3.7k sqft279 Albright Ln, Gallatin, TN 37066For SaleMLS ID #3320996, Donna Shell. RealTracs MLS as distributed by MLS GRID
- $924,0003 bd2 ba2k sqft1024 Club View Dr Unit E203, Gallatin, TN 37066For SaleMLS ID #3336029, Kyle Graves. RealTracs MLS as distributed by MLS GRID
- $1,199,0005 bd4 ba3.7k sqft743 Hamilton Dr, Gallatin, TN 37066New ConstructionMLS ID #3623169, Bernie Gallerani. RealTracs MLS as distributed by MLS GRID
- $699,0003 bd3 ba3.2k sqft756 Starpoint Dr, Gallatin, TN 37066For SaleMLS ID #3541218, Andrew Tate. RealTracs MLS as distributed by MLS GRID
- $775,0003 bd3 ba3.1k sqft1027 Isaac Franklin Dr, Gallatin, TN 37066For SaleMLS ID #3520415, Janet E. Rambo. RealTracs MLS as distributed by MLS GRID
- $--3 bd4 ba3.5k sqft1742 Old Gallatin Rd, Portland, TN 37148AuctionMLS ID #3620641, J.K. Graves. RealTracs MLS as distributed by MLS GRID
- $775,0003 bd3 ba2.6k sqft1145 Isaac Franklin Dr, Gallatin, TN 37066For SaleMLS ID #3193095, Michelle Massey. RealTracs MLS as distributed by MLS GRID
- $670,0003 bd3 ba2.2k sqft676 Northridge Dr, Gallatin, TN 37066For SaleMLS ID #3233600, Tony Robinson,E-PRO. RealTracs MLS as distributed by MLS GRID
- $740,0003 bd3 ba2.9k sqft143 Compton St, Gallatin, TN 37066For SaleMLS ID #3593298, Kaitlyn Coleman. RealTracs MLS as distributed by MLS GRID
- $735,0004 bd3 ba2.6k sqft1685 Boardwalk Pl, Gallatin, TN 37066For SaleMLS ID #3513349, Beth Oertel. RealTracs MLS as distributed by MLS GRID
- $1,199,0005 bd4 ba4.1k sqft359 Broughton St, Gallatin, TN 37066For SaleMLS ID #3513126, Elizabeth Evans. RealTracs MLS as distributed by MLS GRID
