You will want to take up residence in this beautiful luxury home in your near future! This Exceptional Golf club/lake front community awaits! Your future home boasts coffered ceilings, all hardwood floors and tile, and a butlers pantry. The master suite is on the main floor boasts a luxury bath with double sinks, double closets, and a jetted tub. Your gourmet kitchen boasts a tremendous ISLAND and is open to the Den and eating area; perfect for entertaining! Your formal dining room includes a gorgeous Chandelier. Enjoy the many areas of entertainment: Covered back porch, covered front porch and balcony upstairs are perfect for gatherings or coffee in the rain...Fire pit for fall and winter marshmallow roasts... . Bonus room and bedrooms are zoned for privacy. Your corner lot has fresh landscaping and a well manicured lawn, Many brag about the Wonderfully friendly neighbors as they socialize on the sidewalks in the community. Great schools for your kiddos. Your many amenities include the lovely pool, tennis courts and fitness center in your 20,000 sq ft club house. The golf course is an 18 hold private members only club Running along miles of old hickory lakes shoreline only 25 minutes from Nashville! You ALSO have Tons of local shopping and restaurants very close by...Location, location! THIS COMMUNITY and this GORGEOUS home IS A MUST SEE!
Coming soon / hold
$925,000
1655 Noah Ln, Gallatin, TN 37066
3beds
3,612sqft
:
Get pre-qualified$5,625/mo
Single Family Residence, Residential
Built in 2013
8,276 Square Feet Lot
$-- Zestimate®
$256/sqft
$200/mo HOA
What's special
- 1 day |
- 64 |
- 1 |
Zillow last checked:
Listing updated:
Listed by:
Linda Wagner 615-423-7755,
Linda Wagner Properties, LLC 615-902-0556
Source: RealTracs MLS as distributed by MLS GRID,MLS#: 3309375
Facts & features
Interior
Bedrooms & bathrooms
- Bedrooms: 3
- Bathrooms: 3
- Full bathrooms: 2
- 1/2 bathrooms: 1
- Main level bedrooms: 1
Heating
- Central
Cooling
- Ceiling Fan(s), Dual
Appliances
- Included: Built-In Electric Oven, Double Oven, Electric Oven, Cooktop, Electric Range, Dishwasher, Disposal, Dryer, Ice Maker, Microwave, Stainless Steel Appliance(s)
- Laundry: Electric Dryer Hookup, Gas Dryer Hookup, Washer Hookup
Features
- Bookcases, Ceiling Fan(s), Central Vacuum, Entrance Foyer, High Ceilings, Open Floorplan, Pantry, Walk-In Closet(s)
- Flooring: Wood, Tile
- Basement: Crawl Space
Interior area
- Total structure area: 3,612
- Total interior livable area: 3,612 sqft
- Finished area above ground: 3,612
Property
Parking
- Total spaces: 4
- Parking features: Garage Faces Rear
- Attached garage spaces: 2
- Uncovered spaces: 2
Features
- Levels: Two
- Stories: 2
- Patio & porch: Deck, Covered, Porch
- Pool features: Association
Lot
- Size: 8,276 Square Feet
- Dimensions: 66.32 x 116.92 IRR
Details
- Parcel number: 136O C 03300 000
- Special conditions: Standard
Construction
Type & style
- Home type: SingleFamily
- Property subtype: Single Family Residence, Residential
Materials
- Brick
Condition
- New construction: No
- Year built: 2013
Utilities & green energy
- Sewer: Public Sewer
- Water: Public
- Utilities for property: Water Available, Underground Utilities
Community & HOA
Community
- Subdivision: Fairvue Plantation P
HOA
- Has HOA: Yes
- Amenities included: Fitness Center, Pickleball Court(s), Playground, Pool, Sidewalks, Tennis Court(s), Underground Utilities
- Services included: Maintenance Grounds, Recreation Facilities
- HOA fee: $200 monthly
- Second HOA fee: $350 one time
Location
- Region: Gallatin
Financial & listing details
- Price per square foot: $256/sqft
- Tax assessed value: $873,900
- Annual tax amount: $4,261
- Date on market: 7/28/2026
Estimated market value
Not available
Estimated sales range
Not available
Not available
Price history
| Date | Event | Price |
|---|---|---|
| 7/22/2026 | Listing removed | $909,999$252/sqft |
Source: RealTracs MLS as distributed by MLS GRID #3129027 Report a problem | ||
| 5/29/2026 | Price change | $909,999-1.6%$252/sqft |
Source:  RealTracs MLS as distributed by MLS GRID #3129027 Report a problem RealTracs MLS as distributed by MLS GRID #3129027 Report a problem | ||
| 4/10/2026 | Price change | $925,000-2.6%$256/sqft |
Source: RealTracs MLS as distributed by MLS GRID #3129027 Report a problem | ||
| 2/18/2026 | Listed for sale | $950,000+78.2%$263/sqft |
Source: RealTracs MLS as distributed by MLS GRID #3129027 Report a problem | ||
| 10/15/2019 | Sold | $533,000-1.3%$148/sqft |
Source: Public Record Report a problem | ||
| 10/14/2019 | Listed for sale | $539,900$149/sqft |
Source: RE/MAX Elite #2073528 Report a problem | ||
| 9/12/2019 | Pending sale | $539,900$149/sqft |
Source: RE/MAX Elite #2073528 Report a problem | ||
| 8/21/2019 | Listed for sale | $539,900+22.3%$149/sqft |
Source: RE/MAX Elite #2073528 Report a problem | ||
| 3/30/2015 | Sold | $441,545$122/sqft |
Source: Public Record Report a problem | ||
Public tax history
| Year | Property taxes | Tax assessment |
|---|---|---|
| 2025 | $4,261 | $218,475 |
| 2024 | $4,261 +5.1% | $218,475 +64.5% |
| 2023 | $4,053 -0.3% | $132,800 -75% |
| 2022 | $4,067 +35.4% | $531,200 |
| 2021 | $3,004 | $531,200 |
| 2020 | $3,004 -26.1% | $531,200 |
| 2019 | $4,066 +284.2% | $531,200 +24.2% |
| 2018 | $1,058 | $427,600 |
| 2017 | -- | -- |
| 2016 | -- | -- |
| 2015 | -- | -- |
| 2014 | -- | -- |
| 2011 | $480 -32.9% | $23,750 |
| 2010 | $715 | $23,750 |
| 2009 | $715 | $23,750 |
| 2008 | -- | $23,750 |
Find assessor info on the county website
Monthly payment
Est. payment
Payment breakdown
Explore the cost of this home by adjusting the details. Changes won't be saved.Climate risks
Neighborhood: 37066
Nearby schools
GreatSchools rating
- 9/10Jack Anderson Elementary STEM SchoolGrades: PK-5Distance: 3 mi
- 8/10Station Camp Middle SchoolGrades: 6-8Distance: 2.3 mi
- 8/10Station Camp High SchoolGrades: 9-12Distance: 2.4 mi
Schools provided by the listing agent
- Elementary: Jack Anderson Elementary
- Middle: Station Camp Middle School
- High: Station Camp High School
Source: RealTracs MLS as distributed by MLS GRID. This data may not be complete. We recommend contacting the local school district to confirm school assignments for this home.
- $918,0003 bd3 ba3.2k sqft1038 Laffite Way 37-LOT 37, Gallatin, TN 37066Off Market
- $667,100-- bd-- ba-- sqftBaxter Lane, Gallatin, TN 37066Off Market
- $890,6004 bd4 ba3.6k sqft1653 Noah Ln, Gallatin, TN 37066Off Market
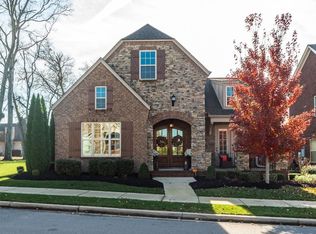
- $911,4004 bd4 ba3.2k sqft1068 Baxter Ln, Gallatin, TN 37066Off Market
- $1,084,5005 bd5 ba4.1k sqft1065 Baxter Ln, Gallatin, TN 37066Off Market
- $865,3003 bd4 ba3.5k sqft1654 Noah Ln, Gallatin, TN 37066Off Market
- $869,4004 bd3 ba3.2k sqft1063 Baxter Ln, Gallatin, TN 37066Off Market
- $872,7004 bd3 ba3k sqft1061 Baxter Ln LOT 32, Gallatin, TN 37066Off Market
A local agent can set up tours, give advice and negotiate with sellers.
A local lender can help you make sure your offer is ready when you are.
Similar homes
- $875,0003 bd3 ba3.6k sqft1638 Kelvington Blvd, Gallatin, TN 37066For Sale
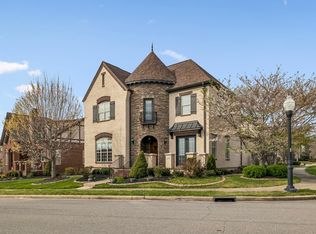
 MLS ID #3160269, Jayne Coleman. RealTracs MLS as distributed by MLS GRID
 - $879,5004 bd4 ba3.2k sqft1005 Vinings Blvd, Gallatin, TN 37066For Sale
 MLS ID #3261157, Mark Worsley. RealTracs MLS as distributed by MLS GRID
 - $989,0005 bd5 ba3.9k sqft1026 Brighton Ln, Gallatin, TN 37066For Sale
 MLS ID #3288790, Leigh Bohannon. RealTracs MLS as distributed by MLS GRID
 - $765,0004 bd3 ba2.7k sqft1124 Fairvue Village Ln, Gallatin, TN 37066For Sale
 MLS ID #3285834, Susan Hunter. RealTracs MLS as distributed by MLS GRID
 - $869,9005 bd4 ba4.6k sqft540 Peach Valley Rd, Gallatin, TN 37066For SaleMLS ID #3216518, Stephen Durski. RealTracs MLS as distributed by MLS GRID
- $1,289,9505 bd4 ba3.6k sqft1244 Potter Ln, Gallatin, TN 37066For SaleMLS ID #3261501, Angela Ballou. RealTracs MLS as distributed by MLS GRID
- $715,0003 bd3 ba2.6k sqft1049 Vinings Blvd, Gallatin, TN 37066For SaleMLS ID #3211311, Denise Lagrange. RealTracs MLS as distributed by MLS GRID
- $1,119,5004 bd5 ba4.3k sqft1108 Rossifer Ct, Gallatin, TN 37066For SaleMLS ID #3231563, Cynthia (Cindy) Bruno. RealTracs MLS as distributed by MLS GRID
- $775,0003 bd3 ba2.6k sqft1145 Isaac Franklin Dr, Gallatin, TN 37066For SaleMLS ID #3193095, Michelle Massey. RealTracs MLS as distributed by MLS GRID
- $814,9004 bd4 ba3.1k sqft1034 Five Coves Trce, Gallatin, TN 37066For SaleMLS ID #3181604, Sherry Smith. RealTracs MLS as distributed by MLS GRID
- $795,0003 bd3 ba2.4k sqft1067 Caballo Trl, Gallatin, TN 37066For SaleMLS ID #3298166, Lori Guinan. RealTracs MLS as distributed by MLS GRID
- $675,0003 bd3 ba2.6k sqft1007 Broughton Pl, Gallatin, TN 37066For SaleMLS ID #3277710, Chasity Boehm. RealTracs MLS as distributed by MLS GRID
- $--4 bd4 ba3.3k sqft285 Page Dr, Mount Juliet, TN 37122AuctionMLS ID #3305120, Christine Sawyers. RealTracs MLS as distributed by MLS GRID
- $974,9994 bd3 ba3.5k sqft101 Kathryn Adele Ln, Mount Juliet, TN 37122For SaleMLS ID #3260335, Danna Hutton. RealTracs MLS as distributed by MLS GRID
- $974,9004 bd4 ba3.8k sqft1023 Gadwall Cir, Hendersonville, TN 37075For SaleMLS ID #3265351, Becky Holtzclaw. RealTracs MLS as distributed by MLS GRID
- $899,9004 bd4 ba3.5k sqft120 Fraser Pl, Hendersonville, TN 37075For SaleMLS ID #3219696, Lindsay Denney. RealTracs MLS as distributed by MLS GRID
- $760,0004 bd3 ba3.4k sqft1122 Willow Springs Dr, Lebanon, TN 37087For SaleMLS ID #3309008, Becky H Andrews. RealTracs MLS as distributed by MLS GRID
- $825,0003 bd3 ba3.8k sqft1228 Ballentrace Blvd, Lebanon, TN 37087For SaleMLS ID #3278172, Maggie Hargrove. RealTracs MLS as distributed by MLS GRID
- $899,9004 bd4 ba3.1k sqft205 Old Horn Springs Rd, Lebanon, TN 37087For SaleMLS ID #3288022, Lynda C. Burge. RealTracs MLS as distributed by MLS GRID
- $664,0004 bd3 ba2.9k sqft316 Ironwood Cir, Gallatin, TN 37066For SaleMLS ID #3181689, Janice Crosetti. RealTracs MLS as distributed by MLS GRID
