Discover your dream home in this stunning 4-bedroom, 3-bathroom house located inside gates of the Reserve at Horn Springs! With 3,500 square feet of living space, you'll have plenty of room to spread out and enjoy the luxuries of this stunning home.
The heart of this home is the kitchen, boasting an island, granite tops, and stainless steel appliances that'll make you feel like a celebrity chef.
Step outside to your newly fenced backyard, perfect for hosting barbecues or letting Fido run free. The living room's stacked stone fireplace is ideal for cozy nights in, while the recreation room above the 3-car garage is perfect for game nights or impromptu dance parties.
Located near Hamilton Springs Station and Cairo Bend Community Park, you'll have easy access to both urban conveniences and nature's playground. With hardwood floors, granite in each bathroom, and a tankless water heater, this house is the total package. Don't miss out on this gem!
Active
Price cut: $25K (5/15)
$774,900
1122 Willow Springs Dr, Lebanon, TN 37087
4beds
3,495sqft
Single Family Residence, Residential
Built in 2022
0.27 Acres Lot
$-- Zestimate®
$222/sqft
$50/mo HOA
What's special
Newly fenced backyardStacked stone fireplaceStainless steel appliancesGranite in each bathroomGranite topsHardwood floors
- 69 days |
- 406 |
- 28 |
Zillow last checked:
Listing updated:
Listed by:
Becky H Andrews 615-969-6751,
RE/MAX Exceptional Properties 615-754-0200,
Lynda C. Burge 615-485-8200,
RE/MAX Exceptional Properties
Source: RealTracs MLS as distributed by MLS GRID,MLS#: 3211850
Facts & features
Interior
Bedrooms & bathrooms
- Bedrooms: 4
- Bathrooms: 3
- Full bathrooms: 3
- Main level bedrooms: 2
Bedroom 1
- Features: Suite
- Level: Suite
- Area: 255 Square Feet
- Dimensions: 17x15
Bedroom 2
- Features: Extra Large Closet
- Level: Extra Large Closet
- Area: 156 Square Feet
- Dimensions: 13x12
Bedroom 3
- Features: Extra Large Closet
- Level: Extra Large Closet
- Area: 264 Square Feet
- Dimensions: 22x12
Bedroom 4
- Features: Extra Large Closet
- Level: Extra Large Closet
- Area: 273 Square Feet
- Dimensions: 21x13
Primary bathroom
- Features: Suite
- Level: Suite
Kitchen
- Features: Eat-in Kitchen
- Level: Eat-in Kitchen
- Area: 300 Square Feet
- Dimensions: 25x12
Living room
- Features: Great Room
- Level: Great Room
- Area: 368 Square Feet
- Dimensions: 23x16
Other
- Features: Utility Room
- Level: Utility Room
Recreation room
- Features: Other
- Level: Other
- Area: 465 Square Feet
- Dimensions: 31x15
Heating
- Central
Cooling
- Central Air
Appliances
- Included: Dishwasher, Disposal, Microwave, Double Oven, Electric Oven, Cooktop
Features
- Flooring: Carpet, Wood, Tile
- Basement: None,Crawl Space
- Fireplace features: Gas, Great Room
Interior area
- Total structure area: 3,495
- Total interior livable area: 3,495 sqft
- Finished area above ground: 3,495
Property
Parking
- Total spaces: 3
- Parking features: Garage Door Opener, Garage Faces Side
- Garage spaces: 3
Features
- Levels: Two
- Stories: 2
- Patio & porch: Patio, Covered, Porch
- Fencing: Back Yard
Lot
- Size: 0.27 Acres
- Features: Level
- Topography: Level
Details
- Parcel number: 035I A 00700 000
- Special conditions: Standard
Construction
Type & style
- Home type: SingleFamily
- Property subtype: Single Family Residence, Residential
Materials
- Brick
Condition
- New construction: No
- Year built: 2022
Utilities & green energy
- Sewer: STEP System
- Water: Public
- Utilities for property: Water Available
Community & HOA
Community
- Subdivision: The Reserve At Horn Springs Sec 3&4
HOA
- Has HOA: Yes
- Amenities included: Sidewalks
- HOA fee: $600 annually
Location
- Region: Lebanon
Financial & listing details
- Price per square foot: $222/sqft
- Tax assessed value: $635,000
- Annual tax amount: $3,030
- Date on market: 5/14/2026
Estimated market value
Not available
Estimated sales range
Not available
Not available
Price history
| Date | Event | Price |
|---|---|---|
| 5/15/2026 | Listed for sale | $774,900-3.1%$222/sqft |
Source:  RealTracs MLS as distributed by MLS GRID #3211850 Report a problem RealTracs MLS as distributed by MLS GRID #3211850 Report a problem | ||
| 5/12/2026 | Contingent | $799,900$229/sqft |
Source: RealTracs MLS as distributed by MLS GRID #2993137 Report a problem | ||
| 3/25/2026 | Price change | $799,900-3.5%$229/sqft |
Source: RealTracs MLS as distributed by MLS GRID #2993137 Report a problem | ||
| 12/6/2025 | Listed for sale | $828,900$237/sqft |
Source: RealTracs MLS as distributed by MLS GRID #2993137 Report a problem | ||
| 11/26/2025 | Contingent | $828,900$237/sqft |
Source: RealTracs MLS as distributed by MLS GRID #2993137 Report a problem | ||
| 9/12/2025 | Listed for sale | $828,900-1.2%$237/sqft |
Source: RealTracs MLS as distributed by MLS GRID #2993137 Report a problem | ||
| 9/4/2025 | Listing removed | $838,900$240/sqft |
Source: RealTracs MLS as distributed by MLS GRID #2699121 Report a problem | ||
| 8/9/2025 | Price change | $838,900-0.1%$240/sqft |
Source: RealTracs MLS as distributed by MLS GRID #2699121 Report a problem | ||
| 5/28/2025 | Price change | $839,900-2.3%$240/sqft |
Source: RealTracs MLS as distributed by MLS GRID #2699121 Report a problem | ||
| 9/3/2024 | Listed for sale | $859,900+7.5%$246/sqft |
Source: RealTracs MLS as distributed by MLS GRID #2699121 Report a problem | ||
| 7/7/2023 | Sold | $799,900$229/sqft |
Source: Public Record Report a problem | ||
Public tax history
| Year | Property taxes | Tax assessment |
|---|---|---|
| 2025 | $3,030 | $158,750 |
| 2024 | $3,030 | $158,750 |
| 2023 | $3,030 +862.1% | $158,750 +862.1% |
| 2022 | $315 | $16,500 |
Find assessor info on the county website
Monthly payment
Est. payment
Payment breakdown
Explore the cost of this home by adjusting the details. Changes won't be saved.Climate risks
Neighborhood: 37087
Nearby schools
GreatSchools rating
- 6/10Carroll Oakland Elementary SchoolGrades: PK-8Distance: 5.4 mi
- 7/10Lebanon High SchoolGrades: 9-12Distance: 5 mi
Schools provided by the listing agent
- Elementary: Carroll Oakland Elementary
- Middle: Carroll Oakland Elementary
- High: Lebanon High School
Source: RealTracs MLS as distributed by MLS GRID. This data may not be complete. We recommend contacting the local school district to confirm school assignments for this home.
- $821,3004 bd3 ba3.4k sqft1122 Willow Springs Dr #12, Lebanon, TN 37087Off Market
- $759,9004 bd3 ba3.5k sqft1124 Willow Springs Dr, Lebanon, TN 37087Sold
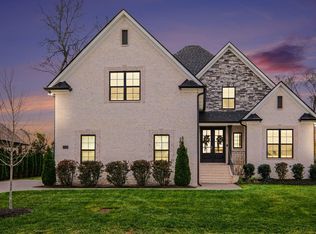
- $819,200-- bd-- ba-- sqft1120 Willow Springs Dr, Lebanon, TN 37087Off Market
- $823,400-- bd3 ba2.7k sqft1126 Willow Springs Dr, Lebanon, TN 37087Off Market
- $819,200-- bd-- ba-- sqft1118 Willow Springs Dr, Lebanon, TN 37087Off Market
- $819,200-- bd-- ba-- sqft1115 Willow Springs Dr, Lebanon, TN 37087Off Market
- $942,3004 bd4 ba3.4k sqft1113 Willow Springs Dr, Lebanon, TN 37087Off Market
- $175,00010,454.4 Square Feet1117 Willow Springs Dr LOT 65, Lebanon, TN 37087Sold
A local agent can set up tours, give advice and negotiate with sellers.
A local lender can help you make sure your offer is ready when you are.
Similar homes
- $899,9004 bd4 ba3.1k sqft205 Old Horn Springs Rd, Lebanon, TN 37087For Sale

 MLS ID #3288022, Lynda C. Burge. RealTracs MLS as distributed by MLS GRID
 - $729,9004 bd4 ba3.1k sqft119 Tirzah St, Lebanon, TN 37087For Sale
 MLS ID #3221625, Christa Hughes. RealTracs MLS as distributed by MLS GRID
 - $825,0003 bd3 ba3.8k sqft1228 Ballentrace Blvd, Lebanon, TN 37087For Sale
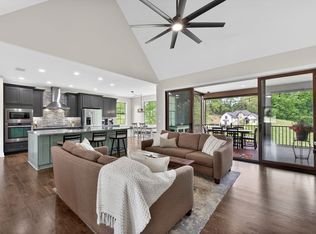 MLS ID #3278172, Maggie Hargrove. RealTracs MLS as distributed by MLS GRID
 - $659,9004 bd3 ba2.7k sqft120 Watermill Ln, Lebanon, TN 37087For Sale
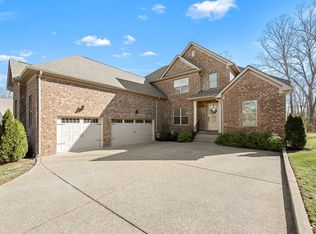 MLS ID #3256304, Angela Harmon. RealTracs MLS as distributed by MLS GRID
 - $699,0004 bd3 ba2.9k sqft1030 C P Stewart Blvd, Lebanon, TN 37087For SaleMLS ID #3247364, Kristin Sanchez. RealTracs MLS as distributed by MLS GRID
- $869,0004 bd4 ba3.4k sqft205 Moore Haven Cir, Lebanon, TN 37087For SaleMLS ID #3256052, Kera VanderLaan. RealTracs MLS as distributed by MLS GRID
- $674,9003 bd3 ba2.5k sqft813 Ridgestone Pl, Lebanon, TN 37087For SaleMLS ID #3247958, Justin Brown. RealTracs MLS as distributed by MLS GRID
- $1,025,0004 bd3 ba3.2k sqft408 Glenway Cv, Lebanon, TN 37087For SaleMLS ID #3251202, Madison Roden. RealTracs MLS as distributed by MLS GRID
- $949,0005 bd4 ba4k sqft127 Waters Hill Cir, Lebanon, TN 37087For SaleMLS ID #3230728, Gwen Moore. RealTracs MLS as distributed by MLS GRID
- $575,0004 bd3 ba2.5k sqft134 Pima Trl, Lebanon, TN 37087For SaleMLS ID #3285579, Chelsea Bell Bailey. RealTracs MLS as distributed by MLS GRID
- $1,049,0004 bd4 ba4.4k sqft518 Ridgecrest Ln, Lebanon, TN 37087For SaleMLS ID #3244496, Reed Clark. RealTracs MLS as distributed by MLS GRID
- $590,0003 bd3 ba2.6k sqft56 Harbor Point, Lebanon, TN 37087For SaleMLS ID #3251002, Chelsea Bell Bailey. RealTracs MLS as distributed by MLS GRID
- $449,9003 bd3 ba1.9k sqft1554 John Galt Dr, Lebanon, TN 37087For SaleMLS ID #3288838, Amanda Morrow, CNHS | RCC | SRES. RealTracs MLS as distributed by MLS GRID
- $804,9004 bd3 ba3.2k sqft1308 Teddys Pl, Mount Juliet, TN 37122For SaleMLS ID #3239780, Jami Crecelius. RealTracs MLS as distributed by MLS GRID
- $769,9004 bd3 ba2.9k sqft609 Sire Ave, Mount Juliet, TN 37122For SaleMLS ID #3243489, John T. Hendon. RealTracs MLS as distributed by MLS GRID
- $719,9004 bd3 ba3.5k sqft607 Southshore Point, Mount Juliet, TN 37122For SaleMLS ID #3272035, William (Bill) M Grady. RealTracs MLS as distributed by MLS GRID
- $610,9003 bd3 ba2.5k sqft1109 Joe Martin Ln, Lebanon, TN 37087For SaleMLS ID #3122265, Barbara (Lindsay) Smith. RealTracs MLS as distributed by MLS GRID
- $769,9004 bd3 ba3.5k sqft2105 Chels Way, Old Hickory, TN 37138For SaleMLS ID #3255162, Traci Johnson Ardovino. RealTracs MLS as distributed by MLS GRID
- $789,0006 bd3 ba3.5k sqft3140 Hidden Creek Dr, Mount Juliet, TN 37122For SaleMLS ID #3178616, Brooklin Graves. RealTracs MLS as distributed by MLS GRID
- $729,0004 bd3 ba3k sqft431 Cobblestone Way, Mount Juliet, TN 37122For Sale By Owner
