This beautifully crafted home offers exceptional quality, thoughtful design, and elegant finishes throughout. The spacious living room features soaring ceilings, a brick hearth natural gas fireplace, premium ceiling fans, and flows seamlessly into an open concept layout designed for comfortable everyday living and effortless entertaining.
The gourmet kitchen is a standout, featuring a large quartz island, gas cooktop, double ovens, generous pantry storage, under cabinet lighting, and hardwood flooring throughout the main level. The main level also includes two bedrooms, including a private primary suite with a coffered ceiling and a luxurious en suite bath.
Upstairs, a spacious 29 by 22 recreation room pre wired for surround sound provides flexible space for media, games, or gatherings, while an additional ensuite bedroom offers ideal privacy for guests or multigenerational living. Plantation shutters, tile flooring in the baths and utility room, and custom finishes throughout add both style and function. Ring doorbell technology, smart lighting, and premium finishes add convenience and comfort throughout the home.
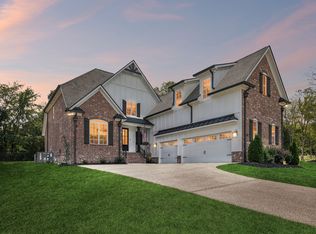
Outdoor living is equally inviting with a covered back porch, open patio, and an aluminum fenced rear yard with single and double gate access, ideal for relaxing, entertaining, or easy backyard access. Leaf Filter gutter guards provide low maintenance exterior care, while the three car side entry garage adds convenience and extra storage.
Located in a gated community just minutes from Old Hickory Lake in Lebanon, this home offers a rare combination of luxury, comfort, and location.
Closed
$759,900
1124 Willow Springs Dr, Lebanon, TN 37087
4beds
3,505sqft
Single Family Residence, Residential
Built in 2022
10,454 Square Feet Lot
$756,700 Zestimate®
$217/sqft
$3,198 Estimated rent
Home value
$756,700
$719,000 - $795,000
$3,198/mo
Zestimate® history
Owner options
List your home for rent
$3,198/mo
Rent Zestimate®
Find your next renter with Zillow Rental Manager. Plus, with online applications, you can quickly screen prospective tenants – for free.
$3,198/mo
Rent Zestimate®
Refinance and save
$4,955/mo
Est. payment
Refinancing to a lower rate could help reduce your monthly payments and save thousands over the life of the loan.
$4,955/mo
Est. payment
Explore your selling options
Work with a Zillow partner agent
Leverage their expertise and Zillow's premium Showcase listings to get your home seen by more buyers.
Get startedList with your own agent
Get your home in front of millions of buyers by listing it on Zillow.
Learn how to do itSell it yourself
Take full control of how buyers see your home on Zillow by listing For Sale by Owner (FSBO).
List your homeWhat's special
Large quartz islandDouble ovensLeaf filter gutter guardsOpen concept layoutPremium finishesGourmet kitchenGenerous pantry storage
Zillow last checked:
Listing updated:
Listed by:
Aaron Glicken 305-793-4350,
Redfin
Bought with:
Heather Smith, 340713
Benchmark Realty, LLC
Source: RealTracs MLS as distributed by MLS GRID,MLS#: 3154764
Facts & features
Interior
Bedrooms & bathrooms
- Bedrooms: 4
- Bathrooms: 3
- Full bathrooms: 3
- Main level bedrooms: 2
Bedroom 1
- Features: Suite
- Level: Suite
- Area: 240 Square Feet
- Dimensions: 16x15
Bedroom 2
- Features: Extra Large Closet
- Level: Extra Large Closet
- Area: 132 Square Feet
- Dimensions: 12x11
Bedroom 3
- Area: 234 Square Feet
- Dimensions: 18x13
Bedroom 4
- Features: Walk-In Closet(s)
- Level: Walk-In Closet(s)
- Area: 120 Square Feet
- Dimensions: 12x10
Primary bathroom
- Features: Double Vanity
- Level: Double Vanity
Kitchen
- Features: Eat-in Kitchen
- Level: Eat-in Kitchen
- Area: 390 Square Feet
- Dimensions: 30x13
Living room
- Area: 255 Square Feet
- Dimensions: 17x15
Other
- Features: Utility Room
- Level: Utility Room
- Area: 40 Square Feet
- Dimensions: 8x5
Recreation room
- Features: Other
- Level: Other
- Area: 638 Square Feet
- Dimensions: 29x22
Heating
- Heat Pump, Natural Gas
Cooling
- Central Air, Electric
Appliances
- Included: Double Oven, Electric Oven, Cooktop, Gas Range, Dishwasher, Disposal, Microwave
- Laundry: Electric Dryer Hookup, Washer Hookup
Features
- Entrance Foyer, Pantry, Walk-In Closet(s)
- Flooring: Carpet, Wood, Tile
- Basement: Crawl Space
- Number of fireplaces: 1
- Fireplace features: Gas, Living Room
Interior area
- Total structure area: 3,505
- Total interior livable area: 3,505 sqft
- Finished area above ground: 3,505
Property
Parking
- Total spaces: 3
- Parking features: Garage Door Opener, Garage Faces Side, Concrete, Driveway
- Garage spaces: 3
- Has uncovered spaces: Yes
Features
- Levels: Two
- Stories: 2
- Patio & porch: Porch, Covered, Patio
Lot
- Size: 10,454 Square Feet
- Features: Level
- Topography: Level
Details
- Parcel number: 035I A 00800 000
- Special conditions: Standard
Construction
Type & style
- Home type: SingleFamily
- Architectural style: Contemporary
- Property subtype: Single Family Residence, Residential
Materials
- Brick, Stone
- Roof: Shingle
Condition
- New construction: No
- Year built: 2022
Utilities & green energy
- Sewer: STEP System
- Water: Public
- Utilities for property: Electricity Available, Natural Gas Available, Water Available, Underground Utilities
Green energy
- Energy efficient items: Windows, Water Heater
Community & HOA
Community
- Subdivision: The Reserve At Horn Springs Sec 3&4
HOA
- Has HOA: Yes
- Amenities included: Gated, Underground Utilities
- HOA fee: $600 annually
Location
- Region: Lebanon
Financial & listing details
- Price per square foot: $217/sqft
- Tax assessed value: $823,200
- Annual tax amount: $3,929
- Date on market: 3/19/2026
- Electric utility on property: Yes
Price history
| Date | Event | Price |
|---|---|---|
| 6/16/2026 | Sold | $759,900-2.6%$217/sqft |
Source:  RealTracs MLS as distributed by MLS GRID #3154764 Report a problem RealTracs MLS as distributed by MLS GRID #3154764 Report a problem | ||
| 5/27/2026 | Contingent | $779,900$223/sqft |
Source: RealTracs MLS as distributed by MLS GRID #3154764 Report a problem | ||
| 5/19/2026 | Price change | $779,900-1%$223/sqft |
Source: RealTracs MLS as distributed by MLS GRID #3154764 Report a problem | ||
| 4/21/2026 | Price change | $787,900-0.9%$225/sqft |
Source: RealTracs MLS as distributed by MLS GRID #3154764 Report a problem | ||
| 3/30/2026 | Price change | $794,900-2.9%$227/sqft |
Source: RealTracs MLS as distributed by MLS GRID #3154764 Report a problem | ||
| 3/19/2026 | Listed for sale | $819,000+3%$234/sqft |
Source: RealTracs MLS as distributed by MLS GRID #3154764 Report a problem | ||
| 12/1/2025 | Listing removed | $795,000$227/sqft |
Source: RealTracs MLS as distributed by MLS GRID #2992076 Report a problem | ||
| 9/10/2025 | Listed for sale | $795,000-3%$227/sqft |
Source: RealTracs MLS as distributed by MLS GRID #2992076 Report a problem | ||
| 9/3/2025 | Listing removed | $819,900$234/sqft |
Source: RealTracs MLS as distributed by MLS GRID #2865481 Report a problem | ||
| 7/30/2025 | Price change | $819,900-2.4%$234/sqft |
Source: RealTracs MLS as distributed by MLS GRID #2865481 Report a problem | ||
| 6/24/2025 | Price change | $839,900+5.1%$240/sqft |
Source: RealTracs MLS as distributed by MLS GRID #2865481 Report a problem | ||
| 5/2/2025 | Listed for sale | $799,000$228/sqft |
Source: RealTracs MLS as distributed by MLS GRID #2865481 Report a problem | ||
| 5/1/2025 | Listing removed | $799,000$228/sqft |
Source: RealTracs MLS as distributed by MLS GRID #2780902 Report a problem | ||
| 4/25/2025 | Price change | $799,000-3.2%$228/sqft |
Source: RealTracs MLS as distributed by MLS GRID #2780902 Report a problem | ||
| 3/22/2025 | Price change | $825,000-2.9%$235/sqft |
Source: RealTracs MLS as distributed by MLS GRID #2780902 Report a problem | ||
| 1/29/2025 | Listed for sale | $850,000+9%$243/sqft |
Source: RealTracs MLS as distributed by MLS GRID #2780902 Report a problem | ||
| 6/7/2023 | Sold | $779,900$223/sqft |
Source: Public Record Report a problem | ||
Public tax history
| Year | Property taxes | Tax assessment |
|---|---|---|
| 2025 | $3,929 | $205,800 |
| 2024 | $3,929 | $205,800 |
| 2023 | $3,929 +1147.3% | $205,800 +1147.3% |
| 2022 | $315 | $16,500 |
Find assessor info on the county website
Neighborhood: 37087
Nearby homes
- $823,400-- bd3 ba2.7k sqft1126 Willow Springs Dr, Lebanon, TN 37087Off Market
- $774,9004 bd3 ba3.4k sqft1122 Willow Springs Dr, Lebanon, TN 37087For Sale
- $821,3004 bd3 ba3.4k sqft1122 Willow Springs Dr #12, Lebanon, TN 37087Off Market
- $887,600-- bd3 ba3.2k sqft1128 Willow Springs Dr, Lebanon, TN 37087Off Market
- $819,200-- bd-- ba-- sqft1115 Willow Springs Dr, Lebanon, TN 37087Off Market
- $819,200-- bd-- ba-- sqft1120 Willow Springs Dr, Lebanon, TN 37087Off Market
- $175,00010,454.4 Square Feet1117 Willow Springs Dr LOT 65, Lebanon, TN 37087Sold
- $717,700-- bd-- ba-- sqft1117 Willow Springs Dr, Lebanon, TN 37087Off Market
Nearby schools
GreatSchools rating
- 6/10Carroll Oakland Elementary SchoolGrades: PK-8Distance: 5.4 mi
- 7/10Lebanon High SchoolGrades: 9-12Distance: 5 mi
Schools provided by the listing agent
- Elementary: Carroll Oakland Elementary
- Middle: Carroll Oakland Elementary
- High: Lebanon High School
Source: RealTracs MLS as distributed by MLS GRID. This data may not be complete. We recommend contacting the local school district to confirm school assignments for this home.
Get a cash offer in 3 minutes
Find out how much your home could sell for in as little as 3 minutes with a no-obligation cash offer.
Estimated market value
$756,700
Get a cash offer in 3 minutes
Find out how much your home could sell for in as little as 3 minutes with a no-obligation cash offer.
Estimated market value
$756,700
- Tennessee
- Wilson County
- Lebanon
- 37087
- 1124 Willow Springs Dr
Nearby cities
Nearby neighborhoods
Nearby zip codes
Other Lebanon Topics
