Golf course community in the heart of Sumner Co. Less than 1 mile to Station Camp Schools. Remodeled kitchen with eat-in kitchen/granite counter-tops. Huge master bedroom with sitting area/fireplace/two separate walk-in closets, master bath with Jacuzzi tub, separate den with fireplace, Office area or flex room with Glass double doors, rec room with walk-in storage space, new carpet & LVP flooring, spacious backyard, large deck- perfect for entertaining, fire pit sitting area, cul-de-sac street and just minutes from the bypass and all your conveniences!
Active
$565,000
109 Masters Way, Hendersonville, TN 37075
3beds
2,562sqft
Single Family Residence, Residential
Built in 1998
0.36 Acres Lot
$-- Zestimate®
$221/sqft
$20/mo HOA
What's special
Spacious backyardCul-de-sac streetTwo separate walk-in closetsEat-in kitchenRemodeled kitchenSeparate den with fireplaceFire pit sitting area
- 4 days
- 889
- 60
Likely to sell faster than
Zillow last checked:
Listing updated:
Listed by:
Amber Carlson 615-438-8728,
simpliHOM 855-856-9466
Source: RealTracs MLS as distributed by MLS GRID,MLS#: 3523777
Facts & features
Interior
Bedrooms & bathrooms
- Bedrooms: 3
- Bathrooms: 3
- Full bathrooms: 2
- 1/2 bathrooms: 1
Bedroom 1
- Features: Walk-In Closet(s)
- Level: Walk-In Closet(s)
- Area: 338 Square Feet
- Dimensions: 26x13
Bedroom 2
- Area: 154 Square Feet
- Dimensions: 14x11
Bedroom 3
- Area: 132 Square Feet
- Dimensions: 12x11
Primary bathroom
- Features: Double Vanity
- Level: Double Vanity
Den
- Area: 221 Square Feet
- Dimensions: 17x13
Dining room
- Area: 168 Square Feet
- Dimensions: 14x12
Other
- Features: Other
- Level: Other
- Area: 154 Square Feet
- Dimensions: 14x11
Kitchen
- Features: Eat-in Kitchen
- Level: Eat-in Kitchen
- Area: 216 Square Feet
- Dimensions: 18x12
Living room
- Area: 238 Square Feet
- Dimensions: 17x14
Recreation room
- Area: 224 Square Feet
- Dimensions: 16x14
Heating
- Dual, Natural Gas
Cooling
- Central Air
Appliances
- Included: Electric Oven
- Laundry: Electric Dryer Hookup, Washer Hookup
Features
- High Speed Internet
- Flooring: Carpet, Luxury Vinyl
- Basement: Crawl Space
- Number of fireplaces: 2
- Fireplace features: Living Room
Interior area
- Total structure area: 2,562
- Total interior livable area: 2,562 sqft
- Finished area above ground: 2,562
Property
Parking
- Total spaces: 4
- Parking features: Garage Faces Side
- Garage spaces: 2
- Uncovered spaces: 2
Features
- Levels: Two
- Stories: 2
- Patio & porch: Deck
- Has view: Yes
Lot
- Size: 0.36 Acres
- Dimensions: 112.45 x 221.43 IRR
- Features: Level
- Topography: Level
Details
- Parcel number: 146A B 00400 000
- Special conditions: Standard
Construction
Type & style
- Home type: SingleFamily
- Property subtype: Single Family Residence, Residential
Materials
- Brick
- Roof: Shingle
Condition
- New construction: No
- Year built: 1998
Utilities & green energy
- Sewer: Public Sewer
- Water: Public
- Utilities for property: Natural Gas Available, Water Available
Community & HOA
Community
- Security: Smoke Detector(s)
- Subdivision: Masters Glenn Sec 2
HOA
- Has HOA: Yes
- HOA fee: $20 monthly
Location
- Region: Hendersonville
Financial & listing details
- Price per square foot: $221/sqft
- Tax assessed value: $570,000
- Annual tax amount: $2,863
- Date on market: 8/24/2026
Estimated market value
Not available
Estimated sales range
Not available
Not available
Price history
| Date | Event | Price |
|---|---|---|
| 8/24/2026 | Listed for sale | $565,000+79.4%$221/sqft |
Source:  RealTracs MLS as distributed by MLS GRID #3523777 Report a problem RealTracs MLS as distributed by MLS GRID #3523777 Report a problem | ||
| 9/17/2019 | Sold | $314,900$123/sqft |
Source: Public Record Report a problem | ||
| 8/7/2019 | Pending sale | $314,900$123/sqft |
Source: RE/MAX Elite #2059866 Report a problem | ||
| 8/3/2019 | Listed for sale | $314,900$123/sqft |
Source: RE/MAX Elite #2059866 Report a problem | ||
| 7/22/2019 | Pending sale | $314,900$123/sqft |
Source: RE/MAX Elite #2059866 Report a problem | ||
| 7/12/2019 | Listed for sale | $314,900+23.5%$123/sqft |
Source: RE/MAX Elite #2059866 Report a problem | ||
| 9/6/2015 | Sold | $255,000+15.9%$100/sqft |
Source: RealTracs MLS as distributed by MLS GRID #1633745 Report a problem | ||
| 7/3/2001 | Sold | $220,000+9.5%$86/sqft |
Source: Public Record Report a problem | ||
| 4/27/1998 | Sold | $200,913+548.1%$78/sqft |
Source: Public Record Report a problem | ||
| 11/4/1997 | Sold | $31,000$12/sqft |
Source: Public Record Report a problem | ||
Public tax history
| Year | Property taxes | Tax assessment |
|---|---|---|
| 2025 | $2,863 | $142,500 |
| 2024 | $2,863 +14.5% | $142,500 +80.7% |
| 2023 | $2,501 -0.3% | $78,875 -75% |
| 2022 | $2,509 +40.6% | $315,500 |
| 2021 | $1,784 | $315,500 |
| 2020 | $1,784 -28.9% | $315,500 |
| 2019 | $2,509 +409.2% | $315,500 +21.3% |
| 2018 | $493 -79.3% | $260,000 |
| 2017 | $2,381 | -- |
| 2016 | $2,381 | -- |
| 2015 | $2,381 +20.1% | -- |
| 2014 | $1,982 +15.3% | -- |
| 2011 | $1,720 -0.6% | $64,780 |
| 2010 | $1,730 | $64,780 |
| 2009 | $1,730 | $64,780 |
| 2008 | -- | $64,780 +1.6% |
| 2007 | $1,855 | $63,762 |
| 2006 | $1,855 +0.6% | $63,762 +14.4% |
| 2005 | $1,845 | $55,730 |
| 2004 | $1,845 | $55,730 |
| 2002 | $1,845 | $55,730 +17.6% |
| 2001 | -- | $47,385 -75% |
| 2000 | -- | $189,538 |
Find assessor info on the county website
Monthly payment
Est. payment
Payment breakdown
Explore the cost of this home by adjusting the details. Changes won't be saved.Climate risks
Neighborhood: 37075
Nearby schools
Schools provided by the listing agent
- Elementary: Station Camp Elementary
- Middle: Station Camp Middle School
- High: Station Camp High School
Source: RealTracs MLS as distributed by MLS GRID. This data may not be complete. We recommend contacting the local school district to confirm school assignments for this home.

Similar homes
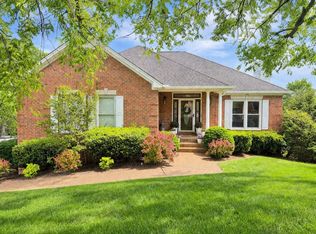
- $506,0003 bd2 ba2.1k sqft101 Wyncrest Commons Ct, Hendersonville, TN 37075For Sale

 MLS ID #3526004, Karen Albright. RealTracs MLS as distributed by MLS GRID
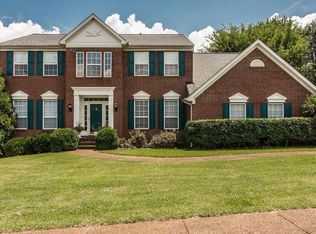
 - $615,0005 bd3 ba3.1k sqft104 Camp Creek Ct, Hendersonville, TN 37075For Sale
 MLS ID #3527661, Arlo Nugent. RealTracs MLS as distributed by MLS GRID
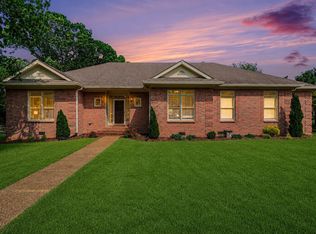
 - $545,5003 bd3 ba2.6k sqft103 Masters Way, Hendersonville, TN 37075For Sale
 MLS ID #3184722, Jason Lee. RealTracs MLS as distributed by MLS GRID
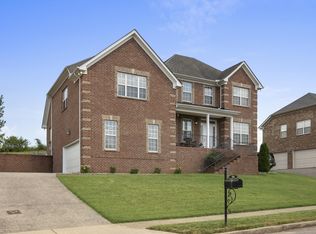
 - $599,0003 bd3 ba2.6k sqft104 N Shadowhaven Way, Hendersonville, TN 37075For Sale
 MLS ID #3305399, Nathaniel Seeley. RealTracs MLS as distributed by MLS GRID
 - $640,0004 bd3 ba2.8k sqft112 Myrtlewood Ln, Hendersonville, TN 37075For SaleMLS ID #3304798, Renae Voda. RealTracs MLS as distributed by MLS GRID
- $524,9003 bd2 ba2.4k sqft130 Cedar Ridge Ln, Hendersonville, TN 37075For SaleMLS ID #3513319, Bernie Gallerani. RealTracs MLS as distributed by MLS GRID
- $579,9994 bd3 ba2.7k sqft111 Camp Creek Cir, Hendersonville, TN 37075For SaleMLS ID #3248259, Kammy Huddleston. RealTracs MLS as distributed by MLS GRID
- $499,0003 bd3 ba2.7k sqft101 Vollan Ct, Hendersonville, TN 37075For SaleMLS ID #3514601, Morgan Smith. RealTracs MLS as distributed by MLS GRID
- $535,0003 bd3 ba2.4k sqft117 Huntington Pl, Hendersonville, TN 37075For SaleMLS ID #3167466, Gayle M. Halvorson. RealTracs MLS as distributed by MLS GRID
- $615,0004 bd3 ba3k sqft104 Settlers Way, Hendersonville, TN 37075For SaleMLS ID #3268415, Joscie Ray. RealTracs MLS as distributed by MLS GRID
- $600,0004 bd4 ba2.7k sqft1406 Serenity Ct, Hendersonville, TN 37075For SaleMLS ID #3248397, Jana Dee Wade. RealTracs MLS as distributed by MLS GRID
- $637,0004 bd4 ba3.3k sqft118 Pilot Knob Ln, Hendersonville, TN 37075For SaleMLS ID #3230535, Karen Albright. RealTracs MLS as distributed by MLS GRID
- $469,9003 bd3 ba2k sqft105 Porter Ct, Hendersonville, TN 37075For SaleMLS ID #3187103, Barbara Jean Roberts. RealTracs MLS as distributed by MLS GRID
- $639,0003 bd3 ba3k sqft128 Spy Glass Way, Hendersonville, TN 37075For SaleMLS ID #3231898, Beverly Jones. RealTracs MLS as distributed by MLS GRID
- $549,9003 bd3 ba2.3k sqft886 Cherry Grove Dr, Hendersonville, TN 37075For SaleMLS ID #3186715, Collette Breen. RealTracs MLS as distributed by MLS GRID
- $599,9905 bd4 ba2.6k sqft881 Joe Miller Dr Lot 131, Hendersonville, TN 37075New ConstructionMLS ID #3520943, Melissa Verrone. RealTracs MLS as distributed by MLS GRID
- $539,5003 bd3 ba2.3k sqft352 Cornelius Way, Hendersonville, TN 37075For SaleMLS ID #3071375, Kelly McDaniel, Broker. RealTracs MLS as distributed by MLS GRID
- $499,9005 bd3 ba2.8k sqft119 Settlers Way, Hendersonville, TN 37075For SaleMLS ID #3243345, Marqueze D. Williams Sr.. RealTracs MLS as distributed by MLS GRID
- $594,9004 bd4 ba2.5k sqft1023 Avery Trace Cir, Hendersonville, TN 37075For SaleMLS ID #3269668, Kitt Pupel. RealTracs MLS as distributed by MLS GRID
