Welcome to 128 Wynbrooke Trace, where timeless elegance meets everyday comfort in one of Hendersonville's most desirable communities. This beautifully maintained all-brick home offers over 3,200 square feet of thoughtfully designed living space with 4 spacious bedrooms and 2.5 baths.
From the moment you enter, you'll appreciate the quality craftsmanship, featuring hardwood floors, crown molding, abundant natural light, and inviting gathering spaces designed for both everyday living and entertaining. The well-appointed, with all new appliances, kitchen flows seamlessly into the main living areas, creating the perfect setting for family and friends.
The true showpiece of this home is the private backyard retreat. Enjoy your own resort-style oasis with a heated in-ground saltwater pool, expansive decking, lush professional landscaping, irrigation system, and custom landscape lighting—perfect for relaxing evenings or unforgettable summer gatherings.
Additional highlights include generous storage throughout, an oversized garage with custom storage solutions, and a spacious primary suite designed for comfort and functionality.
Located in the highly sought-after Wynbrooke community and convenient to top-rated schools, shopping, dining, and Old Hickory Lake, this exceptional home offers the perfect combination of luxury, location, and lifestyle.
Active
$664,900
128 Wynbrooke Trce, Hendersonville, TN 37075
4beds
3,258sqft
:
Get pre-qualified$3,950/mo
Single Family Residence, Residential
Built in 2006
0.32 Acres Lot
$-- Zestimate®
$204/sqft
$42/mo HOA
What's special
- 44 days |
- 1,076 |
- 83 |
Zillow last checked:
Listing updated:
Listed by:
Laura Ashley Cuthill 615-713-6616,
Zeitlin Sotheby's International Realty 615-383-0183
Source: RealTracs MLS as distributed by MLS GRID,MLS#: 3242470
Facts & features
Interior
Bedrooms & bathrooms
- Bedrooms: 4
- Bathrooms: 3
- Full bathrooms: 2
- 1/2 bathrooms: 1
Bedroom 1
- Features: Full Bath
- Level: Full Bath
- Area: 266 Square Feet
- Dimensions: 19x14
Bedroom 2
- Area: 132 Square Feet
- Dimensions: 12x11
Bedroom 3
- Area: 143 Square Feet
- Dimensions: 13x11
Bedroom 4
- Area: 132 Square Feet
- Dimensions: 12x11
Dining room
- Area: 154 Square Feet
- Dimensions: 14x11
Kitchen
- Area: 168 Square Feet
- Dimensions: 14x12
Living room
- Area: 140 Square Feet
- Dimensions: 14x10
Recreation room
- Area: 352 Square Feet
- Dimensions: 22x16
Heating
- Central
Cooling
- Central Air
Appliances
- Included: Built-In Electric Oven, Built-In Electric Range
Features
- Flooring: Carpet, Wood, Luxury Vinyl
- Basement: Crawl Space
- Number of fireplaces: 1
Interior area
- Total structure area: 3,258
- Total interior livable area: 3,258 sqft
- Finished area above ground: 3,258
Property
Parking
- Total spaces: 2
- Parking features: Garage Faces Side
- Garage spaces: 2
Features
- Levels: One
- Stories: 2
- Patio & porch: Deck
- Has private pool: Yes
- Pool features: In Ground, Association
- Fencing: Back Yard
Lot
- Size: 0.32 Acres
- Dimensions: 90 x 185.01 IRR
Details
- Parcel number: 137O B 06200 000
- Special conditions: Standard
Construction
Type & style
- Home type: SingleFamily
- Property subtype: Single Family Residence, Residential
Materials
- Brick, Vinyl Siding
- Roof: Asphalt
Condition
- New construction: No
- Year built: 2006
Utilities & green energy
- Sewer: Public Sewer
- Water: Public
- Utilities for property: Water Available
Community & HOA
Community
- Subdivision: Wynbrooke Ph 1
HOA
- Has HOA: Yes
- Amenities included: Clubhouse, Pool, Tennis Court(s)
- HOA fee: $125 quarterly
Location
- Region: Hendersonville
Financial & listing details
- Price per square foot: $204/sqft
- Tax assessed value: $673,100
- Annual tax amount: $3,381
- Date on market: 6/13/2026
Estimated market value
Not available
Estimated sales range
Not available
Not available
Price history
| Date | Event | Price |
|---|---|---|
| 7/26/2026 | Listed for sale | $664,900$204/sqft |
Source:  RealTracs MLS as distributed by MLS GRID #3242470 Report a problem RealTracs MLS as distributed by MLS GRID #3242470 Report a problem | ||
| 7/20/2026 | Contingent | $664,900$204/sqft |
Source: RealTracs MLS as distributed by MLS GRID #3242470 Report a problem | ||
| 6/16/2026 | Listed for sale | $664,900+52.9%$204/sqft |
Source: RealTracs MLS as distributed by MLS GRID #3242470 Report a problem | ||
| 11/9/2018 | Sold | $435,000-5.4%$134/sqft |
Source: RealTracs MLS as distributed by MLS GRID #1973049 Report a problem | ||
| 11/2/2018 | Pending sale | $459,900$141/sqft |
Source: RE/MAX CHOICE PROPERTIES #1973049 Report a problem | ||
| 9/21/2018 | Listed for sale | $459,900+37.6%$141/sqft |
Source: RE/MAX Choice Properties #1973049 Report a problem | ||
| 11/20/2006 | Sold | $334,325$103/sqft |
Source: Public Record Report a problem | ||
Public tax history
| Year | Property taxes | Tax assessment |
|---|---|---|
| 2025 | $3,381 | $168,275 |
| 2024 | $3,381 -3.1% | $168,275 +52.9% |
| 2023 | $3,490 -0.3% | $110,075 -75% |
| 2022 | $3,501 +40.6% | $440,300 |
| 2021 | $2,490 | $440,300 |
| 2020 | $2,490 -28.9% | $440,300 |
| 2019 | $3,501 +419% | $440,300 +23.7% |
| 2018 | $675 | $356,000 |
| 2017 | -- | -- |
| 2016 | -- | -- |
| 2015 | -- | -- |
| 2014 | -- | -- |
| 2011 | $2,160 -0.6% | $81,366 |
| 2010 | $2,173 | $81,366 |
| 2009 | $2,173 | $81,366 |
| 2008 | -- | $81,366 +8.7% |
| 2007 | $2,178 +637.5% | $74,855 +637.5% |
| 2006 | $295 +2% | $10,150 +16% |
| 2005 | $290 | $8,750 |
| 2004 | $290 | $8,750 |
| 2002 | $290 | $8,750 +40% |
| 2001 | -- | $6,250 -75% |
| 2000 | -- | $25,000 |
Find assessor info on the county website
Monthly payment
Est. payment
Payment breakdown
Explore the cost of this home by adjusting the details. Changes won't be saved.Climate risks
Neighborhood: 37075
Nearby schools
GreatSchools rating
- 9/10Station Camp Elementary SchoolGrades: PK-5Distance: 1.2 mi
- 8/10Station Camp Middle SchoolGrades: 6-8Distance: 1.3 mi
- 8/10Station Camp High SchoolGrades: 9-12Distance: 0.9 mi
Schools provided by the listing agent
- Elementary: Station Camp Elementary
- Middle: Station Camp Middle School
- High: Station Camp High School
Source: RealTracs MLS as distributed by MLS GRID. This data may not be complete. We recommend contacting the local school district to confirm school assignments for this home.
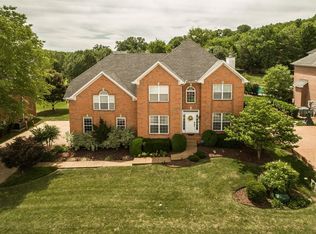
- $621,3004 bd3 ba3k sqft130 Wynbrooke Trce, Hendersonville, TN 37075Off Market
- $556,7003 bd3 ba3.2k sqft101 Crooked Creek Ct, Hendersonville, TN 37075Off Market

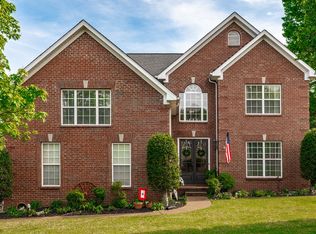
- $599,9004 bd3 ba3.1k sqft103 Crooked Creek Ct, Hendersonville, TN 37075Sold

- $682,2003 bd2 ba3.2k sqft132 Wynbrooke Trce, Hendersonville, TN 37075Off Market
- $547,1003 bd3 ba3k sqft105 Crooked Creek Ct, Hendersonville, TN 37075Off Market
- $687,400-- bd3 ba3.4k sqft127 Wynbrooke Trce, Hendersonville, TN 37075Off Market
- $585,8004 bd3 ba2.7k sqft103 Cedar Ridge Way, Hendersonville, TN 37075Off Market
- $610,0003 bd3 ba3k sqft129 Wynbrooke Trce, Hendersonville, TN 37075Sold
A local agent can set up tours, give advice and negotiate with sellers.
A local lender can help you make sure your offer is ready when you are.
Similar homes
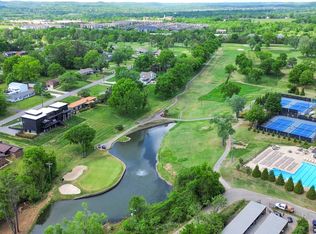
- $650,0004 bd4 ba2.9k sqft114 Fairways Dr, Hendersonville, TN 37075For Sale
 MLS ID #3180728, Mike Gaughan. RealTracs MLS as distributed by MLS GRID
 - $649,9003 bd3 ba2.5k sqft104 Stoneway, Hendersonville, TN 37075For Sale
 MLS ID #3261454, Jack Gaughan. RealTracs MLS as distributed by MLS GRID
 - $624,9003 bd3 ba2.8k sqft1015 Stafford Ct, Hendersonville, TN 37075For Sale
 MLS ID #3232813, Gayle M. Halvorson. RealTracs MLS as distributed by MLS GRID
 - $754,9003 bd4 ba2.9k sqft1135 Stirlingshire Dr, Hendersonville, TN 37075For Sale
 MLS ID #3239806, Lori Guinan. RealTracs MLS as distributed by MLS GRID
 - $534,9004 bd3 ba3.1k sqft1003 Benwick Rd, Hendersonville, TN 37075For SaleMLS ID #3253578, James Pevahouse, ACE. RealTracs MLS as distributed by MLS GRID
- $519,9004 bd3 ba3.1k sqft1011 Benwick Rd, Hendersonville, TN 37075For SaleMLS ID #3233938, Chad Scott. RealTracs MLS as distributed by MLS GRID
- $514,0003 bd3 ba2.4k sqft103 Waterford Way, Hendersonville, TN 37075For SaleMLS ID #3247909, Charlotte Zimmermann. RealTracs MLS as distributed by MLS GRID
- $494,0003 bd3 ba2k sqft107 Brant Ln, Hendersonville, TN 37075For SaleMLS ID #3185054, Cathy LaCroix. RealTracs MLS as distributed by MLS GRID
- $749,9004 bd4 ba3.5k sqft640 Bonita Pkwy S, Hendersonville, TN 37075For SaleMLS ID #3216397, Troy Towe. RealTracs MLS as distributed by MLS GRID
- $569,9004 bd3 ba3k sqft130 E Ervin Dr, Hendersonville, TN 37075For SaleMLS ID #3145190, Brenda Shakir. RealTracs MLS as distributed by MLS GRID
- $879,0004 bd4 ba3.6k sqft121 Saranac Trl, Hendersonville, TN 37075For SaleMLS ID #3302230, Angela D. McCorkle. RealTracs MLS as distributed by MLS GRID
- $535,0003 bd3 ba2.4k sqft117 Huntington Pl, Hendersonville, TN 37075For SaleMLS ID #3167466, Gayle M. Halvorson. RealTracs MLS as distributed by MLS GRID
- $800,0004 bd4 ba3.1k sqft1067 Gadwall Cir, Hendersonville, TN 37075For SaleMLS ID #3197955, Rebecca (Becca) Gilbert. RealTracs MLS as distributed by MLS GRID
- $529,9004 bd3 ba3.1k sqft1006 Patmore Ln, Hendersonville, TN 37075For SaleMLS ID #3135240, Jack Gaughan. RealTracs MLS as distributed by MLS GRID
- $--3 bd3 ba2.2k sqft219 Lankford Ln, Gallatin, TN 37066AuctionMLS ID #3234181, Bryan Ayers. RealTracs MLS as distributed by MLS GRID
- $675,0003 bd3 ba2.6k sqft1007 Broughton Pl, Gallatin, TN 37066For SaleMLS ID #3277710, Chasity Boehm. RealTracs MLS as distributed by MLS GRID
- $779,9004 bd5 ba4.4k sqft129 Pembroke Dr, Hendersonville, TN 37075For SaleMLS ID #3205215, Jennifer Barrett. RealTracs MLS as distributed by MLS GRID
- $619,9005 bd4 ba3.2k sqft120 Rice Rd, Hendersonville, TN 37075For SaleMLS ID #3165417, Corey Fager. RealTracs MLS as distributed by MLS GRID
- $539,9004 bd3 ba3.1k sqft105 Lighthouse Cir, Hendersonville, TN 37075For SaleMLS ID #3205415, Sheila Funkhouser. RealTracs MLS as distributed by MLS GRID
- $624,9004 bd3 ba3.3k sqft106 Creek Trail Ct, Goodlettsville, TN 37072For SaleMLS ID #3288298, Christy A. Harris. RealTracs MLS as distributed by MLS GRID
