Skip main navigation
Closed
  • $599,900

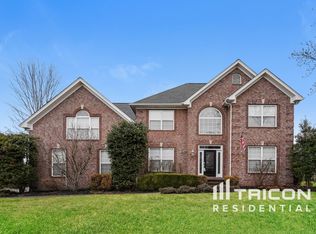
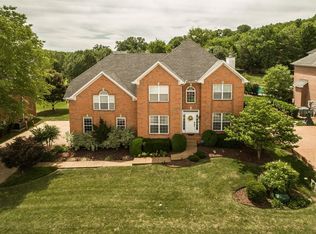
    103 Crooked Creek Ct, Hendersonville, TN 37075

    4beds
    3,142sqft
    Single Family Residence, Residential
    Built in 2004
    0.26 Acres Lot
    $599,900 Zestimate®
    $191/sqft
    $3,152 Estimated rent

    Home value

    $599,900

    $570,000 - $630,000

    $3,152/mo

    Zestimate® history
    Loading
    Loading...

    Owner options

    List your home for rent

    $3,152/mo

    Rent Zestimate®

    Find your next renter with Zillow Rental Manager. Plus, with online applications, you can quickly screen prospective tenants – for free.

    Learn more

    $3,152/mo

    Rent Zestimate®

    Refinance and save

    $3,610/mo

    Est. payment

    Refinancing to a lower rate could help reduce your monthly payments and save thousands over the life of the loan.

    See today's rates

    $3,610/mo

    Est. payment

    Explore your selling options

    Work with a Zillow partner agent

    Leverage their expertise and Zillow's premium Showcase listings to get your home seen by more buyers.

    Get started

    List with your own agent

    Get your home in front of millions of buyers by listing it on Zillow.

    Learn how to do it

    Sell it yourself

    Take full control of how buyers see your home on Zillow by listing For Sale by Owner (FSBO).

    List your home

    What's special

    This lovely 4 bedroom, 2 & one half bath colonial home is no stranger to raising a family! Priced BELOW value to leave you room in your budget for any aesthetics you may be wanting for your very own personal touches! AND… seller is offering $15,000 towards improvements!! Meticulously maintained by its current owners and is ready to welcome the next family to enjoy all of the amenities both inside of these walls and in the community! This home is very warm and super inviting with its grand height for the foyer ceiling, allowing your eyes to gaze upon the stairway and the landings that lead to all of the bedrooms! No need to race upstairs just yet! Take a look at the dedicated office space upon your immediate entry! Built in book shelves and cabinetry allow for you to have much organization and style for your work or hobbies, while never having to leave the home! Gatherings can be formal or relaxed with the versatile eating areas! You have a formal dining room as well as an eat in kitchen! Speaking of the kitchen, there is ample space for many cooks! The living room has great size, yet is cozy with the gas fireplace! Heading up the stairs, you have the oversized bonus room with ample natural lighting! Perfect space for enjoying get togethers with friends and family or friends and their families…. it’s BIG! The laundry is situated conveniently upstairs. All bedrooms are located upstairs. The master is separated nicely from the other bedrooms, but has a good proximity for feeling close to where the littles may be! The completely fenced back yard with pedestrian gates makes playtime safe for kids and animals alike! This home is priced to sell. Sellers are relocating out of state. And this home truly has been a tremendous “family” home and has supported the growth of a couple of kids who have had excellent opportunities provided to them through their experiences in this community. So ask anyone, including the sellers… it’s the PERFECT place.

    Zillow last checked:

    Listing updated:

    Listed by:

    MaryGail Anderson 615-210-2775,

    EXIT Realty Refined

    Bought with:

    Libby Bruno, 315217

    Compass RE

    Source: RealTracs MLS as distributed by MLS GRID,MLS#: 3175848MLS Logo

    Facts & features

    Interior

    Bedrooms & bathrooms
    • Bedrooms: 4
    • Bathrooms: 3
    • Full bathrooms: 2
    • 1/2 bathrooms: 1
    Bedroom 1
    • Area: 247 Square Feet
    • Dimensions: 19x13
    Bedroom 2
    • Area: 132 Square Feet
    • Dimensions: 12x11
    Bedroom 3
    • Area: 143 Square Feet
    • Dimensions: 13x11
    Bedroom 4
    • Area: 154 Square Feet
    • Dimensions: 14x11
    Den
    • Area: 288 Square Feet
    • Dimensions: 18x16
    Dining room
    • Area: 143 Square Feet
    • Dimensions: 13x11
    Kitchen
    • Area: 286 Square Feet
    • Dimensions: 26x11
    Living room
    • Area: 110 Square Feet
    • Dimensions: 11x10
    Recreation room
    • Area: 418 Square Feet
    • Dimensions: 22x19
    Heating
    • Central, Natural Gas
    Cooling
    • Central Air, Electric
    Appliances
    • Included: Oven, Cooktop, Dishwasher, Disposal, Microwave
    • Laundry: Electric Dryer Hookup, Washer Hookup
    Features
    • Flooring: Carpet, Wood, Tile
    • Basement: Crawl Space
    Interior area
    • Total structure area: 3,142
    • Total interior livable area: 3,142 sqft
    • Finished area above ground: 3,142

    Property

    Parking
    • Total spaces: 2
    • Parking features: Garage Faces Side
    • Garage spaces: 2
    Features
    • Levels: Two
    • Stories: 2
    • Pool features: Association
    Lot
    • Size: 0.26 Acres
    • Dimensions: 90 x 150 IRR
    Details
    • Parcel number: 137O B 06400 000
    • Special conditions: Standard

    Construction

    Type & style
    • Home type: SingleFamily
    • Property subtype: Single Family Residence, Residential
    Materials
    • Brick
    Condition
    • New construction: No
    • Year built: 2004

    Utilities & green energy

    • Sewer: Public Sewer
    • Water: Public
    • Utilities for property: Electricity Available, Natural Gas Available, Water Available, Underground Utilities

    Community & HOA

    Community
    • Subdivision: Wynbrooke Ph 1
    HOA
    • Has HOA: Yes
    • Amenities included: Pool, Sidewalks, Underground Utilities
    • HOA fee: $125 quarterly
    Location
    • Region: Hendersonville

    Financial & listing details

    • Price per square foot: $191/sqft
    • Tax assessed value: $599,000
    • Annual tax amount: $3,009
    • Date on market: 4/14/2026
    • Electric utility on property: Yes

    Price history

    DateEventPrice
    6/15/2026Sold$599,900$191/sqft
    Source: RealTracs MLS as distributed by MLS GRID #3175848 Report a problem
    5/14/2026Contingent$599,900$191/sqft
    Source: RealTracs MLS as distributed by MLS GRID #3175848 Report a problem
    4/17/2026Listed for sale$599,900+126.4%$191/sqft
    Source: RealTracs MLS as distributed by MLS GRID #3175848 Report a problem
    6/28/2012Sold$265,000-8.6%$84/sqft
    Source: RealTracs MLS as distributed by MLS GRID #1361259 Report a problem
    5/8/2012Listed for sale$289,900+5.9%$92/sqft
    Source: RE/MAX Choice Properties #1361259 Report a problem
    11/1/2004Sold$273,648$87/sqft
    Source: Public Record Report a problem

    Public tax history

    YearProperty taxesTax assessment
    2025$3,009 $149,750
    2024$3,009 +3.3%$149,750 +62.9%
    2023$2,914 -0.3%$91,900 -75%
    2022$2,923 +40.6%$367,600
    2021$2,079 $367,600
    2020$2,079 -28.9%$367,600
    2019$2,923 +482.1%$367,600 +38.7%
    2018$502 -79.3%$265,000
    2017$2,421 --
    2016$2,421 --
    2015$2,421 +9%--
    2014$2,221 +13.4%--
    2011$1,958 -0.6%$73,761
    2010$1,970 $73,761
    2009$1,970 $73,761
    2008-- $73,761 +6.8%
    2007$2,010 $69,076
    2006$2,010 +0.6%$69,076 +14.4%
    2005$1,998 +589.9%$60,370 +589.9%
    2004$290 $8,750
    2002$290 $8,750 +40%
    2001-- $6,250 -75%
    2000-- $25,000
    Find assessor info on the county website

    Neighborhood: 37075

    Nearby schools

    GreatSchools rating
    Schools provided by the listing agent
    • Elementary: Station Camp Elementary
    • Middle: Station Camp Middle School
    • High: Station Camp High School

    Source: RealTracs MLS as distributed by MLS GRID. This data may not be complete. We recommend contacting the local school district to confirm school assignments for this home.

    Get a cash offer in 3 minutes
    Find out how much your home could sell for in as little as 3 minutes with a no-obligation cash offer.
    Estimated market value
    $599,900
    Get a cash offer in 3 minutes
    Find out how much your home could sell for in as little as 3 minutes with a no-obligation cash offer.
    Estimated market value
    $599,900