Beautifully designed home that blends modern finishes, comfortable living, and the peaceful charm of Robertson County. This attractive property offers the ideal balance of quiet suburban living while still being conveniently located within easy reach of Springfield, White House, and the greater Nashville area.
Inside, the home features a bright open floor plan designed for both everyday living and entertaining. The spacious living and dining areas are filled with natural light from the large windows and high ceilings, creating an airy and welcoming atmosphere. The main living space flows seamlessly into the kitchen, allowing family and guests to gather comfortably while still enjoying plenty of room to relax.
The designer kitchen is a standout feature of the home. It offers white shaker cabinetry, quartz countertops, stainless steel appliances, a large center island with seating, and a modern tile backsplash that adds both style and function. The thoughtful layout provides generous workspace and storage, making it ideal for both casual meals and hosting gatherings.
The primary suite offers a relaxing retreat at the end of the day, featuring a spacious bedroom and a spa-inspired bathroom with dual vanities, elegant tile flooring, and a beautiful glass walk-in shower. Additional bedrooms provide flexible space for family, guests, or a home office, giving the home versatility for a variety of lifestyles.
Throughout the home, you will find contemporary finishes, modern lighting fixtures, and durable flooring that complement the clean and sophisticated design. The attached two-car garage provides ample storage and convenience.
Outside, the property features a generous backyard with ample space for outdoor living. Whether you envision relaxing evenings, outdoor entertaining, or gardening, the yard offers room to create the outdoor lifestyle you desire.
Under contract - not showing
$400,000
4144 Socata Ct, Cross Plains, TN 37049
4beds
2,631sqft
Single Family Residence, Residential
Built in 2021
0.25 Acres Lot
$-- Zestimate®
$152/sqft
$65/mo HOA
What's special
Modern tile backsplashContemporary finishesBright open floor planStainless steel appliancesGenerous workspace and storageAttached two-car garageDesigner kitchen
- 42 days
- 350
- 6
Zillow last checked:
Listing updated:
Listed by:
Moren Adenubi 615-832-6250,
Crown Realty Experts 615-832-6250
Source: RealTracs MLS as distributed by MLS GRID,MLS#: 3149514
Facts & features
Interior
Bedrooms & bathrooms
- Bedrooms: 4
- Bathrooms: 3
- Full bathrooms: 3
- Main level bedrooms: 2
Heating
- Central
Cooling
- Central Air
Appliances
- Included: Dishwasher
- Laundry: Washer Hookup
Features
- Flooring: Carpet, Laminate
- Basement: None
Interior area
- Total structure area: 2,631
- Total interior livable area: 2,631 sqft
- Finished area above ground: 2,631
Property
Parking
- Total spaces: 2
- Parking features: Attached
- Attached garage spaces: 2
Features
- Levels: Two
- Stories: 2
Lot
- Size: 0.25 Acres
- Dimensions: 84.32 x 120 IRR
Details
- Parcel number: 084D A 11600 000
- Special conditions: In Foreclosure
Construction
Type & style
- Home type: SingleFamily
- Property subtype: Single Family Residence, Residential
Materials
- Frame
Condition
- New construction: No
- Year built: 2021
Utilities & green energy
- Sewer: Public Sewer
- Water: Public
- Utilities for property: Water Available
Community & HOA
Community
- Subdivision: Chelsea S Way
HOA
- Has HOA: Yes
- HOA fee: $65 monthly
Location
- Region: Cross Plains
Financial & listing details
- Price per square foot: $152/sqft
- Tax assessed value: $521,000
- Annual tax amount: $2,344
- Date on market: 9/7/2026
Estimated market value
Not available
Estimated sales range
Not available
Not available
Price history
| Date | Event | Price |
|---|---|---|
| 12/1/2025 | Sold | $521,000+0.2%$198/sqft |
Source: Public Record Report a problem | ||
| 7/1/2022 | Sold | $519,900$198/sqft |
Source:  RealTracs MLS as distributed by MLS GRID #2391969 Report a problem RealTracs MLS as distributed by MLS GRID #2391969 Report a problem | ||
| 6/8/2022 | Pending sale | $519,900$198/sqft |
Source: RealTracs MLS as distributed by MLS GRID #2391969 Report a problem | ||
| 5/31/2022 | Listed for sale | $519,900+20.9%$198/sqft |
Source: RealTracs MLS as distributed by MLS GRID #2391969 Report a problem | ||
| 2/18/2022 | Sold | $429,875$163/sqft |
Source: Public Record Report a problem | ||
| 12/2/2021 | Listed for sale | $429,875$163/sqft |
Source: RealTracs MLS as distributed by MLS GRID #2312553 Report a problem | ||
Public tax history
| Year | Property taxes | Tax assessment |
|---|---|---|
| 2025 | $2,345 | $130,250 |
| 2024 | $2,345 | $130,250 |
| 2023 | $2,345 -10.9% | $130,250 +27.5% |
| 2022 | $2,631 +581% | $102,150 +581% |
| 2021 | $386 | $15,000 |
Find assessor info on the county website
Monthly payment
Est. payment
Payment breakdown
Explore the cost of this home by adjusting the details. Changes won't be saved.Climate risks
Neighborhood: 37049
Nearby schools
Schools provided by the listing agent
- Elementary: East Robertson Elementary
- Middle: East Robertson High School
- High: East Robertson High School
Source: RealTracs MLS as distributed by MLS GRID. This data may not be complete. We recommend contacting the local school district to confirm school assignments for this home.
Similar homes
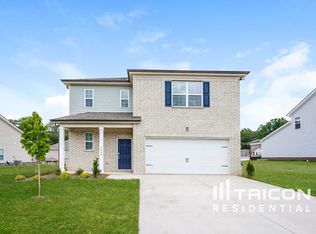
- $385,0004 bd3 ba2.6k sqft4070 Beach Way, White House, TN 37188For Sale

 MLS ID #3621900, Tiffani Buehring. RealTracs MLS as distributed by MLS GRID
 - $429,9574 bd3 ba2.2k sqft3306 Ventura Ave Lot 127, White House, TN 37188New Construction
 RealTracs MLS as distributed by MLS GRID
 - $422,9903 bd3 ba2.2k sqft2259 Dandy Ln, White House, TN 37188New Construction
 MLS ID #3613041, Erica Strader. RealTracs MLS as distributed by MLS GRID
 - $397,9903 bd2 ba1.4k sqft1479 Dandy Ln, White House, TN 37188New Construction
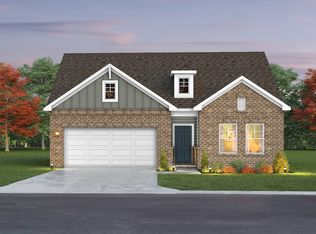 MLS ID #3613033, Erica Strader. RealTracs MLS as distributed by MLS GRID
 - $439,9903 bd3 ba2.5k sqft2561 Dandy Ln, White House, TN 37188New ConstructionMLS ID #3613046, Erica Strader. RealTracs MLS as distributed by MLS GRID
- $432,4494 bd3 ba2.5k sqft176 Yuma Ln Lot 200, White House, TN 37188New ConstructionRealTracs MLS as distributed by MLS GRID
- $412,9903 bd2 ba1.6k sqft1688 Dandy Ln, White House, TN 37188New ConstructionMLS ID #3613037, Erica Strader. RealTracs MLS as distributed by MLS GRID
- $422,9903 bd2 ba1.8k sqft1829 Dandy Ln, White House, TN 37188New ConstructionMLS ID #3613039, Erica Strader. RealTracs MLS as distributed by MLS GRID
- $423,9903 bd3 ba2.2k sqft2259 Charlie Pl, White House, TN 37188New ConstructionMLS ID #3612979, Noah Strader. RealTracs MLS as distributed by MLS GRID
- $364,9003 bd3 ba1.9k sqft1972 Boger Dr, White House, TN 37188New ConstructionMLS ID #3601754, Craig Plank. RealTracs MLS as distributed by MLS GRID
- $465,9905 bd4 ba2.8k sqft2884 Dandy Ln, White House, TN 37188New ConstructionMLS ID #3613048, Erica Strader. RealTracs MLS as distributed by MLS GRID
- $434,2713 bd3 ba2.3k sqft441 Charlie Pl Lot 286, White House, TN 37188New ConstructionRealTracs MLS as distributed by MLS GRID
- $398,9903 bd2 ba1.4k sqft1479 Charlie Pl, White House, TN 37188New ConstructionMLS ID #3612975, Noah Strader. RealTracs MLS as distributed by MLS GRID
