Just 34 minutes from Downtown Nashville, your dream home in the tranquil Chelsea's Way neighborhood awaits. This newly built 3-bedroom (+1 optional), 2.5-bathroom home has everything you could want including and more. Step into the open foyer and bask in the abundance of natural light that floods the space, instantly making you feel at home. The spacious open floor plan effortlessly flows from the foyer to the home office, to the living room which boasts 11-foot windows that create a bright and inviting ambiance. Cozy up next to the gas fireplace on chilly nights, or take advantage of the covered patio for outdoor entertainment and relaxation. This home also features dual zone AC for warmer months. The kitchen is a chef’s paradise featuring sleek quartz countertops and stylish cabinetry.
Closed
Street View
$450,000
4125 Socata Ct, Cross Plains, TN 37049
3beds
2,618sqft
Single Family Residence, Residential
Built in 2021
9,147 Square Feet Lot
$458,900 Zestimate®
$172/sqft
$2,468 Estimated rent
Home value
$458,900
$408,000 - $519,000
$2,468/mo
Zestimate® history
Owner options
List your home for rent
$2,468/mo
Rent Zestimate®
Find your next renter with Zillow Rental Manager. Plus, with online applications, you can quickly screen prospective tenants – for free.
$2,468/mo
Rent Zestimate®
Refinance and save
$2,712/mo
Est. payment
Refinancing to a lower rate could help reduce your monthly payments and save thousands over the life of the loan.
$2,712/mo
Est. payment
Explore your selling options
Work with a Zillow partner agent
Leverage their expertise and Zillow's premium Showcase listings to get your home seen by more buyers.
Get startedList with your own agent
Get your home in front of millions of buyers by listing it on Zillow.
Learn how to do itSell it yourself
Take full control of how buyers see your home on Zillow by listing For Sale by Owner (FSBO).
List your homeWhat's special
Zillow last checked:
Listing updated:
Listed by:
Arlo Nugent 615-703-5082,
eXp Realty
Bought with:
Ryan Craig, 373214
Redfin
Source: RealTracs MLS as distributed by MLS GRID,MLS#: 2811018
Facts & features
Interior
Bedrooms & bathrooms
- Bedrooms: 3
- Bathrooms: 3
- Full bathrooms: 2
- 1/2 bathrooms: 1
Bedroom 1
- Features: Walk-In Closet(s)
- Level: Walk-In Closet(s)
- Area: 204 Square Feet
- Dimensions: 12x17
Bedroom 2
- Features: Walk-In Closet(s)
- Level: Walk-In Closet(s)
- Area: 143 Square Feet
- Dimensions: 11x13
Bedroom 3
- Features: Walk-In Closet(s)
- Level: Walk-In Closet(s)
- Area: 143 Square Feet
- Dimensions: 11x13
Den
- Features: Separate
- Level: Separate
- Area: 192 Square Feet
- Dimensions: 16x12
Dining room
- Features: Combination
- Level: Combination
- Area: 136 Square Feet
- Dimensions: 8x17
Kitchen
- Features: Pantry
- Level: Pantry
- Area: 238 Square Feet
- Dimensions: 14x17
Living room
- Area: 272 Square Feet
- Dimensions: 16x17
Heating
- Dual
Cooling
- Central Air, Dual
Appliances
- Included: Gas Oven, Dishwasher, Microwave
Features
- Flooring: Carpet, Wood
- Has fireplace: No
Interior area
- Total structure area: 2,618
- Total interior livable area: 2,618 sqft
- Finished area above ground: 2,618
Property
Parking
- Total spaces: 2
- Parking features: Attached
- Attached garage spaces: 2
Features
- Levels: One
- Stories: 2
- Patio & porch: Patio
- Fencing: Back Yard
Lot
- Size: 9,147 Square Feet
- Dimensions: 75 x 120.71 IRR
- Features: Level
Details
- Parcel number: 084D A 00200 000
- Special conditions: Standard
Construction
Type & style
- Home type: SingleFamily
- Property subtype: Single Family Residence, Residential
Materials
- Brick
Condition
- New construction: No
- Year built: 2021
Utilities & green energy
- Sewer: STEP System
- Water: Private
- Utilities for property: Water Available
Community & HOA
Community
- Security: Smoke Detector(s)
- Subdivision: Chelsea S Way
HOA
- Has HOA: Yes
- Services included: Maintenance Grounds
- HOA fee: $55 monthly
- Second HOA fee: $300 one time
Location
- Region: Cross Plains
Financial & listing details
- Price per square foot: $172/sqft
- Tax assessed value: $450,700
- Annual tax amount: $2,028
- Date on market: 3/31/2025
Price history
| Date | Event | Price |
|---|---|---|
| 5/2/2025 | Sold | $450,000$172/sqft |
Source:  RealTracs MLS as distributed by MLS GRID #2811018 Report a problem RealTracs MLS as distributed by MLS GRID #2811018 Report a problem | ||
| 4/4/2025 | Pending sale | $450,000$172/sqft |
Source: RealTracs MLS as distributed by MLS GRID #2811018 Report a problem | ||
| 3/31/2025 | Listed for sale | $450,000-6.1%$172/sqft |
Source: RealTracs MLS as distributed by MLS GRID #2811018 Report a problem | ||
| 10/1/2023 | Listing removed | -- |
Source: RealTracs MLS as distributed by MLS GRID #2542323 Report a problem | ||
| 8/22/2023 | Price change | $479,000-4.2%$183/sqft |
Source: RealTracs MLS as distributed by MLS GRID #2542323 Report a problem | ||
| 6/29/2023 | Listed for sale | $499,900-2.9%$191/sqft |
Source: RealTracs MLS as distributed by MLS GRID #2542323 Report a problem | ||
| 6/29/2023 | Listing removed | -- |
Source: RealTracs MLS as distributed by MLS GRID #2517921 Report a problem | ||
| 6/5/2023 | Price change | $515,000-1.9%$197/sqft |
Source: RealTracs MLS as distributed by MLS GRID #2517921 Report a problem | ||
| 5/10/2023 | Listed for sale | $525,000+28.5%$201/sqft |
Source: RealTracs MLS as distributed by MLS GRID #2517921 Report a problem | ||
| 5/10/2021 | Listing removed | -- |
Source: RealTracs MLS as distributed by MLS GRID #2246788 Report a problem | ||
| 4/22/2021 | Listed for sale | $408,683$156/sqft |
Source: RealTracs MLS as distributed by MLS GRID #2246788 Report a problem | ||
| 4/15/2021 | Listing removed | -- |
Source: RealTracs MLS as distributed by MLS GRID #2221540 Report a problem | ||
| 4/3/2021 | Price change | $408,683+0.5%$156/sqft |
Source: RealTracs MLS as distributed by MLS GRID #2221540 Report a problem | ||
| 3/16/2021 | Price change | $406,683+1.2%$155/sqft |
Source: RealTracs MLS as distributed by MLS GRID #2221540 Report a problem | ||
| 3/15/2021 | Price change | $401,683+0.5%$153/sqft |
Source: RealTracs MLS as distributed by MLS GRID #2221540 Report a problem | ||
| 3/13/2021 | Price change | $399,683+0.5%$153/sqft |
Source: RealTracs MLS as distributed by MLS GRID #2221540 Report a problem | ||
| 2/22/2021 | Price change | $397,683+0.5%$152/sqft |
Source: RealTracs MLS as distributed by MLS GRID #2221540 Report a problem | ||
| 1/19/2021 | Listed for sale | $395,683$151/sqft |
Source: RealTracs MLS as distributed by MLS GRID #2221540 Report a problem | ||
Public tax history
| Year | Property taxes | Tax assessment |
|---|---|---|
| 2025 | $2,028 | $112,675 |
| 2024 | $2,028 | $112,675 |
| 2023 | $2,028 -4.2% | $112,675 +37.1% |
| 2022 | $2,117 +0.7% | $82,200 +0.7% |
| 2021 | $2,103 | $81,650 |
Find assessor info on the county website
Neighborhood: 37049
Nearby homes
- $489,9003 bd3 ba2.8k sqft4113 Socata Ct, Cross Plains, TN 37049Sold

- $462,800-- bd3 ba2.8k sqft4141 Socata Ct, Cross Plains, TN 37049Off Market
- $445,4003 bd3 ba2.4k sqft4130 Socata Ct, Cross Plains, TN 37049Off Market
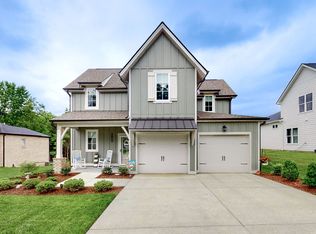
- $455,100-- bd2 ba2.7k sqft4153 Socata Ct, Cross Plains, TN 37049Off Market
- $550,800-- bd4 ba2.5k sqft4112 Socata Ct, Cross Plains, TN 37049Off Market
- $419,0004 bd3 ba2.6k sqft4144 Socata Ct, Cross Plains, TN 37049For Sale
- $625,900-- bd4 ba2.6k sqft4096 Socata Ct, Cross Plains, TN 37049Off Market
- $484,5004 bd2 ba2.4k sqft4169 Socata Ct, Cross Plains, TN 37049Off Market
Nearby schools
GreatSchools rating
- 6/10East Robertson Elementary SchoolGrades: PK-5Distance: 4.5 mi
- 4/10East Robertson High SchoolGrades: 6-12Distance: 2.4 mi
Schools provided by the listing agent
- Elementary: East Robertson Elementary
- Middle: East Robertson High School
- High: East Robertson High School
Source: RealTracs MLS as distributed by MLS GRID. This data may not be complete. We recommend contacting the local school district to confirm school assignments for this home.
Get a cash offer in 3 minutes
Find out how much your home could sell for in as little as 3 minutes with a no-obligation cash offer.
Estimated market value
$458,900
Get a cash offer in 3 minutes
Find out how much your home could sell for in as little as 3 minutes with a no-obligation cash offer.
Estimated market value
$458,900
- Tennessee
- Robertson County
- White House
- 37049
- 4125 Socata Ct
Nearby cities
Nearby zip codes
Other White House Topics
