1% LENDER CREDIT! 1% lender credit (based on the loan amount) that can be applied toward closing costs, prepaid items, or a rate buydown. Don't miss this valuable opportunity! Better than new construction and beautifully upgraded, this exceptional home in Saundersville Station is tucked away on a quiet cul-de-sac in one of the area’s most sought-after communities + minutes from the shops and restaurants of Indian Lake.
Thoughtfully designed for both everyday living and effortless entertaining, this four-bedroom home features an open-concept layout anchored by a stunning kitchen and inviting living space. Abundant natural light and soaring ceilings create a bright, airy atmosphere throughout. Upstairs is even more space to expand into a bonus/flex room!
Enjoy the convenience of walking to Station Camp schools and the greenway, along with access to premier neighborhood amenities including two pools, tennis court, and a playground.
Built in 2023, this home goes beyond new construction with elevated upgrades at every turn: smart-home technology, custom trim and board-and-batten detailing, designer accent walls, and professional landscaping. The expanded deck and privacy screen provides the perfect setting for outdoor entertainment, while the drop-zone entry, built-in garage storage, and sound-insulated podcast studio add both function and flexibility.
This is a rare opportunity to own a truly move-in-ready home with upgraded finishes + thoughtful enhancements throughout. Be sure to explore the 3D walkthrough and floor plan!
Active
Price cut: $10K (7/16)
$554,000
203 Strongpoint Dr, Hendersonville, TN 37075
4beds
2,024sqft
:
Get pre-qualified$3,338/mo
Single Family Residence, Residential
Built in 2023
10,018 Square Feet Lot
$-- Zestimate®
$274/sqft
$82/mo HOA
What's special
Sound-insulated podcast studioOpen-concept layoutQuiet cul-de-sacStunning kitchenAbundant natural lightFour-bedroom homeInviting living space
- 97 days |
- 716 |
- 49 |
Zillow last checked:
Listing updated:
Listed by:
Sarah Butler 615-364-9634,
Compass RE 615-475-5616
Source: RealTracs MLS as distributed by MLS GRID,MLS#: 3179822
Facts & features
Interior
Bedrooms & bathrooms
- Bedrooms: 4
- Bathrooms: 3
- Full bathrooms: 2
- 1/2 bathrooms: 1
- Main level bedrooms: 1
Heating
- Central
Cooling
- Central Air
Appliances
- Included: Electric Oven, Electric Range, Dishwasher, Disposal, Dryer, ENERGY STAR Qualified Appliances, Microwave, Refrigerator, Stainless Steel Appliance(s), Washer
Features
- Flooring: Carpet, Luxury Vinyl, Tile
- Basement: Crawl Space
Interior area
- Total structure area: 2,024
- Total interior livable area: 2,024 sqft
- Finished area above ground: 2,024
Video & virtual tour
Property
Parking
- Total spaces: 2
- Parking features: Garage Faces Front
- Attached garage spaces: 2
Features
- Levels: One
- Stories: 2
Lot
- Size: 10,018 Square Feet
Details
- Parcel number: 137J E 01400 000
- Special conditions: Standard
Construction
Type & style
- Home type: SingleFamily
- Property subtype: Single Family Residence, Residential
Materials
- Hardboard Siding, Brick
Condition
- New construction: No
- Year built: 2023
Utilities & green energy
- Sewer: Public Sewer
- Water: Public
- Utilities for property: Water Available
Community & HOA
Community
- Subdivision: Saundersville Station Ph 8 Sec 1
HOA
- Has HOA: Yes
- Services included: Recreation Facilities
- HOA fee: $82 monthly
Location
- Region: Hendersonville
Financial & listing details
- Price per square foot: $274/sqft
- Tax assessed value: $530,900
- Annual tax amount: $2,667
- Date on market: 4/20/2026
Estimated market value
Not available
Estimated sales range
Not available
Not available
Price history
| Date | Event | Price |
|---|---|---|
| 7/16/2026 | Price change | $554,000-1.8%$274/sqft |
Source:  RealTracs MLS as distributed by MLS GRID #3179822 Report a problem RealTracs MLS as distributed by MLS GRID #3179822 Report a problem | ||
| 6/24/2026 | Price change | $564,000-0.2%$279/sqft |
Source: RealTracs MLS as distributed by MLS GRID #3179822 Report a problem | ||
| 6/5/2026 | Price change | $565,000-1%$279/sqft |
Source: RealTracs MLS as distributed by MLS GRID #3179822 Report a problem | ||
| 5/13/2026 | Price change | $570,499-0.8%$282/sqft |
Source: RealTracs MLS as distributed by MLS GRID #3179822 Report a problem | ||
| 4/23/2026 | Listed for sale | $574,999+9.6%$284/sqft |
Source: RealTracs MLS as distributed by MLS GRID #3179822 Report a problem | ||
| 9/6/2023 | Sold | $524,864$259/sqft |
Source: Public Record Report a problem | ||
Public tax history
| Year | Property taxes | Tax assessment |
|---|---|---|
| 2025 | $2,667 | $132,725 |
| 2024 | $2,667 | $132,725 |
Find assessor info on the county website
Monthly payment
Est. payment
Payment breakdown
Explore the cost of this home by adjusting the details. Changes won't be saved.Climate risks
Neighborhood: 37075
Nearby schools
GreatSchools rating
- 9/10Station Camp Elementary SchoolGrades: PK-5Distance: 0.8 mi
- 8/10Station Camp Middle SchoolGrades: 6-8Distance: 0.9 mi
- 8/10Station Camp High SchoolGrades: 9-12Distance: 0.5 mi
Schools provided by the listing agent
- Elementary: Station Camp Elementary
- Middle: Station Camp Middle School
- High: Station Camp High School
Source: RealTracs MLS as distributed by MLS GRID. This data may not be complete. We recommend contacting the local school district to confirm school assignments for this home.
- $515,9003 bd2 ba2k sqft207 Strongpoint Dr LOT 588, Hendersonville, TN 37075Sold

- $619,8544 bd3 ba2.5k sqft206 Strongpoint Dr LOT 581, Hendersonville, TN 37075Sold

- $602,6993 bd3 ba2.5k sqft197 Settlers Way LOT 618, Hendersonville, TN 37075Sold
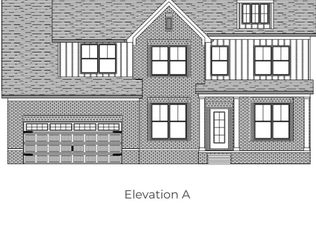
- $561,172-- bd-- ba2.3k sqft201 Strongpoint Dr, Hendersonville, TN 37075Sold
- $576,8653 bd3 ba2.4k sqft210 Strongpoint Dr LOT 583, Hendersonville, TN 37075Sold
- $405,300-- bd-- ba-- sqftSaundersville Road Off, Hendersonville, TN 37075Off Market
- $539,140-- bd-- ba1.9k sqft207 Strongpoint Dr, Hendersonville, TN 37075Sold
- $545,8444 bd3 ba2.3k sqft200 Strongpoint Dr LOT 578, Hendersonville, TN 37075Sold
A local agent can set up tours, give advice and negotiate with sellers.
A local lender can help you make sure your offer is ready when you are.
Similar homes
- $559,0003 bd3 ba2.3k sqft139 Benjamin Ln, Hendersonville, TN 37075For Sale

 MLS ID #3216332, Paul R. Goode. RealTracs MLS as distributed by MLS GRID
 - $649,9004 bd3 ba3k sqft531 Lingering Way, Hendersonville, TN 37075For Sale
 MLS ID #3297963, Stephen Gillean. RealTracs MLS as distributed by MLS GRID
 - $535,0003 bd2 ba1.6k sqft135 John T Alexander Blvd, Hendersonville, TN 37075For Sale
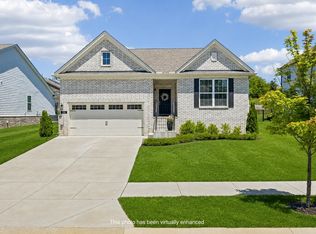 MLS ID #3215925, Axel Reed. RealTracs MLS as distributed by MLS GRID
 - $519,9003 bd3 ba2.3k sqft334 Cornelius Way, Hendersonville, TN 37075For Sale
 MLS ID #3148554, Barbara Mahy. RealTracs MLS as distributed by MLS GRID
 - $624,9004 bd3 ba2.6k sqft335 Van Conder Pl, Hendersonville, TN 37075For SaleMLS ID #3185813, Rachel McEver. RealTracs MLS as distributed by MLS GRID
- $570,0004 bd3 ba2.7k sqft113 Joyner Ct, Gallatin, TN 37066For SaleMLS ID #3175524, Mark Lewis. RealTracs MLS as distributed by MLS GRID
- $540,0004 bd3 ba2.8k sqft300 Black Thorn Ln, Gallatin, TN 37066For SaleMLS ID #3244888, Marina Huskins. RealTracs MLS as distributed by MLS GRID
- $550,0004 bd3 ba2.7k sqft1009 Laurelwood Dr, Gallatin, TN 37066For SaleMLS ID #3244124, Kathryn Hill. RealTracs MLS as distributed by MLS GRID
- $539,0004 bd3 ba2.8k sqft276 Griffin Ln, Gallatin, TN 37066For SaleMLS ID #3182184, Cody Robbins. RealTracs MLS as distributed by MLS GRID
- $740,0004 bd3 ba2.8k sqft1094 Dorset Dr, Hendersonville, TN 37075For SaleMLS ID #3159810, Natalie DeFord. RealTracs MLS as distributed by MLS GRID
- $471,7003 bd3 ba1.6k sqft164 Rothwood Pvt Dr Lot 71, Hendersonville, TN 37075New ConstructionRealTracs MLS as distributed by MLS GRID
- $675,0004 bd4 ba2.8k sqft125 Ervin St, Hendersonville, TN 37075For SaleMLS ID #3223200, Sonja Kelly. RealTracs MLS as distributed by MLS GRID
- $559,0003 bd2 ba2.4k sqft639 Jackson Rd, Portland, TN 37148For SaleMLS ID #3256311, Gary Ashton. RealTracs MLS as distributed by MLS GRID
- $455,9003 bd3 ba2.2k sqft301 Booker Dr, Gallatin, TN 37066For SaleMLS ID #3247928, Jennie Oilar. RealTracs MLS as distributed by MLS GRID
- $485,9004 bd3 ba2.4k sqft140 Hackney Ln, Gallatin, TN 37066For SaleMLS ID #3229595, Kathryn Hill. RealTracs MLS as distributed by MLS GRID
- $550,0004 bd4 ba2.7k sqft514 Stinson Ct, White House, TN 37188For SaleMLS ID #3171062, Kevin Sindorf. RealTracs MLS as distributed by MLS GRID
- $589,0004 bd3 ba2.2k sqft339 Midtown Trl, Mount Juliet, TN 37122For SaleMLS ID #3270617, Gary Ashton. RealTracs MLS as distributed by MLS GRID
- $479,9003 bd3 ba1.9k sqft880 Bloomdale Trce, Hermitage, TN 37076For SaleMLS ID #3306126, Judson Veach. RealTracs MLS as distributed by MLS GRID
- $569,0004 bd3 ba2.8k sqft3201 Quiet Tree Grv, Old Hickory, TN 37138For SaleMLS ID #3242452, LaQuesa Mayberry. RealTracs MLS as distributed by MLS GRID
- $379,9003 bd3 ba1.7k sqft1715 Old Drakes Creek Rd, Hendersonville, TN 37075For SaleMLS ID #3216581, Theresa Mayer. RealTracs MLS as distributed by MLS GRID
