Welcome to 101 Maple Way N in Hendersonville, where thoughtful updates, stylish finishes, and an incredible lineup of community amenities come together. This 3-bedroom, 2.5-bath home offers 1,405 square feet of comfortable living space filled with abundant natural light, creating a warm and inviting atmosphere throughout. The kitchen is the heart of the home, featuring modern finishes, updated cabinetry, and a new garbage disposal, creating a space that's perfect for both everyday living and entertaining. The sun-filled main living area offers a welcoming atmosphere with a light dimmer for customizable ambiance, while an updated powder room adds even more value and style. Additional improvements include new outdoor water faucets, a new water line connecting the home to the public water system, new drain lines, and a smart lock for modern convenience. Step outside and enjoy everything this community has to offer. Walkable to the community pool (pool membership is optional & is an additional fee), playground, basketball court, tennis courts, and green space, providing endless opportunities to relax, stay active, and enjoy the outdoors. Conveniently located near shopping, dining, parks, and Old Hickory Lake, this home offers the perfect blend of updated comfort, and an exceptional Hendersonville lifestyle. Don't miss your opportunity to make this beautifully updated home your own! The following items have recently been replaced: HVAC 2023, roof 2021, hot water heater 2024.
Closed
Zillow last checked:
Listing updated:
Bought with:
Sindi Adams, 287507
Reliant Realty ERA Powered
Source: RealTracs MLS as distributed by MLS GRID,MLS#: 3318078
Price history
| Date | Event | Price |
|---|---|---|
| 9/1/2026 | Sold | $279,000-7%$199/sqft |
Source:  RealTracs MLS as distributed by MLS GRID #3318078 Report a problem RealTracs MLS as distributed by MLS GRID #3318078 Report a problem | ||
| 8/28/2026 | Pending sale | $299,900$213/sqft |
Source: RealTracs MLS as distributed by MLS GRID #3318078 Report a problem | ||
| 8/24/2026 | Contingent | $299,900$213/sqft |
Source: RealTracs MLS as distributed by MLS GRID #3318078 Report a problem | ||
| 7/31/2026 | Listed for sale | $299,900+38.3%$213/sqft |
Source: RealTracs MLS as distributed by MLS GRID #3318078 Report a problem | ||
| 12/21/2020 | Sold | $216,900+3.3%$154/sqft |
Source: RealTracs MLS as distributed by MLS GRID #2200725 Report a problem | ||
| 10/22/2020 | Listed for sale | $209,900+71.3%$149/sqft |
Source: Blue Skies Realty, LLC #2200725 Report a problem | ||
| 8/24/2020 | Sold | $122,500+2.3%$87/sqft |
Source: Public Record Report a problem | ||
| 10/7/2013 | Sold | $119,750-4.1%$85/sqft |
Source: Public Record Report a problem | ||
| 8/2/2013 | Price change | $124,900-0.1%$89/sqft |
Source: Reliant Realty #1473188 Report a problem | ||
| 2/27/2013 | Price change | $124,999-2.3%$89/sqft |
Source: Reliant Realty #1429564 Report a problem | ||
| 10/31/2012 | Price change | $127,900-1.5%$91/sqft |
Source: Reliant Realty #1385498 Report a problem | ||
| 8/10/2012 | Listed for sale | $129,900+9.2%$92/sqft |
Source: Reliant Realty #1385498 Report a problem | ||
| 3/6/2006 | Sold | $119,000+19.1%$85/sqft |
Source: Public Record Report a problem | ||
| 6/13/2001 | Sold | $99,900+49.5%$71/sqft |
Source: Public Record Report a problem | ||
| 12/30/1994 | Sold | $66,832$48/sqft |
Source: Public Record Report a problem | ||
Nearby homes
- $283,9003 bd2 ba1.4k sqft103 Maple Way N, Hendersonville, TN 37075Off Market
- $259,0002 bd3 ba1.4k sqft105 Maple Way N, Hendersonville, TN 37075Off Market
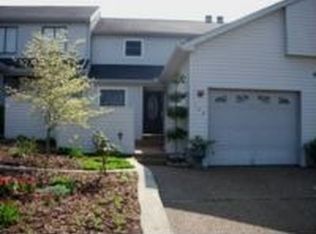
- $278,9002 bd3 ba1.3k sqft107 Maple Way N, Hendersonville, TN 37075For Sale

- $254,9002 bd2 ba1.1k sqft312 Hickory Hill Dr, Hendersonville, TN 37075Sold

Get a cash offer in 3 minutes
Find out how much your home could sell for in as little as 3 minutes with a no-obligation cash offer.
Estimated market value
$279,000
