Welcome to 1895 Cainsville Road, where everyday living feels like a private retreat while in town. Situated on almost 3 beautiful acres, this exceptional property offers the perfect blend of comfort, entertaining, and room to grow.
The heart of the home features an inviting open-concept design with a spacious living room, eat-in kitchen, oversized island, dedicated office, tiled laundry room, and convenient half bath. The primary suite is designed for relaxation, boasting a spa-inspired bathroom with a massive walk-in shower featuring dual shower heads, a freestanding soaking tub, double vanity, and a large walk-in closet.
Upstairs, you'll find a huge bonus room complete with its own split-unit HVAC system, creating the perfect space for a media room, game room, gym, or additional living area. There's even a built-in "Harry Potter" dog house tucked beneath the stairs that adds a fun and unique touch.
Step outside and discover what truly makes this property unforgettable. Installed in January 2026, the stunning 17' x 36' in-ground pool with an 8-foot deep end becomes the centerpiece of your own backyard oasis. Relax beneath the cabana, entertain on the enormous covered concrete patio, or enjoy friendly competition on the private basketball court. The fenced backyard provides plenty of room for pets and play, while the detached two-car garage offers additional storage and workspace.
Properties that combine acreage, modern amenities, incredible outdoor living, and a resort-style backyard are hard to find. Whether you're hosting family gatherings, relaxing poolside, or simply enjoying the peace and quiet of country living just minutes from Lebanon, this is a home designed to create lasting memories.
Active
Price cut: $20K (9/29)
$645,000
1895 Cainsville Rd, Lebanon, TN 37090
4beds
2,470sqft
Single Family Residence, Residential
Built in 2024
2.9 Acres Lot
$-- Zestimate®
$261/sqft
$-- HOA
What's special
Oversized islandConvenient half bathPrivate basketball courtDedicated officeResort-style backyardInviting open-concept designLarge walk-in closet
- 19 days
- 1,787
- 162
Zillow last checked:
Listing updated:
Listed by:
AJ Stafford 615-336-7870,
Keller Williams Realty - Lebanon 615-547-6378
Source: RealTracs MLS as distributed by MLS GRID,MLS#: 3548034
Facts & features
Interior
Bedrooms & bathrooms
- Bedrooms: 4
- Bathrooms: 3
- Full bathrooms: 2
- 1/2 bathrooms: 1
- Main level bedrooms: 4
Bedroom 1
- Features: Walk-In Closet(s)
- Level: Walk-In Closet(s)
Primary bathroom
- Features: Double Vanity
- Level: Double Vanity
Dining room
- Features: Combination
- Level: Combination
Kitchen
- Features: Eat-in Kitchen
- Level: Eat-in Kitchen
Living room
- Features: Combination
- Level: Combination
Recreation room
- Features: Second Floor
- Level: Second Floor
Heating
- Central, Electric
Cooling
- Central Air, Electric
Appliances
- Included: Electric Range, Dishwasher
- Laundry: Electric Dryer Hookup, Washer Hookup
Features
- Ceiling Fan(s), Walk-In Closet(s)
- Flooring: Luxury Vinyl, Tile
- Basement: Crawl Space
- Has fireplace: No
Interior area
- Total structure area: 2,470
- Total interior livable area: 2,470 sqft
- Finished area above ground: 2,470
Video & virtual tour
Property
Parking
- Total spaces: 2
- Parking features: Detached
- Garage spaces: 2
Features
- Levels: Two
- Stories: 2
- Patio & porch: Patio, Covered
- Has private pool: Yes
- Pool features: In Ground
Lot
- Size: 2.9 Acres
Details
- Parcel number: 082 15901 000
- Special conditions: Standard
Construction
Type & style
- Home type: SingleFamily
- Property subtype: Single Family Residence, Residential
Materials
- Vinyl Siding
Condition
- New construction: No
- Year built: 2024
Utilities & green energy
- Sewer: Septic Tank
- Water: Public
- Utilities for property: Electricity Available, Water Available
Community & HOA
Community
- Security: Smoke Detector(s)
- Subdivision: None
HOA
- Has HOA: No
Location
- Region: Lebanon
Financial & listing details
- Price per square foot: $261/sqft
- Tax assessed value: $264,000
- Annual tax amount: $1,456
- Date on market: 9/14/2026
- Electric utility on property: Yes
Estimated market value
Not available
Estimated sales range
Not available
Not available
Price history
| Date | Event | Price |
|---|---|---|
| 9/29/2026 | Price change | $645,000-3%$261/sqft |
Source:  RealTracs MLS as distributed by MLS GRID #3548034 Report a problem RealTracs MLS as distributed by MLS GRID #3548034 Report a problem | ||
| 9/14/2026 | Listed for sale | $665,000-2.9%$269/sqft |
Source: RealTracs MLS as distributed by MLS GRID #3548034 Report a problem | ||
| 9/8/2026 | Listing removed | $685,000$277/sqft |
Source: RealTracs MLS as distributed by MLS GRID #3311442 Report a problem | ||
| 8/25/2026 | Price change | $685,000-2.1%$277/sqft |
Source: RealTracs MLS as distributed by MLS GRID #3311442 Report a problem | ||
| 8/14/2026 | Price change | $699,900-1.4%$283/sqft |
Source: RealTracs MLS as distributed by MLS GRID #3311442 Report a problem | ||
| 7/30/2026 | Price change | $710,000-5.3%$287/sqft |
Source: RealTracs MLS as distributed by MLS GRID #3311442 Report a problem | ||
| 7/29/2026 | Listed for sale | $749,900+1109.5%$304/sqft |
Source: RealTracs MLS as distributed by MLS GRID #3311442 Report a problem | ||
| 10/18/2022 | Sold | $62,000$25/sqft |
Source: Public Record Report a problem | ||
| 4/28/2015 | Sold | $62,000-4.6%$25/sqft |
Source: Public Record Report a problem | ||
| 3/1/2013 | Sold | $65,000+83.1%$26/sqft |
Source: RealTracs MLS as distributed by MLS GRID #1429591 Report a problem | ||
| 5/12/2005 | Sold | $35,500$14/sqft |
Source: Public Record Report a problem | ||
Public tax history
| Year | Property taxes | Tax assessment |
|---|---|---|
| 2025 | $1,456 | $66,000 |
| 2024 | $1,456 +275% | $66,000 +275% |
| 2023 | $388 | $17,600 |
| 2022 | $388 | $17,600 |
| 2021 | -- | $17,600 +33.8% |
| 2020 | $382 +15.2% | $13,150 |
| 2019 | $331 -13.2% | $13,150 |
| 2018 | $382 +0.1% | $13,150 |
| 2017 | $381 -0.1% | $13,150 |
| 2016 | $382 +12.9% | $13,150 |
| 2015 | $338 +45.6% | $13,150 +45.6% |
| 2014 | $232 | $9,034 |
| 2013 | $232 +0% | $9,034 |
| 2012 | $232 +2.8% | $9,034 |
| 2011 | $226 | $9,034 |
| 2010 | -- | $9,034 +1.9% |
| 2009 | $216 | $8,863 |
| 2008 | $216 +18.8% | $8,863 +21.1% |
| 2007 | $182 | $7,321 |
| 2006 | $182 | $7,321 |
| 2005 | $182 -16.5% | $7,321 |
| 2003 | $217 -14.8% | $7,321 -14.8% |
| 2002 | $255 | $8,591 -1.2% |
| 2001 | -- | $8,691 -75% |
| 2000 | -- | $34,765 |
Find assessor info on the county website
Monthly payment
Est. payment
Payment breakdown
Explore the cost of this home by adjusting the details. Changes won't be saved.Climate risks
Neighborhood: 37090
Nearby schools
Schools provided by the listing agent
- Elementary: Southside Elementary
- Middle: Southside Elementary
- High: Lebanon High School
Source: RealTracs MLS as distributed by MLS GRID. This data may not be complete. We recommend contacting the local school district to confirm school assignments for this home.
Similar homes
- $635,0003 bd2 ba2.6k sqft1109 Silver Meadow Dr, Lebanon, TN 37090For Sale

 MLS ID #3610529, Angela Aguda Slizewski. RealTracs MLS as distributed by MLS GRID
 - $435,0003 bd2 ba1.7k sqft110 Moss Glen Rd, Lebanon, TN 37090For Sale
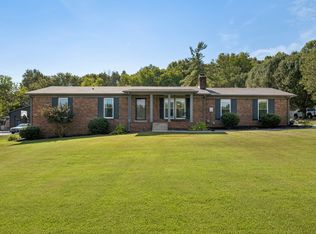 MLS ID #3548079, Luke Puryear. RealTracs MLS as distributed by MLS GRID
 - $650,0004 bd2 ba2.2k sqft475 Edwards Rd, Lebanon, TN 37090For Sale
 MLS ID #3316123, Rachel Acuff. RealTracs MLS as distributed by MLS GRID
 - $474,9993 bd2 ba1.4k sqft833 Leeville Rd, Lebanon, TN 37090For Sale
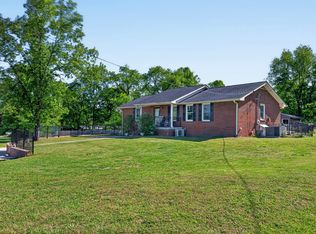 MLS ID #3602657, Madeline Mota. RealTracs MLS as distributed by MLS GRID
 - $649,0003 bd3 ba3.2k sqft392 Holt Rd, Lebanon, TN 37087For SaleMLS ID #3597281, Mandy Clay. RealTracs MLS as distributed by MLS GRID
- $475,0003 bd3 ba1.7k sqft104A Jonquil Way, Lebanon, TN 37090For SaleMLS ID #3610085, Khristian Schlemmer. RealTracs MLS as distributed by MLS GRID
- $699,9004 bd3 ba2.8k sqft7890 Poplar Hill Rd, Watertown, TN 37184For SaleMLS ID #3531727, Tyler Forte. RealTracs MLS as distributed by MLS GRID
- $675,0004 bd3 ba2.8k sqft409 Plantation Blvd, Lebanon, TN 37087For SaleMLS ID #3546304, Katina Thornton. RealTracs MLS as distributed by MLS GRID
- $525,0003 bd2 ba2k sqft1084 Taylorsville Rd, Lebanon, TN 37087For SaleMLS ID #3505993, Janet Abeja. RealTracs MLS as distributed by MLS GRID
- $685,0005 bd4 ba3.1k sqft2069 Hedgelawn Dr, Lebanon, TN 37090For SaleMLS ID #3511160, Tony Meyers. RealTracs MLS as distributed by MLS GRID
- $498,0004 bd3 ba2.5k sqft1072 Holland Ridge Way, Lebanon, TN 37090For SaleMLS ID #3519244, Marcus Alexander Ricks. RealTracs MLS as distributed by MLS GRID
- $549,9994 bd4 ba2.2k sqft1107 Meriweather Ln, Lebanon, TN 37087For SaleMLS ID #3598912, Kenny Sallis. RealTracs MLS as distributed by MLS GRID
- $675,0004 bd4 ba3.5k sqft4100 Helena Bay Ct, Hermitage, TN 37076For SaleMLS ID #3610105, Ben Wilson. RealTracs MLS as distributed by MLS GRID
- $624,9004 bd3 ba2.6k sqft1900 Highway 25 W, Hartsville, TN 37074For SaleMLS ID #3544377, John Nowicki. RealTracs MLS as distributed by MLS GRID
- $595,0004 bd3 ba2.5k sqft79 E Hill St, Mount Juliet, TN 37122For SaleMLS ID #3546624, Alyssa Peterson. RealTracs MLS as distributed by MLS GRID
- $499,0003 bd3 ba1.6k sqft2031/2 Maple Hill Rd, Lebanon, TN 37087For SaleMLS ID #3264126, Ciera Netherton. RealTracs MLS as distributed by MLS GRID
- $649,9004 bd3 ba2.8k sqft4002 Omaha Ct, Mount Juliet, TN 37122For SaleMLS ID #3527129, Dayla Bray- The Preferred Group. RealTracs MLS as distributed by MLS GRID
- $575,0005 bd4 ba2.5k sqft128 Willow Bend Dr, Mount Juliet, TN 37122For SaleMLS ID #3603127, Joscie Ray. RealTracs MLS as distributed by MLS GRID
- $399,9004 bd3 ba1.9k sqft440 Lealand Ln, Lebanon, TN 37087For SaleMLS ID #3544102, Cassidy McGugan. RealTracs MLS as distributed by MLS GRID
- $699,9984 bd3 ba2.7k sqft4708 Hessey Rd, Mount Juliet, TN 37122For SaleMLS ID #3152777, Janice Crosetti. RealTracs MLS as distributed by MLS GRID
