Freshly remodeled executive home and ready to impress! Welcome to 107 Oak Hill Circle in Lebanon, where this executive home that offers 5 bedrooms, 3.5 bathrooms, and approximately 3,600 square feet of living space. The remodel features updated cabinetry, granite countertops, tile, and luxury vinyl plank flooring, bringing a fresh, polished look to this spacious home. With room for everyday living, entertaining, and overnight guests, this property combines practical space with stylish updates. Discover the possibilities and schedule your private showing today!
Active
$689,900
107 Oak Hill Cir, Lebanon, TN 37087
5beds
3,621sqft
Single Family Residence, Residential
Built in 1964
0.79 Acres Lot
$-- Zestimate®
$191/sqft
$4/mo HOA
What's special
Spacious homeLuxury vinyl plank flooringGranite countertopsUpdated cabinetry
- 5 days
- 245
- 21
Likely to sell faster than
Zillow last checked:
Listing updated:
Listed by:
Jason Crosslin 615-403-4421,
The Crosslin Team 615-450-2011
Source: RealTracs MLS as distributed by MLS GRID,MLS#: 3633717
Facts & features
Interior
Bedrooms & bathrooms
- Bedrooms: 5
- Bathrooms: 4
- Full bathrooms: 3
- 1/2 bathrooms: 1
- Main level bedrooms: 5
Bedroom 1
- Features: Full Bath
- Area: 228 Square Feet
- Dimensions: 19x12
Bedroom 2
- Area: 144 Square Feet
- Dimensions: 12x12
Bedroom 3
- Area: 144 Square Feet
- Dimensions: 12x12
Bedroom 4
- Area: 132 Square Feet
- Dimensions: 11x12
Primary bathroom
- Features: Suite
Den
- Area: 192 Square Feet
- Dimensions: 12x16
Dining room
- Area: 144 Square Feet
- Dimensions: 12x12
Kitchen
- Features: Eat-in Kitchen
- Area: 224 Square Feet
- Dimensions: 14x16
Living room
- Features: Formal
- Area: 132 Square Feet
- Dimensions: 11x12
Heating
- Natural Gas
Cooling
- Central Air
Appliances
- Included: Electric Range, Dishwasher, ENERGY STAR Qualified Appliances, Ice Maker, Refrigerator, Stainless Steel Appliance(s)
- Laundry: Electric Dryer Hookup, Washer Hookup
Features
- Air Filter, Built-in Features, Ceiling Fan(s), Entrance Foyer, Extra Closets, High Speed Internet
- Flooring: Carpet, Luxury Vinyl, Tile
- Basement: Finished
- Number of fireplaces: 1
- Fireplace features: Den
Interior area
- Total structure area: 3,621
- Total interior livable area: 3,621 sqft
- Finished area above ground: 2,926
- Finished area below ground: 695
Property
Parking
- Total spaces: 2
- Parking features: Garage Door Opener, Garage Faces Side
- Garage spaces: 2
Features
- Levels: Two
- Stories: 1
- Patio & porch: Deck, Patio
- Has view: Yes
Lot
- Size: 0.79 Acres
- Dimensions: 100 x 278 IRR
- Features: Private
- Topography: Private
Details
- Parcel number: 068B F 01200 000
- Special conditions: Standard
- Other equipment: Air Purifier
Construction
Type & style
- Home type: SingleFamily
- Architectural style: Ranch
- Property subtype: Single Family Residence, Residential
Materials
- Brick
- Roof: Asphalt
Condition
- New construction: No
- Year built: 1964
Utilities & green energy
- Sewer: Public Sewer
- Water: Public
- Utilities for property: Natural Gas Available, Water Available, Cable Connected
Community & HOA
Community
- Security: Security System, Smoke Detector(s)
- Subdivision: Oak Hill 1
HOA
- Has HOA: Yes
- HOA fee: $4 monthly
Location
- Region: Lebanon
Financial & listing details
- Price per square foot: $191/sqft
- Tax assessed value: $352,900
- Annual tax amount: $2,551
- Date on market: 11/6/2026
Estimated market value
Not available
Estimated sales range
Not available
Not available
Price history
| Date | Event | Price |
|---|---|---|
| 11/7/2026 | Listed for sale | $689,900+72.5%$191/sqft |
Source:  RealTracs MLS as distributed by MLS GRID #3633717 Report a problem | ||
| 4/23/2020 | Listing removed | $399,900$110/sqft |
Source: RE/MAX Exceptional Properties #2126860 Report a problem | ||
| 4/4/2020 | Price change | $399,900-4.8%$110/sqft |
Source: RE/MAX Exceptional Properties #2126860 Report a problem | ||
| 3/9/2020 | Price change | $419,900-2.3%$116/sqft |
Source: RE/MAX Exceptional Properties #2126860 Report a problem | ||
| 2/29/2020 | Listed for sale | $429,900-4.3%$119/sqft |
Source: RE/MAX Exceptional Properties #2126860 Report a problem | ||
| 1/24/2020 | Listing removed | $449,000$124/sqft |
Source: Paradise Realtors, LLC #2099390 Report a problem | ||
| 1/1/2020 | Price change | $449,000-2.2%$124/sqft |
Source: Paradise Realtors, LLC #2099390 Report a problem | ||
| 11/13/2019 | Listed for sale | $459,000+40.8%$127/sqft |
Source: Paradise Realtors, LLC #2099390 Report a problem | ||
| 3/1/2016 | Sold | $326,000-6.8%$90/sqft |
Source: RealTracs MLS as distributed by MLS GRID #1682700 Report a problem | ||
| 11/6/2015 | Listed for sale | $349,900+14%$97/sqft |
Source: Red Lily Real Estate Report a problem | ||
| 7/17/2015 | Sold | $306,900+7.7%$85/sqft |
Source: RealTracs MLS as distributed by MLS GRID #1641017 Report a problem | ||
| 6/10/2010 | Sold | $285,000-4.7%$79/sqft |
Source: Public Record Report a problem | ||
| 5/20/2010 | Price change | $299,000-9.4%$83/sqft |
Source: Cumberland Real Estate & Auction #1172574 Report a problem | ||
| 4/12/2010 | Listed for sale | $329,900$91/sqft |
Source: Cumberland Real Estate & Auction #1172574 Report a problem | ||
Public tax history
| Year | Property taxes | Tax assessment |
|---|---|---|
| 2025 | $2,551 | $88,225 |
| 2024 | $2,551 | $88,225 |
| 2023 | $2,551 | $88,225 |
| 2022 | $2,551 | $88,225 |
| 2021 | -- | $88,225 +19.3% |
| 2020 | $2,779 +49.2% | $73,925 |
| 2019 | $1,862 -28.2% | $73,925 |
| 2018 | $2,594 +0% | $73,925 |
| 2017 | $2,594 +20.9% | $73,925 |
| 2016 | $2,145 -20% | $73,925 |
| 2015 | $2,682 +23.4% | $73,925 +23.4% |
| 2014 | $2,174 | $59,924 |
| 2013 | $2,174 +9.6% | $59,924 |
| 2012 | $1,983 +2.3% | $59,924 |
| 2011 | $1,939 | $59,924 |
| 2010 | -- | $59,924 -14.7% |
| 2009 | $2,219 | $70,287 |
| 2008 | $2,219 +23.3% | $70,287 +11.3% |
| 2007 | $1,800 -9.8% | $63,163 +2.5% |
| 2006 | $1,997 | $61,625 |
| 2005 | $1,997 -15.6% | $61,625 |
| 2003 | $2,366 +16.8% | $61,625 +16.8% |
| 2002 | $2,027 | $52,779 |
| 2001 | -- | $52,779 -75% |
| 2000 | -- | $211,117 |
Find assessor info on the county website
Monthly payment
Est. payment
Payment breakdown
Explore the cost of this home by adjusting the details. Changes won't be saved.Climate risks
Neighborhood: 37087
Nearby schools
Schools provided by the listing agent
- Elementary: Jones Brummett Elementary School
- Middle: Winfree Bryant Middle School
- High: Lebanon High School
Source: RealTracs MLS as distributed by MLS GRID. This data may not be complete. We recommend contacting the local school district to confirm school assignments for this home.


Similar homes
- $635,0003 bd2 ba2.6k sqft1109 Silver Meadow Dr, Lebanon, TN 37090For Sale

 MLS ID #3610529, Angela Aguda Slizewski. RealTracs MLS as distributed by MLS GRID
- $650,0003 bd3 ba3k sqft111 Countrywood Dr, Lebanon, TN 37087For Sale
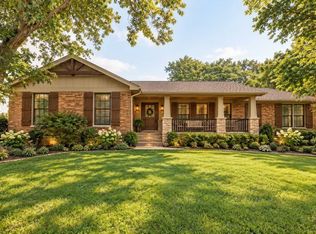 MLS ID #3626303, DeAnna Dodd. RealTracs MLS as distributed by MLS GRID
- $589,9004 bd3 ba2.6k sqft323 Timber Ln, Lebanon, TN 37087For Sale
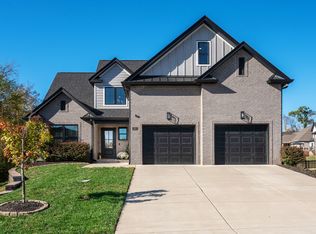 MLS ID #3631576, David Huffaker. RealTracs MLS as distributed by MLS GRID
- $699,9004 bd2 ba2.3k sqft410 Bluegrass Ct, Lebanon, TN 37090For Sale
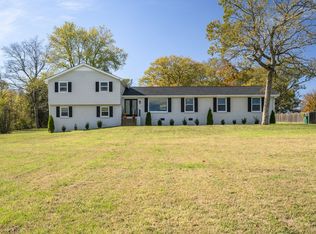 MLS ID #3633663, Lynsey Sutton. RealTracs MLS as distributed by MLS GRID
- $599,0004 bd4 ba2.6k sqft187 Pima Trl, Lebanon, TN 37087For SaleMLS ID #3611163, Jamison Durham, Principal Broker/Owner. RealTracs MLS as distributed by MLS GRID
- $479,9004 bd3 ba2.5k sqft3670 Hunters Point Pike, Lebanon, TN 37087For SaleMLS ID #3619123, Christy Holt. RealTracs MLS as distributed by MLS GRID
- $845,0004 bd4 ba3.8k sqft2610 Springdale Dr, Lebanon, TN 37087For SaleMLS ID #3542597, Edward D. Campbell. RealTracs MLS as distributed by MLS GRID
- $449,9993 bd2 ba2.1k sqft1711 W Lilac Dr, Lebanon, TN 37087For SaleMLS ID #3633680, Courtney Russell. RealTracs MLS as distributed by MLS GRID
- $515,0003 bd2 ba2k sqft1084 Taylorsville Rd, Lebanon, TN 37087For SaleMLS ID #3632705, Janet Abeja. RealTracs MLS as distributed by MLS GRID
- $799,0003 bd3 ba3.8k sqft1228 Ballentrace Blvd, Lebanon, TN 37087For SaleMLS ID #3278172, Maggie Hargrove. RealTracs MLS as distributed by MLS GRID
- $660,0005 bd3 ba3.2k sqft714 Crestmark Dr, Mount Juliet, TN 37122For SaleMLS ID #3635074, Girgis Youssef. RealTracs MLS as distributed by MLS GRID
- $499,9005 bd4 ba3k sqft3443 Blackberry Ln, Lebanon, TN 37087For SaleMLS ID #3205672, Jana Leach. RealTracs MLS as distributed by MLS GRID
- $--4 bd4 ba3.5k sqft114 Collinwood Dr, Gallatin, TN 37066AuctionMLS ID #3306434, Barry Huber. RealTracs MLS as distributed by MLS GRID
- $499,9003 bd3 ba2.2k sqft306 Chestnut Ln, Lebanon, TN 37087For SaleMLS ID #3512584, Edward (Eddie) Rockensock. RealTracs MLS as distributed by MLS GRID
- $999,0003 bd3 ba3.1k sqft299 Karlee Dr, Lebanon, TN 37087For SaleMLS ID #3621163, Bella Mercy Chalfant. RealTracs MLS as distributed by MLS GRID
- $798,0003 bd4 ba2.8k sqft6478 SE Tater Peeler Rd, Lebanon, TN 37090For SaleMLS ID #3622081, Kyle Larry Rutter. RealTracs MLS as distributed by MLS GRID
- $645,0004 bd3 ba2.4k sqft1895 Cainsville Rd, Lebanon, TN 37090For SaleMLS ID #3548034, AJ Stafford. RealTracs MLS as distributed by MLS GRID
- $998,9993 bd3 ba2.7k sqft2601 Ben Green Rd, Lebanon, TN 37087For SaleMLS ID #3528529, Logan LaFevers. RealTracs MLS as distributed by MLS GRID
- $499,0004 bd3 ba2.3k sqft751 Harden St, Gallatin, TN 37066For SaleMLS ID #3634210, Tim Schmid. RealTracs MLS as distributed by MLS GRID
- $749,9004 bd3 ba3.5k sqft2105 Chels Way, Old Hickory, TN 37138For SaleMLS ID #3630074, Traci Johnson Ardovino. RealTracs MLS as distributed by MLS GRID
