This home on Old Hickory Lake would be a great primary residence, a weekend/holiday getaway, or scrape and build your custom home. The back of the home offers expansive views of the water and amazing sunset views. The inviting open floor plan provides the ideal space for entertaining. The renovated kitchen with island is a great space for the cook of the family. Whether you're in the sunroom or the huge bonus room on the main level, you and your guests can enjoy the holidays all on one level. The basement level offers a media room or bonus room for the game zone. There is a renovated bath in the basement as well for your guests as you return from the boat. The home is located in a quiet peninsula of the lake with Gallatin Marina and Awedaddys minutes away by land and water. The conveniences of shopping, restaurants, and health care options are just a few miles away. Short commute to BNA Airport and downtown Nashville.
Active
$695,000
1108 Lock 4 Rd, Gallatin, TN 37066
3beds
2,250sqft
Single Family Residence, Residential
Built in 1959
0.76 Acres Lot
$-- Zestimate®
$309/sqft
$-- HOA
What's special
Inviting open floor planAmazing sunset viewsRenovated kitchen with island
- 4 days
- 821
- 41
Likely to sell faster than
Zillow last checked:
Listing updated:
Listed by:
Brad Shoulders 615-830-9088,
Vision Realty Partners, LLC 615-378-9009
Source: RealTracs MLS as distributed by MLS GRID,MLS#: 3634747
Facts & features
Interior
Bedrooms & bathrooms
- Bedrooms: 3
- Bathrooms: 3
- Full bathrooms: 3
- Main level bedrooms: 3
Bedroom 1
- Features: Full Bath
- Area: 140 Square Feet
- Dimensions: 14x10
Bedroom 2
- Features: Extra Large Closet
- Area: 168 Square Feet
- Dimensions: 14x12
Bedroom 3
- Features: Extra Large Closet
- Area: 144 Square Feet
- Dimensions: 12x12
Den
- Area: 225 Square Feet
- Dimensions: 15x15
Kitchen
- Area: 400 Square Feet
- Dimensions: 25x16
Living room
- Area: 228 Square Feet
- Dimensions: 19x12
Other
- Features: Media Room
- Area: 648 Square Feet
- Dimensions: 27x24
Other
- Features: Florida Room
- Area: 225 Square Feet
- Dimensions: 15x15
Recreation room
- Area: 384 Square Feet
- Dimensions: 24x16
Heating
- Central, Natural Gas
Cooling
- Central Air, Electric
Appliances
- Included: Electric Oven, Electric Range, Dishwasher, Disposal, Microwave, Refrigerator
Features
- Flooring: Laminate
- Basement: Finished,Full
- Number of fireplaces: 2
Interior area
- Total structure area: 2,250
- Total interior livable area: 2,250 sqft
- Finished area above ground: 2,250
Video & virtual tour
Property
Parking
- Total spaces: 1
- Parking features: Garage Faces Rear
- Attached garage spaces: 1
Features
- Levels: Two
- Stories: 1
- Patio & porch: Patio, Covered, Deck
- Exterior features: Dock
- Has view: Yes
- View description: Lake
- Has water view: Yes
- Water view: Lake
- Waterfront features: Lake Front
Lot
- Size: 0.76 Acres
- Dimensions: 100 x 352 IRR
Details
- Parcel number: 135P A 02300 000
- Special conditions: Standard
Construction
Type & style
- Home type: SingleFamily
- Architectural style: Ranch
- Property subtype: Single Family Residence, Residential
Materials
- Brick
- Roof: Shingle
Condition
- New construction: No
- Year built: 1959
Utilities & green energy
- Sewer: Public Sewer
- Water: Public
- Utilities for property: Electricity Available, Natural Gas Available, Water Available
Community & HOA
Community
- Subdivision: Aqua Est
HOA
- Has HOA: No
Location
- Region: Gallatin
Financial & listing details
- Price per square foot: $309/sqft
- Tax assessed value: $647,400
- Annual tax amount: $3,157
- Date on market: 11/13/2026
- Electric utility on property: Yes
Estimated market value
Not available
Estimated sales range
Not available
Not available
Price history
| Date | Event | Price |
|---|---|---|
| 11/13/2026 | Listed for sale | $695,000-6.7%$309/sqft |
Source:  RealTracs MLS as distributed by MLS GRID #3634747 Report a problem | ||
| 11/1/2026 | Listed for rent | $3,200$1/sqft |
Source: Zillow Rentals Report a problem | ||
| 4/15/2026 | Listing removed | $3,200$1/sqft |
Source: Zillow Rentals Report a problem | ||
| 4/13/2026 | Listing removed | $745,000$331/sqft |
Source: RealTracs MLS as distributed by MLS GRID #3042580 Report a problem | ||
| 1/5/2026 | Price change | $745,000-3%$331/sqft |
Source: RealTracs MLS as distributed by MLS GRID #3042580 Report a problem | ||
| 11/10/2025 | Listed for sale | $768,000-9.6%$341/sqft |
Source: RealTracs MLS as distributed by MLS GRID #3042580 Report a problem | ||
| 10/14/2025 | Listed for rent | $3,200+6.7%$1/sqft |
Source: Zillow Rentals Report a problem | ||
| 1/19/2025 | Listing removed | $3,000$1/sqft |
Source: Zillow Rentals Report a problem | ||
| 11/1/2024 | Listed for rent | $3,000+20%$1/sqft |
Source: Zillow Rentals Report a problem | ||
| 1/4/2024 | Listing removed | -- |
Source: Zillow Rentals Report a problem | ||
| 12/20/2023 | Listed for rent | $2,500$1/sqft |
Source: Zillow Rentals Report a problem | ||
| 1/24/2023 | Listing removed | -- |
Source: Owner Report a problem | ||
| 10/26/2022 | Listed for sale | $850,000+43.6%$378/sqft |
Source: Owner Report a problem | ||
| 8/10/2021 | Sold | $592,000$263/sqft |
Source: Public Record Report a problem | ||
Public tax history
| Year | Property taxes | Tax assessment |
|---|---|---|
| 2025 | $5,051 +60% | $161,850 |
| 2024 | $3,157 +19.3% | $161,850 +86.7% |
| 2023 | $2,646 -0.3% | $86,700 -75% |
| 2022 | $2,655 +35.4% | $346,800 |
| 2021 | $1,961 | $346,800 |
| 2020 | $1,961 -26.1% | $346,800 |
| 2019 | $2,655 +315.6% | $346,800 +34.4% |
| 2018 | $639 | $258,100 |
| 2017 | -- | -- |
| 2016 | -- | -- |
| 2015 | -- | -- |
| 2014 | -- | -- |
| 2011 | $1,224 -32.9% | $60,594 |
| 2010 | $1,824 | $60,594 |
| 2009 | $1,824 | $60,594 |
| 2008 | -- | $60,594 +11.5% |
| 2007 | $1,847 | $54,338 |
| 2006 | $1,847 +9.5% | $54,338 +19.4% |
| 2005 | $1,688 | $45,496 |
| 2004 | $1,688 | $45,496 |
| 2002 | $1,688 | $45,496 +22.2% |
| 2001 | -- | $37,233 -75% |
| 2000 | -- | $148,933 |
Find assessor info on the county website
Monthly payment
Est. payment
Payment breakdown
Explore the cost of this home by adjusting the details. Changes won't be saved.Climate risks
Neighborhood: 37066
Nearby schools
Schools provided by the listing agent
- Elementary: Guild Elementary
- Middle: Rucker Stewart Middle
- High: Gallatin Senior High School
Source: RealTracs MLS as distributed by MLS GRID. This data may not be complete. We recommend contacting the local school district to confirm school assignments for this home.
Similar homes
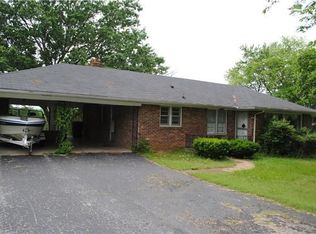
- $369,5004 bd2 ba1.6k sqft811 Boles St, Gallatin, TN 37066For Sale
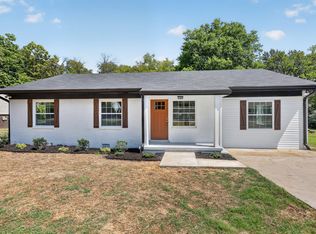
 MLS ID #3542288, Sheryl Richardson. RealTracs MLS as distributed by MLS GRID
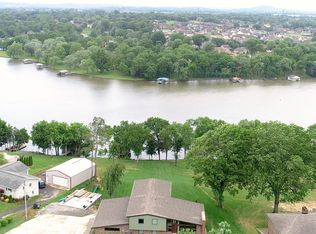
- $949,7003 bd2 ba1.7k sqft939 Aqua Dr, Gallatin, TN 37066For Sale
 MLS ID #3619140, Brad Shoulders. RealTracs MLS as distributed by MLS GRID
- $899,0004 bd3 ba2.8k sqft301 Rosebrook Dr, Gallatin, TN 37066For Sale
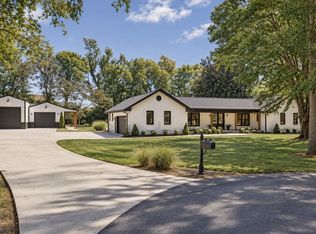 MLS ID #3610969, Jessica Jean Towe. RealTracs MLS as distributed by MLS GRID
- $530,0004 bd2 ba2.3k sqft198 Tammy Dr, Gallatin, TN 37066For Sale
 MLS ID #3171089, Jeff Cherry Jr.. RealTracs MLS as distributed by MLS GRID
- $699,9004 bd2 ba2.3k sqft410 Bluegrass Ct, Lebanon, TN 37090For SaleMLS ID #3633663, Lynsey Sutton. RealTracs MLS as distributed by MLS GRID
- $409,9005 bd2 ba2k sqft340 Blade St, Gallatin, TN 37066For SaleMLS ID #3612113, Matthew Meridieth. RealTracs MLS as distributed by MLS GRID
- $699,0004 bd3 ba2.4k sqft281 Lake Terrace Dr, Hendersonville, TN 37075For SaleMLS ID #3519300, Sherri Hoskins. RealTracs MLS as distributed by MLS GRID
- $849,9993 bd3 ba2.3k sqft550 Drifting Cir W, Lebanon, TN 37087For SaleMLS ID #3079075, Paul R Pate. RealTracs MLS as distributed by MLS GRID
- $699,9005 bd3 ba2.5k sqft2632 Windemere Dr, Nashville, TN 37214For SaleMLS ID #3546312, Jennifer Moss. RealTracs MLS as distributed by MLS GRID
- $435,0003 bd3 ba2.2k sqft301 Booker Dr, Gallatin, TN 37066For SaleMLS ID #3623830, Luke Maas. RealTracs MLS as distributed by MLS GRID
- $620,0004 bd2 ba2.1k sqft520 S Posey Hill Rd, Mount Juliet, TN 37122For SaleMLS ID #3601991, Jesus Pena. RealTracs MLS as distributed by MLS GRID
- $529,9003 bd2 ba1.5k sqft214 Tyne Bay Dr, Hendersonville, TN 37075For SaleMLS ID #3633517, Sheila Reed. RealTracs MLS as distributed by MLS GRID
- $749,9994 bd3 ba3k sqft1113 Berwick Trl, Madison, TN 37115For SaleMLS ID #3603560, Joe Muench. RealTracs MLS as distributed by MLS GRID
- $549,9004 bd4 ba2.5k sqft1100 Pebble Run Rd, Hendersonville, TN 37075For SaleMLS ID #3635456, Bernie Gallerani. RealTracs MLS as distributed by MLS GRID
- $640,0004 bd3 ba2.4k sqft711 Plowson Rd, Mount Juliet, TN 37122For SaleMLS ID #3632095, David Huffaker. RealTracs MLS as distributed by MLS GRID
- $575,0004 bd4 ba2.5k sqft204 Breakwater Dr, Hendersonville, TN 37075For SaleMLS ID #3623995, Diego Vergara. RealTracs MLS as distributed by MLS GRID
- $525,0003 bd2 ba1.3k sqft216 Belding Dr, Nashville, TN 37214For SaleMLS ID #3634588, Christian LeMere. RealTracs MLS as distributed by MLS GRID
- $515,0003 bd2 ba2k sqft1084 Taylorsville Rd, Lebanon, TN 37087For SaleMLS ID #3632705, Janet Abeja. RealTracs MLS as distributed by MLS GRID
- $569,9004 bd3 ba2.4k sqft108 Airfloat Dr, Hendersonville, TN 37075For SaleMLS ID #3501482, Michelle Patterson. RealTracs MLS as distributed by MLS GRID
- $404,9003 bd3 ba1.8k sqft734 Coburg St Lot 195, Gallatin, TN 37066New ConstructionMLS ID #3623586, Makenzye Hiller. RealTracs MLS as distributed by MLS GRID
