Skip main navigation
Closed
  • $725,000

    108 Oak Hill Cir, Lebanon, TN 37087

    4beds
    4,214sqft
    Single Family Residence, Residential
    Built in 1966
    0.73 Acres Lot
    $704,100 Zestimate®
    $172/sqft
    $3,925 Estimated rent

    Home value

    $704,100

    $648,000 - $760,000

    $3,925/mo

    Zestimate® history
    Loading
    Loading...

    Owner options

    List your home for rent

    $3,925/mo

    Rent Zestimate®

    Find your next renter with Zillow Rental Manager. Plus, with online applications, you can quickly screen prospective tenants – for free.

    Learn more

    $3,925/mo

    Rent Zestimate®

    Refinance and save

    $4,200/mo

    Est. payment

    Refinancing to a lower rate could help reduce your monthly payments and save thousands over the life of the loan.

    See today's rates

    $4,200/mo

    Est. payment

    Explore your selling options

    Work with a Zillow partner agent

    Leverage their expertise and Zillow's premium Showcase listings to get your home seen by more buyers.

    Get started

    List with your own agent

    Get your home in front of millions of buyers by listing it on Zillow.

    Learn how to do it

    Sell it yourself

    Take full control of how buyers see your home on Zillow by listing For Sale by Owner (FSBO).

    List your home

    What's special

    Built-in pantryCircular drivewayTile bathroomsBrick-fenced service courtNatural gas fireplaceGazebo-covered spaceMarble foyer
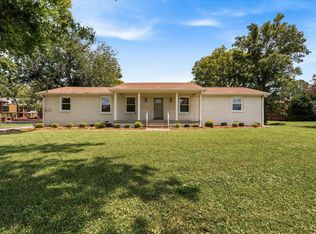
    Elegant Traditional Brick Home with Exceptional Features Step into this 4,200 sq. ft. traditional brick home, thoughtfully designed to combine timeless charm with modern comforts.     •    Outdoor Retreat: Relax and entertain by the 20x44 in-ground concrete pool, surrounded by expansive patio and deck areas. A privately fenced yard includes a gazebo-covered space, perfect for year-round enjoyment.     •    Spacious Living Areas: The home boasts a large eat-in kitchen with a built-in pantry and a delightful bay window. Entertain with ease in the formal living and dining rooms, each featuring its own natural gas fireplace, as well as a cozy den with cypress paneling.     •    Elegant Touches: Enjoy oak hardwood floors, a marble foyer, and tile bathrooms, all contributing to the home’s refined character.     •    Flexible Layout: The primary bedroom can be conveniently located on either the main or upper level, providing ultimate flexibility and comfort.     •    Abundant Amenities: This home includes a utility room with a half bath, two separate office spaces, and a brick-fenced service court.     •    Impressive Curb Appeal: A circular driveway leads to the 2-car attached garage, offering convenience and a welcoming first impression. With 4 bedrooms, 3.5 baths, and beautifully designed spaces, this home is perfect for modern living and gracious entertaining. Schedule your private tour today to experience all it has to offer! Wonderful location in Oak Hill subdivision. First time offered for sale! Traditional all brick home with in ground concrete pool. Large eat in kitchen, separate living room, den and formal dining room. Two separate office areas. Built in cabinets. Lots of storage. Oak hardwood floors, marble foyer. Cypress paneling in Den.4 bedroom , 3.5 bath. Two car attached garage.circular driveway. Two separate office areas. Built in bookshelves. Closet cabinets and shelves.

    Zillow last checked:

    Listing updated:

    Listing Provided by:

    Jay M Bradshaw, Broker 615-417-3233,

    Cumberland Real Estate LLC

    Bought with:

    DeAnna Dodd, 221735

    Capital Real Estate Services

    Source: RealTracs MLS as distributed by MLS GRID,MLS#: 2779505MLS Logo

    Facts & features

    Interior

    Bedrooms & bathrooms
    • Bedrooms: 4
    • Bathrooms: 4
    • Full bathrooms: 3
    • 1/2 bathrooms: 1
    • Main level bedrooms: 1
    Bedroom 1
    • Features: Walk-In Closet(s)
    • Level: Walk-In Closet(s)
    • Area: 306 Square Feet
    • Dimensions: 17x18
    Bedroom 2
    • Features: Bath
    • Level: Bath
    • Area: 247 Square Feet
    • Dimensions: 13x19
    Bedroom 3
    • Area: 180 Square Feet
    • Dimensions: 12x15
    Bedroom 4
    • Area: 210 Square Feet
    • Dimensions: 14x15
    Den
    • Area: 450 Square Feet
    • Dimensions: 18x25
    Dining room
    • Features: Formal
    • Level: Formal
    • Area: 238 Square Feet
    • Dimensions: 14x17
    Kitchen
    • Features: Eat-in Kitchen
    • Level: Eat-in Kitchen
    • Area: 312 Square Feet
    • Dimensions: 13x24
    Living room
    • Features: Formal
    • Level: Formal
    • Area: 330 Square Feet
    • Dimensions: 15x22
    Heating
    • Central, Natural Gas
    Cooling
    • Central Air, Electric
    Appliances
    • Included: Dishwasher, Disposal, Refrigerator, Double Oven, Electric Oven, Cooktop
    • Laundry: Electric Dryer Hookup, Washer Hookup
    Features
    • Entrance Foyer, Extra Closets, High Ceilings, Walk-In Closet(s), Wet Bar, High Speed Internet
    • Flooring: Carpet, Wood, Marble, Tile
    • Basement: Crawl Space
    • Number of fireplaces: 2
    • Fireplace features: Den, Gas, Living Room
    Interior area
    • Total structure area: 4,214
    • Total interior livable area: 4,214 sqft
    • Finished area above ground: 4,214

    Property

    Parking
    • Total spaces: 2
    • Parking features: Garage Door Opener, Garage Faces Side, Circular Driveway, Paved
    • Garage spaces: 2
    • Has uncovered spaces: Yes
    Features
    • Levels: Two
    • Stories: 2
    • Patio & porch: Patio, Covered, Porch, Deck
    • Has private pool: Yes
    • Pool features: In Ground
    • Fencing: Back Yard
    Lot
    • Size: 0.73 Acres
    • Dimensions: 229 x 185 M IRR
    Details
    • Parcel number: 068B F 00700 000
    • Special conditions: Standard

    Construction

    Type & style
    • Home type: SingleFamily
    • Architectural style: Traditional
    • Property subtype: Single Family Residence, Residential
    Materials
    • Brick
    • Roof: Asphalt
    Condition
    • New construction: No
    • Year built: 1966

    Utilities & green energy

    • Sewer: Public Sewer
    • Water: Public
    • Utilities for property: Electricity Available, Water Available, Cable Connected

    Community & neighborhood

    Security
    • Security features: Security System
    Location
    • Region: Lebanon
    • Subdivision: Oak Hill 1

    HOA & financial

    HOA
    • Has HOA: Yes
    • HOA fee: $40 annually

    Price history

    DateEventPrice
    3/28/2025Sold$725,000-14.7%$172/sqft
    Source: RealTracs MLS as distributed by MLS GRID #2779505 Report a problem
    2/27/2025Pending sale$849,900$202/sqft
    Source: RealTracs MLS as distributed by MLS GRID #2779505 Report a problem
    2/19/2025Listed for sale$849,900$202/sqft
    Source: RealTracs MLS as distributed by MLS GRID #2779505 Report a problem
    2/11/2025Contingent$849,900$202/sqft
    Source: RealTracs MLS as distributed by MLS GRID #2779505 Report a problem
    1/17/2025Listed for sale$849,900$202/sqft
    Source: RealTracs MLS as distributed by MLS GRID #2779505 Report a problem

    Public tax history

    YearProperty taxesTax assessment
    2025$3,205 $110,850
    2024$3,205 $110,850
    2023$3,205 +7%$110,850 +7%
    2022$2,994 $103,550
    2021-- $103,550 +11.3%
    2020$3,498 +49.2%$93,050
    2019$2,344 -28.2%$93,050
    2018$3,265 +0%$93,050
    2017$3,265 +20.9%$93,050
    2016$2,700 -20%$93,050
    2015$3,376 +22.9%$93,050 +22.9%
    2014$2,748 $75,737
    2013$2,748 +9.6%$75,737
    2012$2,507 +2.3%$75,737
    2011$2,451 $75,737
    2010-- $75,737 -18.2%
    2009$2,925 $92,622
    2008$2,925 +22.7%$92,622 +10.8%
    2007$2,383 -10.9%$83,622 +1.3%
    2006$2,676 $82,582
    2005$2,676 -15.6%$82,582
    2003$3,171 +13.7%$82,582 +13.7%
    2002$2,790 $72,656
    2001-- $72,656 -75%
    2000-- $290,623

    Find assessor info on the county website

    Neighborhood: 37087

    Nearby schools

    GreatSchools rating
    Schools provided by the listing agent
    • Elementary: Jones Brummett Elementary School
    • Middle: Winfree Bryant Middle School
    • High: Lebanon High School

    Source: RealTracs MLS as distributed by MLS GRID. This data may not be complete. We recommend contacting the local school district to confirm school assignments for this home.

    Get a cash offer in 3 minutes
    Find out how much your home could sell for in as little as 3 minutes with a no-obligation cash offer.
    Estimated market value
    $704,100
    Get a cash offer in 3 minutes
    Find out how much your home could sell for in as little as 3 minutes with a no-obligation cash offer.
    Estimated market value
    $704,100