Highly sought after Briley Plan by Eastland Construction! This stunning, like new 2024 home offers 4 bedrooms, 3 bathrooms and 2,710 square feet of beautifully designed living space, complete with an incredible backyard retreat featuring professional landscaping, outdoor lighting and a fully fenced yard. Thoughtful design, quality craftsmanship and premium finishes make this home truly special!
Gorgeous hardwood floors flow throughout the living room, kitchen, dining area and main level primary suite, creating a warm and inviting atmosphere. The spacious living room features a cozy gas fireplace, perfect for relaxing or entertaining. The beautiful island kitchen showcases custom maple cabinetry, quartz countertops, stylish tile backsplash and stainless steel appliances, combining elegance with everyday functionality.
The main level primary suite offers a luxurious retreat with a spacious bath featuring a separate shower, soaking tub, double vanities with quartz countertops and a custom wood closet. Tile flooring in all bathrooms and a dedicated utility room add comfort and convenience.
Upstairs, the impressive 23x20 recreation room, prewired for surround sound, provides the perfect space for movie nights, game days or entertaining guests.
Step outside to your own private backyard oasis! Enjoy the covered back patio, extended outdoor patio with gas firepit and plumbing for a future built in BBQ. Beautiful professional landscaping, thoughtfully placed outdoor lighting and full fencing create an inviting setting for entertaining or relaxing under the stars.
Conveniently located near Hwy 109 and I 40 with easy access to shopping, dining and everyday amenities. Beautifully maintained and move in ready, this exceptional home offers the perfect combination of luxury, comfort and outdoor living. Schedule an appointment to see your new home today!
Active
$737,900
1107 Joe Martin Ln, Lebanon, TN 37087
4beds
2,710sqft
Single Family Residence, Residential
Built in 2024
0.28 Acres Lot
$-- Zestimate®
$272/sqft
$23/mo HOA
What's special
Cozy gas fireplaceFull fencingFully fenced yardBeautiful island kitchenStylish tile backsplashMain level primary suitePrivate backyard oasis
- 2 days
- 186
- 11
Likely to sell faster than
Zillow last checked:
Listing updated:
Listed by:
Lisa Marie Mason 615-300-8113,
Orchard Brokerage, LLC 615-821-0995
Source: RealTracs MLS as distributed by MLS GRID,MLS#: 3618656
Facts & features
Interior
Bedrooms & bathrooms
- Bedrooms: 4
- Bathrooms: 3
- Full bathrooms: 3
- Main level bedrooms: 2
Bedroom 1
- Area: 195 Square Feet
- Dimensions: 15x13
Bedroom 2
- Features: Extra Large Closet
- Level: Extra Large Closet
- Area: 110 Square Feet
- Dimensions: 11x10
Bedroom 3
- Features: Walk-In Closet(s)
- Level: Walk-In Closet(s)
- Area: 121 Square Feet
- Dimensions: 11x11
Bedroom 4
- Features: Walk-In Closet(s)
- Level: Walk-In Closet(s)
- Area: 156 Square Feet
- Dimensions: 13x12
Primary bathroom
- Features: Double Vanity
- Level: Double Vanity
Kitchen
- Features: Eat-in Kitchen
- Level: Eat-in Kitchen
- Area: 325 Square Feet
- Dimensions: 25x13
Living room
- Area: 270 Square Feet
- Dimensions: 18x15
Other
- Features: Utility Room
- Level: Utility Room
- Area: 40 Square Feet
- Dimensions: 8x5
Recreation room
- Area: 460 Square Feet
- Dimensions: 23x20
Heating
- Heat Pump, Natural Gas
Cooling
- Central Air, Electric
Appliances
- Included: Electric Oven, Cooktop, Dishwasher, Microwave
- Laundry: Electric Dryer Hookup, Washer Hookup
Features
- Built-in Features, Entrance Foyer, Extra Closets, Open Floorplan, Pantry, Walk-In Closet(s), High Speed Internet
- Flooring: Carpet, Wood, Tile
- Basement: Crawl Space,None
- Number of fireplaces: 1
- Fireplace features: Gas
Interior area
- Total structure area: 2,710
- Total interior livable area: 2,710 sqft
- Finished area above ground: 2,710
Property
Parking
- Total spaces: 2
- Parking features: Garage Door Opener, Garage Faces Side
- Garage spaces: 2
Features
- Levels: Two
- Stories: 2
- Patio & porch: Porch, Covered, Patio
- Fencing: Back Yard
- Has view: Yes
Lot
- Size: 0.28 Acres
- Features: Level, Other
- Topography: Level,Other
Details
- Parcel number: 047N E 05800 000
- Special conditions: Standard
Construction
Type & style
- Home type: SingleFamily
- Architectural style: Traditional
- Property subtype: Single Family Residence, Residential
Materials
- Brick
- Roof: Shingle
Condition
- New construction: No
- Year built: 2024
Utilities & green energy
- Sewer: Public Sewer
- Water: Public
- Utilities for property: Electricity Available, Natural Gas Available, Water Available, Cable Connected
Community & HOA
Community
- Security: Smoke Detector(s)
- Subdivision: Brookside Farms
HOA
- Has HOA: Yes
- HOA fee: $275 annually
- Second HOA fee: $300 one time
Location
- Region: Lebanon
Financial & listing details
- Price per square foot: $272/sqft
- Tax assessed value: $452,900
- Annual tax amount: $3,274
- Date on market: 10/9/2026
- Electric utility on property: Yes
Estimated market value
Not available
Estimated sales range
Not available
Not available
Price history
| Date | Event | Price |
|---|---|---|
| 10/9/2026 | Listed for sale | $737,900$272/sqft |
Source:  RealTracs MLS as distributed by MLS GRID #3618656 Report a problem RealTracs MLS as distributed by MLS GRID #3618656 Report a problem | ||
Public tax history
| Year | Property taxes | Tax assessment |
|---|---|---|
| 2025 | $3,274 +415.8% | $113,225 +415.8% |
| 2024 | $635 | $21,950 |
| 2023 | $635 | $21,950 |
Find assessor info on the county website
Monthly payment
Est. payment
Payment breakdown
Explore the cost of this home by adjusting the details. Changes won't be saved.Climate risks
Neighborhood: 37087
Nearby schools
Schools provided by the listing agent
- Elementary: Coles Ferry Elementary
- Middle: Walter J. Baird Middle School
- High: Lebanon High School
Source: RealTracs MLS as distributed by MLS GRID. This data may not be complete. We recommend contacting the local school district to confirm school assignments for this home.

Similar homes
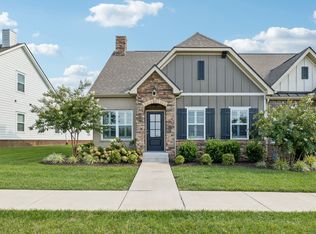
- $675,0004 bd3 ba3.1k sqft2731 Jasmine St, Lebanon, TN 37087For Sale
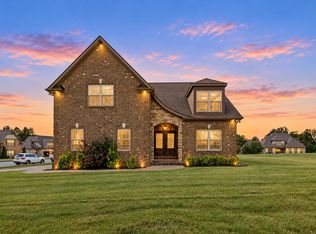
 MLS ID #3602542, Chelsea Hawkins. RealTracs MLS as distributed by MLS GRID
 - $719,9003 bd3 ba2.3k sqft2753 Jasmine St #146, Lebanon, TN 37087New Construction
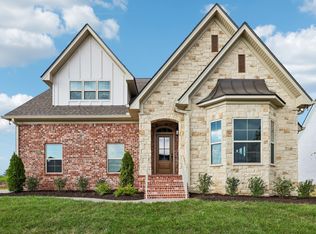 MLS ID #3602983, Justin Brown. RealTracs MLS as distributed by MLS GRID
 - $722,9004 bd4 ba3.1k sqft119 Tirzah St, Lebanon, TN 37087For Sale
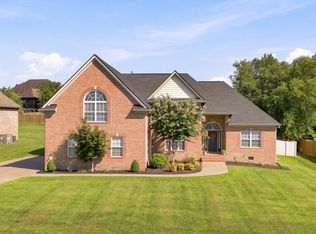 MLS ID #3529102, Medana Hemontolor. RealTracs MLS as distributed by MLS GRID
 - $639,9003 bd3 ba2.3k sqft1121 Joe Martin Ln, Lebanon, TN 37087For Sale
 MLS ID #3612688, Alex Andraca. RealTracs MLS as distributed by MLS GRID
 - $750,0005 bd3 ba2.7k sqft3011 Cherrydale Ct, Lebanon, TN 37087For SaleMLS ID #3597753, JONATHAN HARRIS. RealTracs MLS as distributed by MLS GRID
- $857,5004 bd4 ba2.9k sqft816 Brookdale Ct Lot 142, Lebanon, TN 37087New ConstructionMLS ID #3613202, Maggie Edwards. RealTracs MLS as distributed by MLS GRID
- $849,9004 bd3 ba2.8k sqft804 Brookdale Ct #136, Lebanon, TN 37087New ConstructionMLS ID #3612125, Justin Brown. RealTracs MLS as distributed by MLS GRID
- $869,5004 bd3 ba3k sqft814 Brookdale Ct Lot 141, Lebanon, TN 37087New ConstructionMLS ID #3613195, Maggie Edwards. RealTracs MLS as distributed by MLS GRID
- $770,0004 bd4 ba2.8k sqft118 Tirzah St, Lebanon, TN 37087For SaleMLS ID #3260723, Anita Tate. RealTracs MLS as distributed by MLS GRID
- $854,5004 bd4 ba2.9k sqft812 Brookdale Ct Lot 140, Lebanon, TN 37087New ConstructionMLS ID #3613159, Maggie Edwards. RealTracs MLS as distributed by MLS GRID
- $749,9004 bd4 ba3.5k sqft305 Dandelion Dr, Lebanon, TN 37087For SaleMLS ID #3514779, Chip Smith. RealTracs MLS as distributed by MLS GRID
- $789,9004 bd3 ba2.7k sqft2766 Jasmine St Lot 65, Lebanon, TN 37087New ConstructionMLS ID #3542959, Justin Brown. RealTracs MLS as distributed by MLS GRID
- $769,9003 bd3 ba2.5k sqft2764 Jasmine St Lot 66, Lebanon, TN 37087New ConstructionMLS ID #3529375, Justin Brown. RealTracs MLS as distributed by MLS GRID
- $784,9003 bd4 ba3.2k sqft509 Brookridge Ln, Lebanon, TN 37087For SaleMLS ID #3258318, Russell Parrish. RealTracs MLS as distributed by MLS GRID
- $699,9004 bd3 ba2.3k sqft2752 Jasmine St #72, Lebanon, TN 37087New ConstructionMLS ID #3514473, Justin Brown. RealTracs MLS as distributed by MLS GRID
- $769,9003 bd3 ba2.5k sqft2754 Jasmine St #71, Lebanon, TN 37087New ConstructionMLS ID #3514478, Justin Brown. RealTracs MLS as distributed by MLS GRID
- $489,9004 bd3 ba2.2k sqft709 Hahn Ct, Lebanon, TN 37087For SaleMLS ID #3612875, Connor L. Gaines. RealTracs MLS as distributed by MLS GRID
- $651,9003 bd3 ba2.5k sqft1109 Joe Martin Ln, Lebanon, TN 37087For SaleMLS ID #3530086, Barbara (Lindsay) Smith. RealTracs MLS as distributed by MLS GRID
- $749,9004 bd4 ba3.2k sqft205 Moore Haven Cir, Lebanon, TN 37087For SaleMLS ID #3256052, Kera VanderLaan. RealTracs MLS as distributed by MLS GRID
- $779,9003 bd3 ba2.6k sqft2751 Jasmine St Lot 145, Lebanon, TN 37087New ConstructionMLS ID #3520900, Justin Brown. RealTracs MLS as distributed by MLS GRID
