This beautiful 4 bedroom home is located in the Historic District of Lebanon less than a mile from the beautiful town square. This unique 2-level home boasts a large den and kitchen, dining room and sitting room with the master suite and bath on the main level. It also has a bath and 3 bedrooms upstairs and a full basement. It has a detached 2-car garage all placed on a large city lot.
Active
Price cut: $40K (7/11)
$725,000
124 Greenlawn Dr, Lebanon, TN 37087
4beds
3,342sqft
:
Get pre-qualified$4,246/mo
Single Family Residence, Residential
Built in 1936
0.7 Acres Lot
$-- Zestimate®
$217/sqft
$-- HOA
What's special
Full basementLarge denLarge city lotSitting roomDining room
- 76 days |
- 430 |
- 16 |
Zillow last checked:
Listing updated:
Listed by:
Teresa Hatcher 615-812-5225,
Capital Real Estate Services 615-547-6797
Source: RealTracs MLS as distributed by MLS GRID,MLS#: 3208254
Facts & features
Interior
Bedrooms & bathrooms
- Bedrooms: 4
- Bathrooms: 2
- Full bathrooms: 2
- Main level bedrooms: 1
Bedroom 1
- Area: 247 Square Feet
- Dimensions: 19x13
Bedroom 2
- Area: 180 Square Feet
- Dimensions: 15x12
Bedroom 3
- Area: 234 Square Feet
- Dimensions: 13x18
Bedroom 4
- Area: 252 Square Feet
- Dimensions: 18x14
Den
- Area: 420 Square Feet
- Dimensions: 30x14
Dining room
- Area: 210 Square Feet
- Dimensions: 15x14
Living room
- Area: 315 Square Feet
- Dimensions: 21x15
Other
- Features: Florida Room
- Level: Florida Room
- Area: 165 Square Feet
- Dimensions: 15x11
Other
- Features: Breakfast Room
- Level: Breakfast Room
- Area: 140 Square Feet
- Dimensions: 14x10
Heating
- Central
Cooling
- Central Air
Appliances
- Included: Electric Oven, Electric Range, Dishwasher, Dryer, Microwave, Refrigerator, Washer
- Laundry: Electric Dryer Hookup, Washer Hookup
Features
- Bookcases, Ceiling Fan(s), Walk-In Closet(s)
- Flooring: Wood
- Basement: Full
- Fireplace features: Family Room
Interior area
- Total structure area: 3,342
- Total interior livable area: 3,342 sqft
- Finished area above ground: 3,342
Property
Parking
- Total spaces: 2
- Parking features: Detached
- Garage spaces: 2
Features
- Levels: One
- Stories: 2
- Fencing: Privacy
Lot
- Size: 0.7 Acres
- Dimensions: 92.5 x 306 IRR
- Features: Level
- Topography: Level
Details
- Parcel number: 068C A 01800 000
- Special conditions: Standard
Construction
Type & style
- Home type: SingleFamily
- Property subtype: Single Family Residence, Residential
Materials
- Brick
Condition
- New construction: No
- Year built: 1936
Utilities & green energy
- Sewer: Public Sewer
- Water: Public
- Utilities for property: Water Available
Community & HOA
Community
- Subdivision: Greenlawn
HOA
- Has HOA: No
Location
- Region: Lebanon
Financial & listing details
- Price per square foot: $217/sqft
- Tax assessed value: $328,500
- Annual tax amount: $2,375
- Date on market: 5/12/2026
- Date available: 05/01/1936
Estimated market value
Not available
Estimated sales range
Not available
Not available
Price history
| Date | Event | Price |
|---|---|---|
| 7/11/2026 | Price change | $725,000-5.2%$217/sqft |
Source:  RealTracs MLS as distributed by MLS GRID #3208254 Report a problem RealTracs MLS as distributed by MLS GRID #3208254 Report a problem | ||
| 5/12/2026 | Listed for sale | $765,000$229/sqft |
Source: RealTracs MLS as distributed by MLS GRID #3208254 Report a problem | ||
Public tax history
| Year | Property taxes | Tax assessment |
|---|---|---|
| 2025 | $2,375 | $82,125 |
| 2024 | $2,375 | $82,125 |
| 2023 | $2,375 | $82,125 |
| 2022 | $2,375 | $82,125 |
| 2021 | -- | $82,125 +37.3% |
| 2020 | $2,248 +49.2% | $59,800 |
| 2019 | $1,506 -28.2% | $59,800 |
| 2018 | $2,098 +0% | $59,800 |
| 2017 | $2,098 +20.9% | $59,800 |
| 2016 | $1,735 -20% | $59,800 |
| 2015 | $2,169 +23.4% | $59,800 +23.4% |
| 2014 | $1,758 | $48,455 |
| 2013 | $1,758 +5.7% | $48,455 -3.6% |
| 2012 | $1,663 +2.3% | $50,256 |
| 2011 | $1,626 | $50,256 |
| 2010 | -- | $50,256 -5.3% |
| 2009 | $1,676 | $53,069 |
| 2008 | $1,676 +23.6% | $53,069 +11.5% |
| 2007 | $1,356 -12% | $47,582 |
| 2006 | $1,542 | $47,582 |
| 2005 | $1,542 -15.6% | $47,582 |
| 2003 | $1,827 +13.6% | $47,582 +13.6% |
| 2002 | $1,609 | $41,904 |
| 2001 | -- | $41,904 -75.1% |
| 2000 | -- | $168,617 |
Find assessor info on the county website
Monthly payment
Est. payment
Payment breakdown
Explore the cost of this home by adjusting the details. Changes won't be saved.Climate risks
Neighborhood: 37087
Nearby schools
GreatSchools rating
- 7/10Jones Brummett Elementary SchoolGrades: PK-5Distance: 1.6 mi
- 6/10Winfree Bryant Middle SchoolGrades: 6-8Distance: 1.2 mi
Schools provided by the listing agent
- Elementary: Byars Dowdy Elementary
- Middle: Winfree Bryant Middle School
- High: Lebanon High School
Source: RealTracs MLS as distributed by MLS GRID. This data may not be complete. We recommend contacting the local school district to confirm school assignments for this home.
- $493,1004 bd3 ba2.3k sqft122 Greenlawn Dr, Lebanon, TN 37087Off Market
- $428,100-- bd1 ba1.7k sqft126 Greenlawn Dr, Lebanon, TN 37087Off Market
- $281,4002 bd1 ba1.4k sqft604 Hill St, Lebanon, TN 37087Off Market
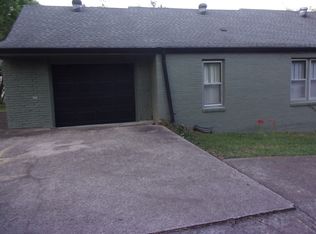
- $508,1005 bd2 ba2.9k sqft120 Greenlawn Dr, Lebanon, TN 37087Off Market
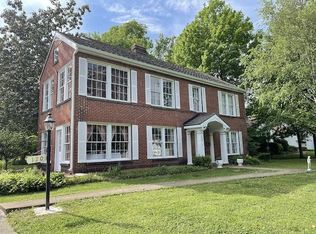
- $474,800-- bd1 ba2.4k sqft118 Greenlawn Dr, Lebanon, TN 37087Off Market
- $389,500-- bd1 ba1.9k sqft125 Greenlawn Dr, Lebanon, TN 37087Off Market
- $363,2004 bd2 ba2k sqft123 Greenlawn Dr, Lebanon, TN 37087Off Market
- $520,0004 bd3 ba2.7k sqft127 Greenlawn Dr, Lebanon, TN 37087Off Market
A local agent can set up tours, give advice and negotiate with sellers.
A local lender can help you make sure your offer is ready when you are.
Similar homes
- $714,9003 bd3 ba3.2k sqft392 Holt Rd, Lebanon, TN 37087For Sale

 MLS ID #3228943, Mandy Clay. RealTracs MLS as distributed by MLS GRID
 - $697,0003 bd3 ba3k sqft111 Countrywood Dr, Lebanon, TN 37087For Sale
 MLS ID #3231865, DeAnna Dodd. RealTracs MLS as distributed by MLS GRID
 - $775,0004 bd4 ba2.8k sqft118 Tirzah St, Lebanon, TN 37087For Sale
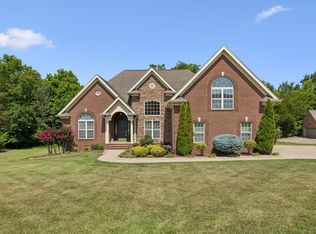 MLS ID #3260723, Anita Tate. RealTracs MLS as distributed by MLS GRID
 - $730,0003 bd3 ba2.7k sqft2700 Canoe Branch Rd, Lebanon, TN 37087For Sale
 MLS ID #3255165, Traci Johnson Ardovino. RealTracs MLS as distributed by MLS GRID
 - $834,9004 bd3 ba3.4k sqft707 Farmington Dr, Lebanon, TN 37087For SaleMLS ID #3171318, Robbie Borghi. RealTracs MLS as distributed by MLS GRID
- $799,9993 bd3 ba2.5k sqft463 Carver Ln, Lebanon, TN 37087For SaleMLS ID #3184712, Lyndon LaFevers. RealTracs MLS as distributed by MLS GRID
- $739,0003 bd3 ba3.2k sqft956 Lebanon Hwy, Lebanon, TN 37087For SaleMLS ID #3232512, Elizabeth Whitten. RealTracs MLS as distributed by MLS GRID
- $--4 bd4 ba3.3k sqft285 Page Dr, Mount Juliet, TN 37122AuctionMLS ID #3305120, Christine Sawyers. RealTracs MLS as distributed by MLS GRID
- $655,0004 bd3 ba3k sqft234 Bluegrass Cir, Lebanon, TN 37090For SaleMLS ID #3255668, DeAnna Dodd. RealTracs MLS as distributed by MLS GRID
- $574,9003 bd3 ba2.5k sqft401 Plantation Blvd, Lebanon, TN 37087For SaleMLS ID #3242977, Michelle Patterson. RealTracs MLS as distributed by MLS GRID
- $524,9003 bd3 ba2.2k sqft306 Chestnut Ln, Lebanon, TN 37087For SaleMLS ID #3264299, Edward (Eddie) Rockensock. RealTracs MLS as distributed by MLS GRID
- $614,9993 bd3 ba2.7k sqft698 Goshen Rd, Lebanon, TN 37087For SaleMLS ID #3239641, Kenny Sallis. RealTracs MLS as distributed by MLS GRID
- $649,9993 bd2 ba1.7k sqft364 Eddins Rd, Lebanon, TN 37090For SaleMLS ID #3244732, Victoria Malone. RealTracs MLS as distributed by MLS GRID
- $789,2224 bd2 ba2.4k sqft141 Bluegrass Pkwy, Lebanon, TN 37090For SaleMLS ID #3168331, Jennifer Ham. RealTracs MLS as distributed by MLS GRID
- $849,9003 bd3 ba2.7k sqft5205 SE Tater Peeler Rd, Lebanon, TN 37090For SaleMLS ID #3239560, Bethany L. McKay. RealTracs MLS as distributed by MLS GRID
- $745,0004 bd3 ba3k sqft1514 Brookstone Cir, Mount Juliet, TN 37122For SaleMLS ID #3256460, Misty James. RealTracs MLS as distributed by MLS GRID
- $715,0004 bd3 ba3.1k sqft4143 Elizabeth Dr, Mount Juliet, TN 37122For SaleMLS ID #3239840, Gary Ashton. RealTracs MLS as distributed by MLS GRID
- $749,9004 bd4 ba3.3k sqft1813 Clinch Pl, Old Hickory, TN 37138For SaleMLS ID #3285990, Gary Ashton. RealTracs MLS as distributed by MLS GRID
- $739,9004 bd3 ba3.1k sqft818 Tall Oak Trl, Mount Juliet, TN 37122For SaleMLS ID #3230843, Angela Knee. RealTracs MLS as distributed by MLS GRID
- $749,9993 bd3 ba3.2k sqft1103 Gleaves Glen Dr, Mount Juliet, TN 37122For SaleMLS ID #3193751, Andrew Buckwalter. RealTracs MLS as distributed by MLS GRID
