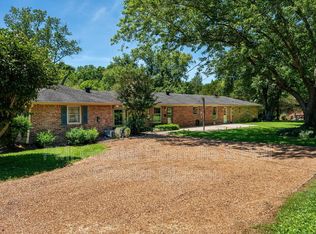
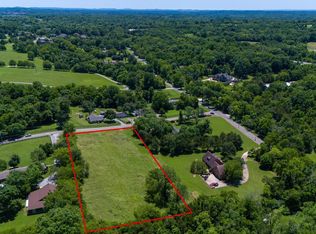
Discover a property that offers the space, flexibility, and setting that are increasingly hard to find. Situated on approximately 1.9 acres in Hermitage in Wilson County, this classic two-story brick home combines timeless curb appeal with 3,186 square feet of living space and room to make it your own.
Inside, you'll find inviting living areas, a fireplace, and a versatile floor plan designed to accommodate the way you live today. A dedicated office provides a comfortable space to work from home, while the large bonus room offers endless possibilities for a media room, playroom, game room, home gym, or additional gathering space.
Practical features add even more value, including a spacious attached two-car garage, three air-conditioning units that are less than seven years old, and wiring in place for a generator. With approximately 1.9 acres to enjoy and no HOA, you'll have room to spread out and the freedom to make the property your own.
Whether you're looking for more room to work, play, entertain, or simply enjoy a little breathing room, this property offers a rare combination of acreage, usable living space, and everyday convenience. Enjoy the flexibility of a larger homesite while remaining connected to the shopping, dining, and amenities of Hermitage and the greater Nashville area. And, less than 25 minutes to downtown and 10 minutes to BNA for travel and entertainment convenience.
If you've been searching for a home with character, space, and room for your next chapter, 4575 Central Pike is worth a closer look.
Active
$750,000
4575 Central Park, Hermitage, TN 37076
3beds
3,186sqft
Single Family Residence, Residential
Built in 1999
1.9 Acres Lot
$-- Zestimate®
$235/sqft
$-- HOA
What's special
Dedicated officeLarger homesiteTimeless curb appealSpacious attached two-car garageLarge bonus roomClassic two-story brick homeVersatile floor plan
- 28 days
- 997
- 67
Zillow last checked:
Listing updated:
Listed by:
Tim Houk 615-778-1818,
Keller Williams Realty Nashville/Franklin 615-778-1818,
Trey Little 615-403-1041,
Keller Williams Realty Nashville/Franklin
Source: RealTracs MLS as distributed by MLS GRID,MLS#: 3597093
Facts & features
Interior
Bedrooms & bathrooms
- Bedrooms: 3
- Bathrooms: 3
- Full bathrooms: 2
- 1/2 bathrooms: 1
- Main level bedrooms: 1
Bedroom 1
- Area: 272 Square Feet
- Dimensions: 16x17
Bedroom 2
- Area: 272 Square Feet
- Dimensions: 16x17
Bedroom 3
- Area: 272 Square Feet
- Dimensions: 16x17
Dining room
- Features: Combination
- Level: Combination
- Area: 168 Square Feet
- Dimensions: 14x12
Kitchen
- Area: 169 Square Feet
- Dimensions: 13x13
Living room
- Features: Great Room
- Level: Great Room
Heating
- Central
Cooling
- Central Air
Appliances
- Included: Oven, Range, Dishwasher, Disposal, Dryer, Microwave, Refrigerator, Washer
- Laundry: Electric Dryer Hookup, Washer Hookup
Features
- Built-in Features, Ceiling Fan(s), High Ceilings
- Flooring: Carpet, Wood, Tile
- Basement: Crawl Space
- Number of fireplaces: 1
- Fireplace features: Gas, Living Room
Interior area
- Total structure area: 3,186
- Total interior livable area: 3,186 sqft
- Finished area above ground: 3,186
Property
Parking
- Total spaces: 2
- Parking features: Garage Faces Rear, Concrete, Garage Door Opener
- Attached garage spaces: 2
Features
- Levels: Two
- Stories: 2
- Patio & porch: Porch, Covered, Deck
Lot
- Size: 1.9 Acres
- Features: Cleared, Views
- Topography: Cleared,Views
Details
- Parcel number: 076 07104 000
- Special conditions: Standard
Construction
Type & style
- Home type: SingleFamily
- Architectural style: Traditional
- Property subtype: Single Family Residence, Residential
Materials
- Other, Brick
- Roof: Shingle
Condition
- New construction: No
- Year built: 1999
Utilities & green energy
- Sewer: Septic Tank
- Water: Public
- Utilities for property: Water Available
Community & HOA
Community
- Security: Fire Alarm, Smoke Detector(s)
- Subdivision: None
HOA
- Has HOA: No
Location
- Region: Hermitage
Financial & listing details
- Price per square foot: $235/sqft
- Tax assessed value: $388,100
- Annual tax amount: $1,852
- Date on market: 9/21/2026
Estimated market value
Not available
Estimated sales range
Not available
Not available
Price history
| Date | Event | Price |
|---|---|---|
| 9/21/2026 | Listed for sale | $750,000+237.8%$235/sqft |
Source:  RealTracs MLS as distributed by MLS GRID #3597093 Report a problem | ||
| 10/6/2000 | Sold | $222,000+456.4%$70/sqft |
Source: Public Record Report a problem | ||
| 8/3/1998 | Sold | $39,900+53.5%$13/sqft |
Source: Public Record Report a problem | ||
| 3/17/1997 | Sold | $26,000$8/sqft |
Source: Public Record Report a problem | ||
Public tax history
| Year | Property taxes | Tax assessment |
|---|---|---|
| 2025 | $1,852 | $97,025 |
| 2024 | $1,852 | $97,025 |
| 2023 | $1,852 +0.1% | $97,025 +0.1% |
| 2022 | $1,850 | $96,900 |
| 2021 | -- | $96,900 +33.6% |
| 2020 | $1,827 | $72,550 |
| 2019 | $1,827 | $72,550 |
| 2018 | $1,827 +0% | $72,550 |
| 2017 | $1,827 0% | $72,550 |
| 2016 | $1,827 -2% | $72,550 |
| 2015 | $1,865 +7.8% | $72,550 +7.8% |
| 2014 | $1,730 | $67,286 |
| 2013 | $1,730 +0% | $67,286 |
| 2012 | $1,729 +2.8% | $67,286 |
| 2011 | $1,682 | $67,286 |
| 2010 | -- | $67,286 -3.4% |
| 2009 | $1,695 | $69,680 |
| 2008 | $1,695 +15.9% | $69,680 +18.2% |
| 2007 | $1,462 | $58,971 |
| 2006 | $1,462 | $58,971 |
| 2005 | $1,462 -16.5% | $58,971 |
| 2003 | $1,751 +10.9% | $58,971 +10.9% |
| 2002 | $1,579 | $53,154 |
| 2001 | -- | $53,154 -74.9% |
| 2000 | -- | $212,015 |
Find assessor info on the county website
Monthly payment
Est. payment
Payment breakdown
Explore the cost of this home by adjusting the details. Changes won't be saved.Climate risks
Neighborhood: 37076
Nearby schools
Schools provided by the listing agent
- Elementary: Springdale Elementary School
- Middle: West Wilson Middle School
- High: Mt. Juliet High School
Source: RealTracs MLS as distributed by MLS GRID. This data may not be complete. We recommend contacting the local school district to confirm school assignments for this home.
Similar homes
- $640,9003 bd3 ba3.3k sqft1517 Anthony Way, Mount Juliet, TN 37122For Sale
 MLS ID #3295009, Corey Ross. RealTracs MLS as distributed by MLS GRID
- $500,0003 bd2 ba2.2k sqft5860 Seven Points Trce, Hermitage, TN 37076For Sale
 MLS ID #3622240, Gary Ashton. RealTracs MLS as distributed by MLS GRID
- $640,0005 bd4 ba3k sqft920 Kelly June Dr, Mount Juliet, TN 37122For Sale
 MLS ID #3262963, Patrick Higgins. RealTracs MLS as distributed by MLS GRID
- $749,9004 bd3 ba2.4k sqft113 Birchwood Ct, Brentwood, TN 37027For Sale
 MLS ID #3620240, Marisol Ross. RealTracs MLS as distributed by MLS GRID
- $885,0004 bd4 ba3.2k sqft94 Mires Rd, Mount Juliet, TN 37122For SaleMLS ID #3597507, Tara Leurs - Master GRI, SRS, e-pro. RealTracs MLS as distributed by MLS GRID
- $495,0004 bd3 ba2.5k sqft2601 Windsor Ln, Old Hickory, TN 37138For SaleMLS ID #3622533, Melissa Pyle. RealTracs MLS as distributed by MLS GRID
- $499,9004 bd3 ba2.9k sqft2133 Christina Ct, Hermitage, TN 37076For SaleMLS ID #3259994, Jackson Carroll. RealTracs MLS as distributed by MLS GRID
- $564,9003 bd3 ba2.7k sqft708 Glenoaks Dr, Mount Juliet, TN 37122For SaleMLS ID #3615626, Amanda Simmons. RealTracs MLS as distributed by MLS GRID
- $439,9004 bd3 ba2.5k sqft5907 Port Anadarko Trl, Hermitage, TN 37076For SaleMLS ID #3546649, Donna Shell. RealTracs MLS as distributed by MLS GRID
- $615,0003 bd3 ba2.5k sqft1502 Foxhaven Ct, Mount Juliet, TN 37122For SaleMLS ID #3250538, Chelsea Bell Bailey. RealTracs MLS as distributed by MLS GRID
- $650,0004 bd3 ba3k sqft260 Anderson Ln, Hendersonville, TN 37075For SaleMLS ID #3610118, Stewart Halcomb. RealTracs MLS as distributed by MLS GRID
- $689,9004 bd3 ba3.1k sqft818 Tall Oak Trl, Mount Juliet, TN 37122For SaleMLS ID #3499783, Angela Knee. RealTracs MLS as distributed by MLS GRID
- $665,0004 bd3 ba2.9k sqft613 Regent Park Dr, Mount Juliet, TN 37122For SaleMLS ID #3312523, Suzanne Brandt. RealTracs MLS as distributed by MLS GRID
- $599,0003 bd3 ba2.6k sqft307 Carole Ln, Mount Juliet, TN 37122For SaleMLS ID #3610710, Judy Stafford GRI, AHWD, ABR. RealTracs MLS as distributed by MLS GRID
- $599,9004 bd3 ba3k sqft234 Bluegrass Cir, Lebanon, TN 37090For SaleMLS ID #3619962, DeAnna Dodd. RealTracs MLS as distributed by MLS GRID
- $640,0004 bd2 ba2.8k sqft4141 Elizabeth Dr, Mount Juliet, TN 37122For SaleMLS ID #3548057, Kristen Trueblood Keller. RealTracs MLS as distributed by MLS GRID
- $499,9904 bd3 ba2.7k sqft4700 Cape Hope Pass, Hermitage, TN 37076For SaleMLS ID #3528800, Allison (Ally) Kennedy. RealTracs MLS as distributed by MLS GRID
- $825,0004 bd4 ba3.9k sqft1428 Station Four Ln, Old Hickory, TN 37138For SaleMLS ID #3615072, Faye C Ellis. RealTracs MLS as distributed by MLS GRID
- $775,0003 bd4 ba2.6k sqft1866 Baker Rd, Goodlettsville, TN 37072For SaleMLS ID #3336030, Gary Ashton. RealTracs MLS as distributed by MLS GRID
