🏡 MAKE YOUR MOVE to Springbrook Reserve! ✨ Now is the perfect time to make your move with Terrata Homes! Take advantage of 4.99% interest rate option or keep your preferred lender and receive $25,000 toward closing costs and rate buy-downs. 💰🔑 ✨ Meet the Paisley — where main-level living meets incredible flexibility! 🏡This thoughtfully designed luxury home features an open-concept floor plan, making it easy to entertain, relax, and enjoy everyday living with 3 bedrooms and a flex room down. Need a second primary suite, guest suite, home office, or private retreat? The Paisley delivers! Upstairs you'll find a fourth bedroom, full bathroom, and spacious bonus room—perfect for guests, multigenerational living, or creating your own private space. 🛏✨ 🌿 Life at Springbrook Reserve is about more than just a beautiful home. Slow down and enjoy scenic neighborhood trails, peaceful morning walks, and quiet evenings by the community fishing pond. 🎣🌅 And with designer upgrades included in every Terrata Home, there are no surprise upgrade costs—the price you see is the price you pay! 🙌 Interest-rate promotion is subject to program terms, LGI Mortgage Solutions requirements, and availability. Contact agent or see attached flyer for more information. (Photos may include AI staging)
Active
$544,900
344 Springbrook Blvd Lot 34, White House, TN 37188
4beds
2,500sqft
Single Family Residence, Residential
Built in 2026
-- sqft lot
$-- Zestimate®
$218/sqft
$57/mo HOA
What's special
Open-concept floor planCommunity fishing pond
- 66 days
- 19
- 5
Zillow last checked:
Listing updated:
Listed by:
Debra L Beasley 541-285-3797,
LGI Homes - Tennessee, LLC 440-263-4346
Source: RealTracs MLS as distributed by MLS GRID,MLS#: 3516109
Facts & features
Interior
Bedrooms & bathrooms
- Bedrooms: 4
- Bathrooms: 3
- Full bathrooms: 3
- Main level bedrooms: 3
Bedroom 1
- Features: Walk-In Closet(s)
- Level: Walk-In Closet(s)
- Area: 210 Square Feet
- Dimensions: 15x14
Bedroom 2
- Area: 120 Square Feet
- Dimensions: 12x10
Bedroom 3
- Area: 154 Square Feet
- Dimensions: 14x11
Bedroom 4
- Area: 204 Square Feet
- Dimensions: 17x12
Primary bathroom
- Features: Primary Bedroom
- Level: Primary Bedroom
Dining room
- Area: 120 Square Feet
- Dimensions: 10x12
Kitchen
- Area: 168 Square Feet
- Dimensions: 14x12
Living room
- Area: 294 Square Feet
- Dimensions: 14x21
Other
- Features: Utility Room
- Level: Utility Room
- Area: 50 Square Feet
- Dimensions: 10x5
Other
- Features: Office
- Level: Office
- Area: 72 Square Feet
- Dimensions: 9x8
Recreation room
- Features: Second Floor
- Level: Second Floor
- Area: 238 Square Feet
- Dimensions: 14x17
Heating
- Natural Gas
Cooling
- Ceiling Fan(s), Central Air, Whole House Fan
Appliances
- Included: Gas Range, Dishwasher, Disposal, Freezer, Ice Maker, Microwave, Refrigerator, Stainless Steel Appliance(s)
- Laundry: Electric Dryer Hookup, Washer Hookup
Features
- Air Filter, Ceiling Fan(s), Entrance Foyer, Extra Closets, High Ceilings, Open Floorplan, Pantry, Walk-In Closet(s), High Speed Internet, Kitchen Island
- Flooring: Carpet, Luxury Vinyl, Tile
- Basement: None
- Has fireplace: No
Interior area
- Total structure area: 2,500
- Total interior livable area: 2,500 sqft
- Finished area above ground: 2,500
Property
Parking
- Total spaces: 2
- Parking features: Attached, Concrete, Driveway
- Attached garage spaces: 2
- Has uncovered spaces: Yes
Features
- Levels: Two
- Stories: 2
- Patio & porch: Patio, Covered, Porch
Lot
- Features: Level
- Topography: Level
Details
- Parcel number: 096F G 03400 000
- Special conditions: Standard
- Other equipment: Air Purifier
Construction
Type & style
- Home type: SingleFamily
- Architectural style: Traditional
- Property subtype: Single Family Residence, Residential
Materials
- Fiber Cement, Stone
- Roof: Shingle
Condition
- New construction: Yes
- Year built: 2026
Utilities & green energy
- Sewer: Public Sewer
- Water: Public
- Utilities for property: Natural Gas Available, Water Available, Cable Connected, Underground Utilities
Green energy
- Energy efficient items: Windows, Thermostat, Insulation, Water Heater
Community & HOA
Community
- Security: Carbon Monoxide Detector(s), Smoke Detector(s)
- Subdivision: Springbrook Reserve
HOA
- Has HOA: Yes
- Amenities included: Sidewalks, Underground Utilities, Trail(s)
- HOA fee: $57 monthly
Location
- Region: White House
Financial & listing details
- Price per square foot: $218/sqft
- Date on market: 8/19/2026
- Date available: 11/04/2026
Estimated market value
Not available
Estimated sales range
Not available
Not available
Price history
| Date | Event | Price |
|---|---|---|
| 8/14/2026 | Listed for sale | $544,900$218/sqft |
Source:  RealTracs MLS as distributed by MLS GRID #3513244 Report a problem RealTracs MLS as distributed by MLS GRID #3513244 Report a problem | ||
| 8/10/2026 | Listing removed | $544,900$218/sqft |
Source: RealTracs MLS as distributed by MLS GRID #3233092 Report a problem | ||
| 6/8/2026 | Listed for sale | $544,900$218/sqft |
Source: RealTracs MLS as distributed by MLS GRID #3232519 Report a problem | ||
Public tax history
Tax history is unavailable.
Monthly payment
Est. payment
Payment breakdown
Explore the cost of this home by adjusting the details. Changes won't be saved.Climate risks
Neighborhood: 37188
Nearby schools
Schools provided by the listing agent
- Elementary: Harold B. Williams Elementary School
- Middle: White House Middle School
- High: White House High School
Source: RealTracs MLS as distributed by MLS GRID. This data may not be complete. We recommend contacting the local school district to confirm school assignments for this home.
- $544,9004 bd3 ba2.5k sqft385 Springbrook Blvd LOT 71, White House, TN 37188Sold

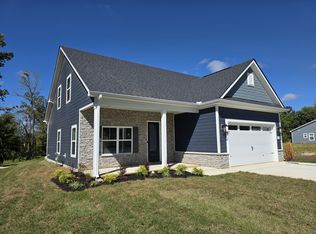
- $491,9003 bd3 ba2k sqft369 Springbrook Blvd LOT 75, White House, TN 37188New Construction
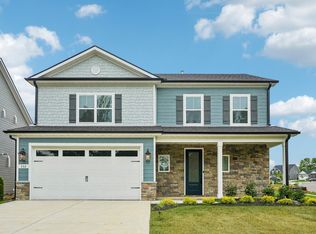
- $551,9004 bd3 ba2.5k sqft332 Springbrook Blvd LOT 31, White House, TN 37188New Construction
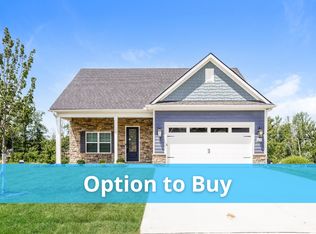
- $449,8003 bd3 ba2k sqft613 Silver Trce, White House, TN 37188Off Market
Similar homes
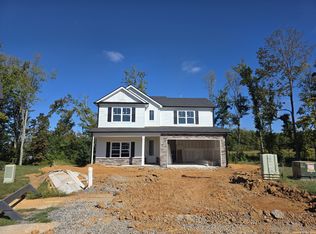
- $544,9004 bd3 ba2.2k sqft621 Silver Trce Lot 25, White House, TN 37188New Construction
 RealTracs MLS as distributed by MLS GRID
 - $551,9004 bd3 ba2.5k sqft332 Springbrook Blvd Lot 31, White House, TN 37188New ConstructionRealTracs MLS as distributed by MLS GRID
- $576,9004 bd3 ba2.7k sqft336 Springbrook Blvd Lot 32, White House, TN 37188New Construction
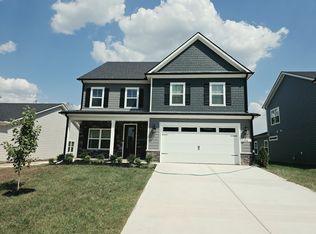 RealTracs MLS as distributed by MLS GRID
 - $489,9003 bd2 ba1.8k sqft809 Tanager Ct Lot 57, White House, TN 37188New Construction
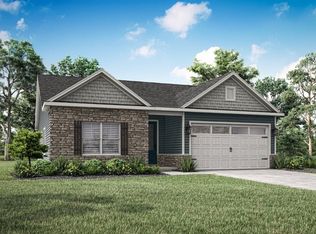 MLS ID #3232541, Debra L Beasley. RealTracs MLS as distributed by MLS GRID
 - $470,7004 bd4 ba2.4k sqft184 Yuma Ln Lot 202, White House, TN 37188New ConstructionRealTracs MLS as distributed by MLS GRID
- $484,9003 bd2 ba1.8k sqft749 Brownlow Rd Lot 53, White House, TN 37188New ConstructionRealTracs MLS as distributed by MLS GRID
- $481,6674 bd3 ba2.2k sqft236 Hampshire Way Lot 265, White House, TN 37188New ConstructionRealTracs MLS as distributed by MLS GRID
- $484,5674 bd3 ba2.4k sqft225 Hampshire Way Lot 260, White House, TN 37188New ConstructionRealTracs MLS as distributed by MLS GRID
- $446,9904 bd4 ba2.4k sqft2417 Charlie Pl, White House, TN 37188New ConstructionMLS ID #3612980, Noah Strader. RealTracs MLS as distributed by MLS GRID
- $474,9003 bd2 ba1.8k sqft381 Springbrook Blvd Lot 72, White House, TN 37188New ConstructionRealTracs MLS as distributed by MLS GRID
- $466,9905 bd4 ba2.8k sqft2884 Charlie Pl, White House, TN 37188New ConstructionMLS ID #3612982, Noah Strader. RealTracs MLS as distributed by MLS GRID
- $448,9695 bd3 ba2.5k sqft141 Yuma Ln Lot 231, White House, TN 37188New ConstructionRealTracs MLS as distributed by MLS GRID
- $434,2713 bd3 ba2.3k sqft441 Charlie Pl Lot 286, White House, TN 37188New ConstructionRealTracs MLS as distributed by MLS GRID
- $440,9903 bd3 ba2.5k sqft2561 Charlie Pl, White House, TN 37188New ConstructionMLS ID #3612981, Noah Strader. RealTracs MLS as distributed by MLS GRID
- $423,9903 bd3 ba2.2k sqft2259 Charlie Pl, White House, TN 37188New ConstructionMLS ID #3612979, Noah Strader. RealTracs MLS as distributed by MLS GRID
