Skip main navigation
Closed
  • $544,900

    385 Springbrook Blvd Lot 71, White House, TN 37188

    4beds
    2,500sqft
    Single Family Residence, Residential
    Built in 2026
    -- sqft lot
    $544,300 Zestimate®
    $218/sqft
    $2,723 Estimated rent

    Home value

    $544,300

    $517,000 - $572,000

    $2,723/mo

    Zestimate® history
    Loading
    Loading...

    Owner options

    List your home for rent

    $2,723/mo

    Rent Zestimate®

    Find your next renter with Zillow Rental Manager. Plus, with online applications, you can quickly screen prospective tenants – for free.

    Learn more

    $2,723/mo

    Rent Zestimate®

    Refinance and save

    $3,414/mo

    Est. payment

    Refinancing to a lower rate could help reduce your monthly payments and save thousands over the life of the loan.

    See today's rates

    $3,414/mo

    Est. payment

    Explore your selling options

    Work with a Zillow partner agent

    Leverage their expertise and Zillow's premium Showcase listings to get your home seen by more buyers.

    Get started

    List with your own agent

    Get your home in front of millions of buyers by listing it on Zillow.

    Learn how to do it

    Sell it yourself

    Take full control of how buyers see your home on Zillow by listing For Sale by Owner (FSBO).

    List your home

    What's special

    Open-concept floor planCommunity fishing pondDesigner upgrades included
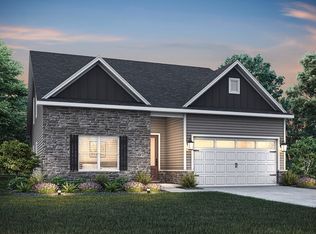
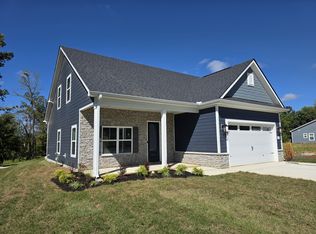
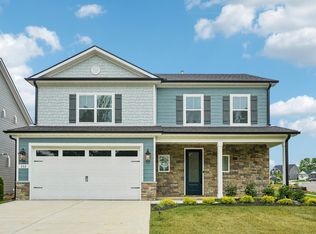
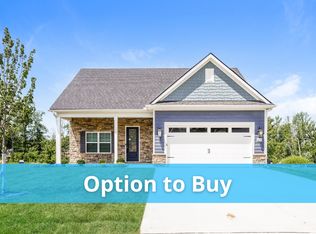
    🏡 MAKE YOUR MOVE to Springbrook Reserve! ✨ Now is the perfect time to make your move with Terrata Homes! Take advantage of 4.99% interest rate option or keep your preferred lender and receive $25,000 toward closing costs and rate buy-downs. 💰🔑 ✨ Meet the Paisley — where main-level living meets incredible flexibility! 🏡This thoughtfully designed luxury home features an open-concept floor plan, making it easy to entertain, relax, and enjoy everyday living with 3 bedrooms and a flex room down. Need a second primary suite, guest suite, home office, or private retreat? The Paisley delivers! Upstairs you'll find a fourth bedroom, full bathroom, and spacious bonus room—perfect for guests, multigenerational living, or creating your own private space. 🛏✨ 🌿 Life at Springbrook Reserve is about more than just a beautiful home. Slow down and enjoy scenic neighborhood trails, peaceful morning walks, and quiet evenings by the community fishing pond. 🎣🌅 And with designer upgrades included in every Terrata Home, there are no surprise upgrade costs—the price you see is the price you pay! 🙌 Interest-rate promotion is subject to program terms, LGI Mortgage Solutions requirements, and availability. Contact agent or see attached flyer for more information.

    Zillow last checked:

    Listing updated:

    Listed by:

    Debra L Beasley 541-285-3797,

    LGI Homes - Tennessee, LLC,

    Lawrence Weir,

    LGI Homes - Tennessee, LLC

    Bought with:

    Nonmls

    Realtracs, Inc.

    Source: RealTracs MLS as distributed by MLS GRID,MLS#: 3261098MLS Logo

    Facts & features

    Interior

    Bedrooms & bathrooms
    • Bedrooms: 4
    • Bathrooms: 3
    • Full bathrooms: 3
    • Main level bedrooms: 3
    Bedroom 1
    • Features: Walk-In Closet(s)
    • Level: Walk-In Closet(s)
    • Area: 210 Square Feet
    • Dimensions: 15x14
    Bedroom 2
    • Area: 120 Square Feet
    • Dimensions: 12x10
    Bedroom 3
    • Area: 154 Square Feet
    • Dimensions: 14x11
    Bedroom 4
    • Area: 204 Square Feet
    • Dimensions: 12x17
    Primary bathroom
    • Features: Primary Bedroom
    • Level: Primary Bedroom
    Dining room
    • Area: 120 Square Feet
    • Dimensions: 10x12
    Kitchen
    • Area: 132 Square Feet
    • Dimensions: 11x12
    Living room
    • Area: 294 Square Feet
    • Dimensions: 14x21
    Other
    • Features: Utility Room
    • Level: Utility Room
    • Area: 50 Square Feet
    • Dimensions: 10x5
    Other
    • Features: Office
    • Level: Office
    • Area: 63 Square Feet
    • Dimensions: 9x7
    Recreation room
    • Features: Second Floor
    • Level: Second Floor
    • Area: 238 Square Feet
    • Dimensions: 14x17
    Heating
    • Natural Gas
    Cooling
    • Ceiling Fan(s), Central Air, Whole House Fan
    Appliances
    • Included: Gas Oven, Gas Range, Dishwasher, Disposal, Freezer, Ice Maker, Microwave, Refrigerator, Stainless Steel Appliance(s)
    • Laundry: Electric Dryer Hookup, Washer Hookup
    Features
    • Air Filter, Ceiling Fan(s), Entrance Foyer, Extra Closets, High Ceilings, Open Floorplan, Pantry, Walk-In Closet(s), High Speed Internet, Kitchen Island
    • Flooring: Carpet, Laminate
    • Basement: None
    • Has fireplace: No
    Interior area
    • Total structure area: 2,500
    • Total interior livable area: 2,500 sqft
    • Finished area above ground: 2,500

    Property

    Parking
    • Total spaces: 2
    • Parking features: Garage Faces Front
    • Attached garage spaces: 2
    Features
    • Levels: Two
    • Stories: 2
    • Patio & porch: Patio, Covered, Porch
    Details
    • Special conditions: Standard
    • Other equipment: Air Purifier

    Construction

    Type & style
    • Home type: SingleFamily
    • Architectural style: Traditional
    • Property subtype: Single Family Residence, Residential
    Materials
    • Hardboard Siding, Stone
    • Roof: Shingle
    Condition
    • New construction: Yes
    • Year built: 2026

    Utilities & green energy

    • Sewer: Public Sewer
    • Water: Public
    • Utilities for property: Natural Gas Available, Water Available, Cable Connected, Underground Utilities
    Green energy
    • Energy efficient items: Windows, Thermostat, Insulation, Water Heater

    Community & HOA

    Community
    • Security: Carbon Monoxide Detector(s), Smoke Detector(s)
    • Subdivision: Springbrook Reserve
    HOA
    • Has HOA: Yes
    • Amenities included: Sidewalks, Underground Utilities, Trail(s)
    • HOA fee: $57 monthly
    Location
    • Region: White House

    Financial & listing details

    • Price per square foot: $218/sqft
    • Date on market: 7/6/2026

    Price history

    DateEventPrice
    10/20/2026Sold$544,900$218/sqft
    Source: RealTracs MLS as distributed by MLS GRID #3261098 Report a problem
    10/1/2026Contingent$544,900$218/sqft
    Source: RealTracs MLS as distributed by MLS GRID #3261098 Report a problem
    7/6/2026Listed for sale$544,900$218/sqft
    Source: RealTracs MLS as distributed by MLS GRID #3261098 Report a problem
    6/16/2026Listing removed$544,900$218/sqft
    Source: RealTracs MLS as distributed by MLS GRID #3213574 Report a problem
    5/15/2026Listed for sale$544,900$218/sqft
    Source: RealTracs MLS as distributed by MLS GRID #3213574 Report a problem

    Public tax history

    Tax history is unavailable.

    Neighborhood: 37188

    Nearby schools

    GreatSchools rating
    Schools provided by the listing agent
    • Elementary: Harold B. Williams Elementary School
    • Middle: White House Middle School
    • High: White House High School

    Source: RealTracs MLS as distributed by MLS GRID. This data may not be complete. We recommend contacting the local school district to confirm school assignments for this home.

    Get a cash offer in 3 minutes
    Find out how much your home could sell for in as little as 3 minutes with a no-obligation cash offer.
    Estimated market value
    $544,300
    Get a cash offer in 3 minutes
    Find out how much your home could sell for in as little as 3 minutes with a no-obligation cash offer.
    Estimated market value
    $544,300