Welcome to the Morro Bay C floor plan, a beautifully designed 1,783 sq. ft. home offering 3 spacious bedrooms and a comfortable, functional layout. This thoughtfully designed home features an inviting open-concept living area, a well-appointed kitchen, and plenty of space for everyday living and entertaining. The Morro Bay C combines style, comfort, and functionality in a desirable Springfield location. Whether you're a first-time buyer, growing household, or simply looking for a home with a practical layout, this home is ready to welcome you. Don't miss the opportunity to make this beautiful new construction your own!
Active
$508,161
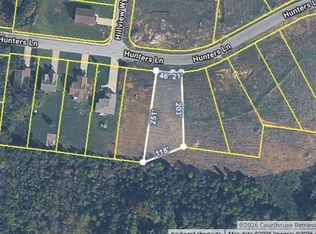
943 Hunters Ln Lot 53, Springfield, TN 37172
3beds
1,783sqft
Single Family Residence, Residential
Built in 2026
-- sqft lot
$-- Zestimate®
$285/sqft
$50/mo HOA
What's special
Well-appointed kitchen
- 3 days
- 48
- 0
Zillow last checked:
Listing updated:
Listed by:
Matthew Martin 615-946-4933,
Dalamar Real Estate Services, LLC 615-946-4933
Source: RealTracs MLS as distributed by MLS GRID,MLS#: 3633343
Facts & features
Interior
Bedrooms & bathrooms
- Bedrooms: 3
- Bathrooms: 2
- Full bathrooms: 2
- Main level bedrooms: 3
Bedroom 1
- Features: Suite
- Area: 196 Square Feet
- Dimensions: 14x14
Bedroom 2
- Features: Walk-In Closet(s)
- Area: 144 Square Feet
- Dimensions: 12x12
Bedroom 3
- Features: Walk-In Closet(s)
- Area: 144 Square Feet
- Dimensions: 12x12
Primary bathroom
- Features: Primary Bedroom
Dining room
- Features: Combination
- Area: 99 Square Feet
- Dimensions: 9x11
Living room
- Features: Great Room
- Area: 340 Square Feet
- Dimensions: 17x20
Heating
- Central
Cooling
- Central Air
Appliances
- Included: Built-In Electric Oven, Cooktop, Dishwasher, Microwave, Stainless Steel Appliance(s)
- Laundry: Electric Dryer Hookup, Washer Hookup
Features
- Kitchen Island
- Flooring: Carpet, Luxury Vinyl, Tile
- Basement: None
Interior area
- Total structure area: 1,783
- Total interior livable area: 1,783 sqft
- Finished area above ground: 1,783
Property
Parking
- Total spaces: 2
- Parking features: Garage Faces Front
- Attached garage spaces: 2
Features
- Levels: One
Details
- Special conditions: Standard
Construction
Type & style
- Home type: SingleFamily
- Property subtype: Single Family Residence, Residential
Materials
- Brick, Stone
Condition
- New construction: Yes
- Year built: 2026
Utilities & green energy
- Sewer: Public Sewer
- Water: Public
- Utilities for property: Water Available
Community & HOA
Community
- Subdivision: Autumnwood
HOA
- Has HOA: Yes
- HOA fee: $50 monthly
Location
- Region: Springfield
Financial & listing details
- Price per square foot: $285/sqft
- Annual tax amount: $1
- Date on market: 11/6/2026
Estimated market value
Not available
Estimated sales range
Not available
Not available
Price history
| Date | Event | Price |
|---|---|---|
| 11/6/2026 | Listed for sale | $508,161$285/sqft |
Source:  RealTracs MLS as distributed by MLS GRID #3633343 Report a problem | ||
Public tax history
Tax history is unavailable.
Monthly payment
Est. payment
Payment breakdown
Explore the cost of this home by adjusting the details. Changes won't be saved.Climate risks
Neighborhood: 37172
Nearby schools
Schools provided by the listing agent
- Elementary: Crestview Elementary School
- Middle: Robertson County Phoenix Academy
- High: Springfield High School
Source: RealTracs MLS as distributed by MLS GRID. This data may not be complete. We recommend contacting the local school district to confirm school assignments for this home.


Similar homes
- $518,8733 bd2 ba2.1k sqft966 Hunters Ln Lot 20, Springfield, TN 37172New Construction
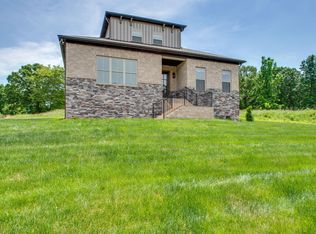
 MLS ID #3612508, Matthew Martin. RealTracs MLS as distributed by MLS GRID
- $499,9003 bd2 ba2.1k sqft978 Hunters Ln Lot 18, Springfield, TN 37172New ConstructionMLS ID #3613057, Matthew Martin. RealTracs MLS as distributed by MLS GRID
- $478,8223 bd3 ba2.2k sqft965 Hunters Ln Lot 56, Springfield, TN 37172New Construction
 MLS ID #3545985, Matthew Martin. RealTracs MLS as distributed by MLS GRID
- $439,5813 bd2 ba1.7k sqft974 Hunters Ln Lot 19, Springfield, TN 37172New Construction
 MLS ID #3543149, Matthew Martin. RealTracs MLS as distributed by MLS GRID
- $529,9003 bd2 ba2k sqft2094 Beverly Ct, Springfield, TN 37172For SaleMLS ID #3622291, Lydia Kim. RealTracs MLS as distributed by MLS GRID
- $486,9804 bd3 ba2.1k sqft3224 Dewberry Ridge Ln, Springfield, TN 37172New ConstructionMLS ID #3623262, Shannon England. RealTracs MLS as distributed by MLS GRID
- $425,0003 bd2 ba2.1k sqft1149 Jonathan Ln, Springfield, TN 37172For SaleMLS ID #3618882, Ashley Cline Cook. RealTracs MLS as distributed by MLS GRID
- $569,9003 bd2 ba1.9k sqft2743 W County Farm Rd, Springfield, TN 37172For SaleMLS ID #3593075, Amanda L. Bell. RealTracs MLS as distributed by MLS GRID
- $634,9003 bd2 ba2.3k sqft4043 Wilks Rd, Springfield, TN 37172For SaleMLS ID #3276554, Melissa Powell. RealTracs MLS as distributed by MLS GRID
- $436,9903 bd2 ba1.5k sqft2060 Beverly Ct Lot 11, Springfield, TN 37172New ConstructionMLS ID #3080042, Kelsey Beaubouef. RealTracs MLS as distributed by MLS GRID
- $426,9903 bd2 ba1.1k sqft2060 Beverly Ct, Springfield, TN 37172For SaleMLS ID #3622283, Lydia Kim. RealTracs MLS as distributed by MLS GRID
- $439,9003 bd2 ba1.8k sqft1578 Angus Way, Greenbrier, TN 37073For SaleMLS ID #3634218, David Morgan. RealTracs MLS as distributed by MLS GRID
- $359,9903 bd2 ba1.3k sqft222 Julia Ann Ct, Springfield, TN 37172For SaleMLS ID #3612582, Dameion Ison Jr. RealTracs MLS as distributed by MLS GRID
- $569,9003 bd2 ba2.1k sqft4345 S Garrett Rd, Springfield, TN 37172New ConstructionMLS ID #3615410, Timothy Dalton. RealTracs MLS as distributed by MLS GRID
- $579,9003 bd2 ba2.5k sqft8184 Gideon Rd Lot 1, Greenbrier, TN 37073New ConstructionMLS ID #3632249, Rylee Frank. RealTracs MLS as distributed by MLS GRID
- $519,9003 bd3 ba2.1k sqft4602 Washington Rd, Greenbrier, TN 37073For SaleMLS ID #3243513, Cathy Guy. RealTracs MLS as distributed by MLS GRID
- $489,9003 bd2 ba1.8k sqft405 Tom Link Rd, Cottontown, TN 37048For SaleMLS ID #3593579, Jess Birdwell. RealTracs MLS as distributed by MLS GRID
- $395,9003 bd2 ba1.6k sqft412 W Foxrun, Springfield, TN 37172For SaleMLS ID #3167017, Wendy Smith. RealTracs MLS as distributed by MLS GRID
- $499,9003 bd3 ba2.1k sqft8909 Cedar Grove Rd, Cross Plains, TN 37049For SaleMLS ID #3252169, Shelby Bishop. RealTracs MLS as distributed by MLS GRID
- $549,9003 bd2 ba2.2k sqft1364 Eastland Dr, Ashland City, TN 37015For SaleMLS ID #3529087, Terri Johnson. RealTracs MLS as distributed by MLS GRID
