Preferred lender offering 1% towards closing expenses! Welcome home to this charming brand new build from Ben the Builder! This 3 bedroom, 2 bath home is nestled on 1.37 acres in a small, friendly neighborhood, just outside of city limits. The open-concept design features a welcoming living area that flows into the kitchen where you'll find rich tones, and thoughtful finishes throughout. With all bedrooms conveniently located on the main floor, this home offers comfort and ease for everyday living. A spacious 2- car attached garage and the large lot provide plenty of room to grow, garden, or simply relax and enjoy the peaceful country surroundings. Don't miss out on this one! Preferred lender offering 1% to buyer!
Active
$436,990
2060 Beverly Ct Lot 11, Springfield, TN 37172
3beds
1,556sqft
Single Family Residence, Residential
Built in 2025
1.37 Acres Lot
$-- Zestimate®
$281/sqft
$25/mo HOA
What's special
- 301 days
- 15
- 0
Zillow last checked:
Listing updated:
Listed by:
Kelsey Beaubouef 615-481-0301,
APEX REALTY & AUCTION, LLC 615-247-8191
Source: RealTracs MLS as distributed by MLS GRID,MLS#: 3080042
Facts & features
Interior
Bedrooms & bathrooms
- Bedrooms: 3
- Bathrooms: 2
- Full bathrooms: 2
- Main level bedrooms: 3
Bedroom 1
- Features: Suite
- Area: 180 Square Feet
- Dimensions: 15x12
Bedroom 2
- Area: 143 Square Feet
- Dimensions: 13x11
Bedroom 3
- Area: 130 Square Feet
- Dimensions: 13x10
Dining room
- Features: Formal
- Area: 110 Square Feet
- Dimensions: 11x10
Kitchen
- Features: Eat-in Kitchen
- Area: 176 Square Feet
- Dimensions: 16x11
Living room
- Features: Great Room
- Area: 224 Square Feet
- Dimensions: 16x14
Heating
- Central, Electric
Cooling
- Central Air, Electric
Appliances
- Included: Electric Oven, Electric Range
Features
- Flooring: Carpet, Vinyl
- Basement: Crawl Space,None
- Number of fireplaces: 1
- Fireplace features: Living Room
Interior area
- Total structure area: 1,556
- Total interior livable area: 1,556 sqft
- Finished area above ground: 1,556
Property
Parking
- Total spaces: 2
- Parking features: Garage Faces Side
- Garage spaces: 2
Features
- Levels: One
- Stories: 1
- Patio & porch: Deck, Covered, Porch
Lot
- Size: 1.37 Acres
- Features: Cul-De-Sac, Level
- Topography: Cul-De-Sac,Level
Details
- Parcel number: 090E A 04211 000
- Special conditions: Standard
Construction
Type & style
- Home type: SingleFamily
- Property subtype: Single Family Residence, Residential
Materials
- Hardboard Siding, Stone
Condition
- New construction: Yes
- Year built: 2025
Utilities & green energy
- Sewer: Septic Tank
- Water: Public
- Utilities for property: Electricity Available, Water Available
Community & HOA
Community
- Subdivision: Kingston Estates Subdivision
HOA
- Has HOA: Yes
- HOA fee: $25 monthly
- Second HOA fee: $350 one time
Location
- Region: Springfield
Financial & listing details
- Price per square foot: $281/sqft
- Annual tax amount: $405
- Date on market: 1/12/2026
- Date available: 04/04/2025
- Electric utility on property: Yes
Estimated market value
Not available
Estimated sales range
Not available
Not available
Price history
| Date | Event | Price |
|---|---|---|
| 1/13/2026 | Listed for sale | $436,990$281/sqft |
Source:  RealTracs MLS as distributed by MLS GRID #3080042 Report a problem | ||
Public tax history
Tax history is unavailable.
Monthly payment
Est. payment
Payment breakdown
Explore the cost of this home by adjusting the details. Changes won't be saved.Climate risks
Neighborhood: 37172
Nearby schools
Schools provided by the listing agent
- Elementary: Coopertown Elementary
- Middle: Coopertown Middle School
- High: Springfield High School
Source: RealTracs MLS as distributed by MLS GRID. This data may not be complete. We recommend contacting the local school district to confirm school assignments for this home.
Similar homes
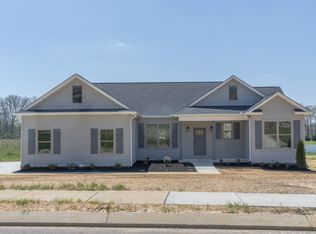
- $426,9903 bd2 ba1.1k sqft2060 Beverly Ct, Springfield, TN 37172For Sale
 MLS ID #3622283, Lydia Kim. RealTracs MLS as distributed by MLS GRID
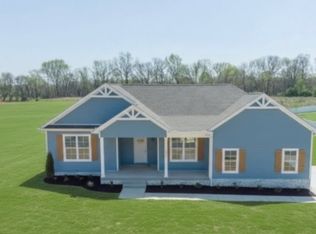
- $529,9003 bd2 ba2k sqft2094 Beverly Ct, Springfield, TN 37172For Sale
 MLS ID #3622291, Lydia Kim. RealTracs MLS as distributed by MLS GRID
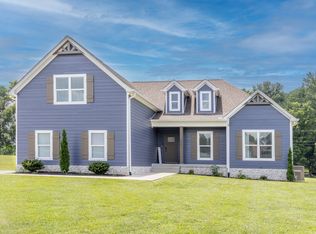
- $479,9003 bd3 ba1.9k sqft5216 Highway 161, Springfield, TN 37172For Sale
 MLS ID #3631993, Renee Wilson. RealTracs MLS as distributed by MLS GRID
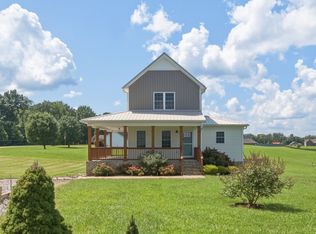
- $439,5813 bd2 ba1.7k sqft974 Hunters Ln Lot 19, Springfield, TN 37172New Construction
 MLS ID #3543149, Matthew Martin. RealTracs MLS as distributed by MLS GRID
- $499,9003 bd2 ba2.1k sqft978 Hunters Ln Lot 18, Springfield, TN 37172New ConstructionMLS ID #3613057, Matthew Martin. RealTracs MLS as distributed by MLS GRID
- $518,8733 bd2 ba2.1k sqft966 Hunters Ln Lot 20, Springfield, TN 37172New ConstructionMLS ID #3612508, Matthew Martin. RealTracs MLS as distributed by MLS GRID
- $478,8223 bd3 ba2.2k sqft965 Hunters Ln Lot 56, Springfield, TN 37172New ConstructionMLS ID #3545985, Matthew Martin. RealTracs MLS as distributed by MLS GRID
- $508,1613 bd2 ba1.7k sqft943 Hunters Ln Lot 53, Springfield, TN 37172New ConstructionMLS ID #3633343, Matthew Martin. RealTracs MLS as distributed by MLS GRID
- $434,9003 bd2 ba1.4k sqft6841 Highway 41 N Lot 3, Cedar Hill, TN 37032New ConstructionMLS ID #3622188, Sharon Swindell. RealTracs MLS as distributed by MLS GRID
- $438,8953 bd2 ba1.5k sqft4180 Hereford Dr Lot 50, Greenbrier, TN 37073New ConstructionMLS ID #3633146, Tonya Taylor. RealTracs MLS as distributed by MLS GRID
- $438,8953 bd2 ba1.4k sqft4307 Hereford Dr #73, Greenbrier, TN 37073New ConstructionMLS ID #3633147, Tonya Taylor. RealTracs MLS as distributed by MLS GRID
- $339,0003 bd2 ba1.6k sqft332 Brandywine Ln, Springfield, TN 37172For SaleMLS ID #3623313, Kaelin Evans. RealTracs MLS as distributed by MLS GRID
- $449,5003 bd2 ba1.8k sqft4202 Hereford Dr Lot 49, Greenbrier, TN 37073New ConstructionMLS ID #3633144, Tonya Taylor. RealTracs MLS as distributed by MLS GRID
- $434,9003 bd2 ba1.4k sqft6827 Highway 41 N Lot 2, Cedar Hill, TN 37032New ConstructionMLS ID #3527783, Sharon Swindell. RealTracs MLS as distributed by MLS GRID
- $435,0004 bd3 ba2.1k sqft308 W Winterberry Trl, White House, TN 37188For SaleMLS ID #3545840, Karen Albright. RealTracs MLS as distributed by MLS GRID
- $395,9003 bd2 ba1.6k sqft412 W Foxrun, Springfield, TN 37172For SaleMLS ID #3167017, Wendy Smith. RealTracs MLS as distributed by MLS GRID
- $519,9003 bd3 ba2.1k sqft4602 Washington Rd, Greenbrier, TN 37073For SaleMLS ID #3243513, Cathy Guy. RealTracs MLS as distributed by MLS GRID
- $549,9993 bd3 ba2.1k sqft1495 Angus Way Lot 23, Greenbrier, TN 37073New ConstructionMLS ID #3633148, Tonya Taylor. RealTracs MLS as distributed by MLS GRID
- $424,9003 bd3 ba1.8k sqft1017 Camden Trl, Greenbrier, TN 37073For SaleMLS ID #3520987, Steven Purser, MRP, ABR. RealTracs MLS as distributed by MLS GRID
- $422,9903 bd2 ba1.8k sqft1829 Dandy Ln, White House, TN 37188New ConstructionMLS ID #3632318, Erica Strader. RealTracs MLS as distributed by MLS GRID
