Brand new energy efficient home available Nov 2025. Sip your coffee from the Coleman’s charming-covered deck. Inside, a versatile flex space and guest suite allow you to customize the main level to fit your needs. The impressive primary suite boasts dual sinks and a large walk-in closet. Mansker Farms in Hendersonville, TN, offers stunning single-family floor plans, featuring open-concept layouts and luxurious primary suites. Located in close proximity to I-65 and less than 30 minutes to Downtown Nashville. Plus, every home includes a fully sodded yard, a refrigerator, washer/dryer, and blinds throughout. Call to schedule a tour today
Active
Price cut: $23.2K (7/27)
$589,900
276 Astoria Dr Lot 215, Hendersonville, TN 37075
4beds
2,778sqft
Single Family Residence, Residential
Built in 2025
6,534 Square Feet Lot
$-- Zestimate®
$212/sqft
$59/mo HOA
What's special
Guest suiteOpen-concept layoutsCharming-covered deckFully sodded yardLarge walk-in closetVersatile flex spaceImpressive primary suite
- 360 days
- 36
- 3
Zillow last checked:
Listing updated:
Listed by:
Chad Ramsey 615-486-3655,
Meritage Homes of Tennessee, Inc. 615-486-3655
Source: RealTracs MLS as distributed by MLS GRID,MLS#: 2991103
Facts & features
Interior
Bedrooms & bathrooms
- Bedrooms: 4
- Bathrooms: 2
- Full bathrooms: 2
- Main level bedrooms: 4
Bedroom 1
- Features: Walk-In Closet(s)
- Level: Walk-In Closet(s)
- Area: 221 Square Feet
- Dimensions: 13x17
Bedroom 2
- Features: Extra Large Closet
- Level: Extra Large Closet
- Area: 120 Square Feet
- Dimensions: 10x12
Bedroom 3
- Features: Extra Large Closet
- Level: Extra Large Closet
- Area: 121 Square Feet
- Dimensions: 11x11
Bedroom 4
- Features: Extra Large Closet
- Level: Extra Large Closet
- Area: 156 Square Feet
- Dimensions: 12x13
Primary bathroom
- Features: Double Vanity
- Level: Double Vanity
Den
- Features: Separate
- Level: Separate
- Area: 180 Square Feet
- Dimensions: 12x15
Dining room
- Features: Separate
- Level: Separate
- Area: 120 Square Feet
- Dimensions: 12x10
Kitchen
- Features: Pantry
- Level: Pantry
- Area: 80 Square Feet
- Dimensions: 10x8
Living room
- Features: Great Room
- Level: Great Room
- Area: 234 Square Feet
- Dimensions: 13x18
Recreation room
- Features: Second Floor
- Level: Second Floor
- Area: 180 Square Feet
- Dimensions: 12x15
Heating
- Central
Cooling
- Central Air
Appliances
- Included: Gas Range, Dishwasher, Disposal, Dryer, ENERGY STAR Qualified Appliances, Ice Maker, Microwave, Refrigerator, Stainless Steel Appliance(s), Washer
Features
- Flooring: Carpet, Laminate, Tile
- Basement: None
Interior area
- Total structure area: 2,778
- Total interior livable area: 2,778 sqft
- Finished area above ground: 2,778
Property
Parking
- Total spaces: 2
- Parking features: Garage Faces Front
- Attached garage spaces: 2
Features
- Levels: Two
- Stories: 2
- Patio & porch: Patio
- Pool features: Association
Lot
- Size: 6,534 Square Feet
Details
- Special conditions: Standard
Construction
Type & style
- Home type: SingleFamily
- Property subtype: Single Family Residence, Residential
Materials
- Hardboard Siding, Brick
Condition
- New construction: Yes
- Year built: 2025
Utilities & green energy
- Sewer: Public Sewer
- Water: Public
- Utilities for property: Water Available, Underground Utilities
Green energy
- Energy efficient items: Windows, Thermostat, Insulation
- Indoor air quality: Contaminant Control
Community & HOA
Community
- Subdivision: Mansker Farms
HOA
- Has HOA: Yes
- Amenities included: Clubhouse, Pool, Sidewalks, Tennis Court(s), Underground Utilities
- Services included: Maintenance Grounds, Recreation Facilities
- HOA fee: $59 monthly
Location
- Region: Hendersonville
Financial & listing details
- Price per square foot: $212/sqft
- Annual tax amount: $3,100
- Date on market: 9/8/2025
- Date available: 10/09/2025
Estimated market value
Not available
Estimated sales range
Not available
Not available
Price history
| Date | Event | Price |
|---|---|---|
| 7/27/2026 | Price change | $589,900-3.8%$212/sqft |
Source:  RealTracs MLS as distributed by MLS GRID #2991103 Report a problem RealTracs MLS as distributed by MLS GRID #2991103 Report a problem | ||
| 6/1/2026 | Price change | $613,070+0.8%$221/sqft |
Source: RealTracs MLS as distributed by MLS GRID #2991103 Report a problem | ||
| 3/17/2026 | Price change | $608,070+0.8%$219/sqft |
Source: RealTracs MLS as distributed by MLS GRID #2991103 Report a problem | ||
| 3/11/2026 | Price change | $603,070+0.5%$217/sqft |
Source: RealTracs MLS as distributed by MLS GRID #2991103 Report a problem | ||
| 2/25/2026 | Price change | $600,070-0.5%$216/sqft |
Source: RealTracs MLS as distributed by MLS GRID #2991103 Report a problem | ||
| 2/20/2026 | Price change | $603,070+0.2%$217/sqft |
Source: RealTracs MLS as distributed by MLS GRID #2991103 Report a problem | ||
| 10/2/2025 | Price change | $601,930+0.5%$217/sqft |
Source: RealTracs MLS as distributed by MLS GRID #2991103 Report a problem | ||
| 9/18/2025 | Price change | $598,930+0.5%$216/sqft |
Source: RealTracs MLS as distributed by MLS GRID #2991103 Report a problem | ||
| 9/8/2025 | Listed for sale | $595,930$215/sqft |
Source: RealTracs MLS as distributed by MLS GRID #2991103 Report a problem | ||
Public tax history
Tax history is unavailable.
Monthly payment
Est. payment
Payment breakdown
Explore the cost of this home by adjusting the details. Changes won't be saved.Climate risks
Neighborhood: 37075
Nearby schools
Schools provided by the listing agent
- Elementary: Madison Creek Elementary
- Middle: T. W. Hunter Middle School
- High: Beech Sr High School
Source: RealTracs MLS as distributed by MLS GRID. This data may not be complete. We recommend contacting the local school district to confirm school assignments for this home.
- $545,0004 bd3 ba2.1k sqft193 Manor Way, Hendersonville, TN 37075For Sale

- $534,1504 bd2 ba1.8k sqft288 Astoria Dr LOT 212, Hendersonville, TN 37075Sold
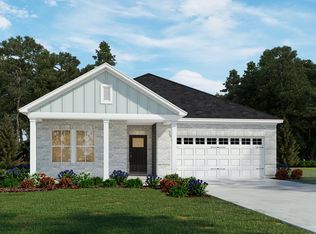
- $534,2004 bd2 ba1.8k sqft288 Astoria Dr, Hendersonville, TN 37075Off Market

- $564,1005 bd3 ba2.7k sqft284 Astoria Dr, Hendersonville, TN 37075New Construction
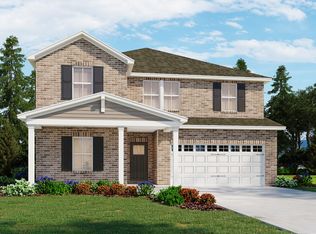
Similar homes
- $581,7204 bd3 ba2.1k sqft252 Astoria Dr Lot 220, Hendersonville, TN 37075New Construction

 MLS ID #3306399, Chad Ramsey. RealTracs MLS as distributed by MLS GRID
 - $610,0054 bd4 ba2.7k sqft1064 Farm Ridge Dr Lot 192, Hendersonville, TN 37075New Construction
 MLS ID #3246035, Chad Ramsey. RealTracs MLS as distributed by MLS GRID
 - $613,1654 bd4 ba2.7k sqft833 Steen St Lot 202, Hendersonville, TN 37075New ConstructionMLS ID #3246023, Chad Ramsey. RealTracs MLS as distributed by MLS GRID
- $605,1304 bd3 ba2.5k sqft279 Astoria Dr Lot 243, Hendersonville, TN 37075New Construction
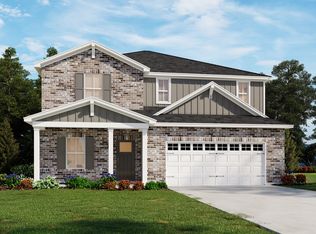 MLS ID #3031332, Chad Ramsey. RealTracs MLS as distributed by MLS GRID
 - $574,7705 bd3 ba2.4k sqft840 Steen St, Hendersonville, TN 37075New ConstructionMLS ID #3234149, Chad Ramsey. RealTracs MLS as distributed by MLS GRID
- $583,6904 bd3 ba2.1k sqft256 Astoria Dr Lot 219, Hendersonville, TN 37075New ConstructionMLS ID #3047089, Chad Ramsey. RealTracs MLS as distributed by MLS GRID
- $559,9994 bd3 ba2.5k sqft280 Astoria Dr Lot 214, Hendersonville, TN 37075New ConstructionMLS ID #3031328, Chad Ramsey. RealTracs MLS as distributed by MLS GRID
- $613,9005 bd3 ba2.7k sqft248 Astoria Dr, Hendersonville, TN 37075New ConstructionRealTracs MLS as distributed by MLS GRID
- $604,1204 bd3 ba2.5k sqft236 Astoria Dr Lot 224, Hendersonville, TN 37075New ConstructionMLS ID #3051937, Chad Ramsey. RealTracs MLS as distributed by MLS GRID
