Brand new energy efficient home available Nov 2025! Purpose the Newport's sizeable flex space into the media room you’ve always wanted. A walk-in pantry and large kitchen island make it easy to feed a group. Tray ceilings in the primary suite lend an elegant touch. Mansker Farms in Hendersonville, TN, offers stunning single-family floor plans, featuring open-concept layouts and luxurious primary suites. Located in close proximity to I-65 and less than 30 minutes to Downtown Nashville. Plus, every home includes a fully sodded yard, a refrigerator, washer/dryer, and blinds throughout. Call to schedule a tour today
Closed
Zillow last checked:
Listing updated:
Bought with:
Bernie Gallerani, 295782
Bernie Gallerani Real Estate
Source: RealTracs MLS as distributed by MLS GRID,MLS#: 2990391
Price history
| Date | Event | Price |
|---|---|---|
| 6/26/2026 | Sold | $534,150$291/sqft |
Source:  RealTracs MLS as distributed by MLS GRID #2990391 Report a problem RealTracs MLS as distributed by MLS GRID #2990391 Report a problem | ||
| 6/1/2026 | Pending sale | $534,150$291/sqft |
Source: RealTracs MLS as distributed by MLS GRID #2990391 Report a problem | ||
| 5/13/2026 | Price change | $534,150-0.9%$291/sqft |
Source: RealTracs MLS as distributed by MLS GRID #2990391 Report a problem | ||
| 4/22/2026 | Price change | $539,150-0.9%$294/sqft |
Source: RealTracs MLS as distributed by MLS GRID #2990391 Report a problem | ||
| 4/1/2026 | Price change | $544,150-0.4%$297/sqft |
Source: RealTracs MLS as distributed by MLS GRID #2990391 Report a problem | ||
| 3/17/2026 | Price change | $546,150+0.9%$298/sqft |
Source: RealTracs MLS as distributed by MLS GRID #2990391 Report a problem | ||
| 3/11/2026 | Price change | $541,150+0.6%$295/sqft |
Source: RealTracs MLS as distributed by MLS GRID #2990391 Report a problem | ||
| 2/25/2026 | Price change | $538,150-0.6%$293/sqft |
Source: RealTracs MLS as distributed by MLS GRID #2990391 Report a problem | ||
| 2/20/2026 | Price change | $541,150+1.4%$295/sqft |
Source: RealTracs MLS as distributed by MLS GRID #2990391 Report a problem | ||
| 10/2/2025 | Price change | $533,790+0.6%$291/sqft |
Source: RealTracs MLS as distributed by MLS GRID #2990391 Report a problem | ||
| 9/18/2025 | Price change | $530,790+0.5%$289/sqft |
Source: RealTracs MLS as distributed by MLS GRID #2990391 Report a problem | ||
| 9/5/2025 | Listed for sale | $527,990$288/sqft |
Source: RealTracs MLS as distributed by MLS GRID #2990391 Report a problem | ||
Nearby homes
- $589,9004 bd2 ba2.7k sqft276 Astoria Dr LOT 215, Hendersonville, TN 37075New Construction
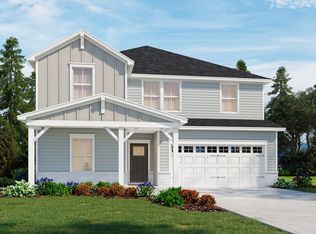
- $545,0004 bd3 ba2.1k sqft193 Manor Way, Hendersonville, TN 37075For Sale

- $590,1003 bd2 ba1.5k sqftCenter Point Road, Hendersonville, TN 37075Off Market
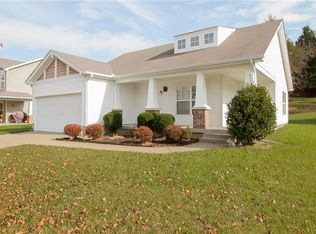
- $534,2004 bd2 ba1.8k sqft288 Astoria Dr, Hendersonville, TN 37075Off Market

Get a cash offer in 3 minutes
Find out how much your home could sell for in as little as 3 minutes with a no-obligation cash offer.
Estimated market value
$534,700
