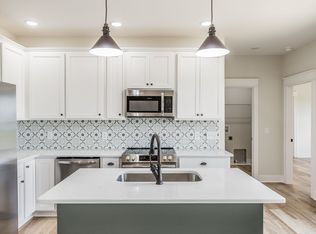
1204 Vickie Lane offers three bedrooms, two bathrooms, and a spacious bonus room above the garage. The open layout connects the living area, dining room and kitchen which features solid surface countertops, tile backsplash, stainless steel appliance, and plenty of cabinet space. Laminate wood flooring runs throughout the house with zero carpet, and both bathrooms include durable tile flooring.
Situated on a large lot with a concrete driveway, finished garage with coated floor, and encapsulated crawlspace. No neighbors directly across the street adds a sense of privacy while still being just minutes away from shopping and dining in Portland.
Schedule a showing today!
Active
Price cut: $24.1K (9/28)
$424,900
1204 Vickie Ln, Portland, TN 37148
3beds
1,800sqft
Single Family Residence, Residential
Built in 2025
1 Acres Lot
$-- Zestimate®
$236/sqft
$-- HOA
What's special
- 232 days
- 264
- 31
Zillow last checked:
Listing updated:
Listed by:
John Crowder 615-491-1638,
SixOneFive Real Estate Advisors 615-200-0278,
Mike Honeycutt 615-430-9923,
SixOneFive Real Estate Advisors
Source: RealTracs MLS as distributed by MLS GRID,MLS#: 3128580
Facts & features
Interior
Bedrooms & bathrooms
- Bedrooms: 3
- Bathrooms: 2
- Full bathrooms: 2
- Main level bedrooms: 3
Bedroom 1
- Features: Full Bath
- Level: Full Bath
- Area: 168 Square Feet
- Dimensions: 12x14
Bedroom 2
- Area: 120 Square Feet
- Dimensions: 10x12
Bedroom 3
- Area: 110 Square Feet
- Dimensions: 10x11
Living room
- Features: Great Room
- Level: Great Room
- Area: 225 Square Feet
- Dimensions: 15x15
Recreation room
- Features: Other
- Level: Other
- Area: 400 Square Feet
- Dimensions: 20x20
Heating
- Central
Cooling
- Ceiling Fan(s), Central Air
Appliances
- Included: Electric Oven, Cooktop, Dishwasher, Microwave, Refrigerator
- Laundry: Electric Dryer Hookup, Washer Hookup
Features
- Air Filter, Ceiling Fan(s), Entrance Foyer, Extra Closets, High Ceilings, Open Floorplan, Walk-In Closet(s), High Speed Internet
- Flooring: Laminate, Tile
- Basement: Crawl Space
Interior area
- Total structure area: 1,800
- Total interior livable area: 1,800 sqft
- Finished area above ground: 1,800
Property
Parking
- Total spaces: 2
- Parking features: Garage Faces Front
- Attached garage spaces: 2
Features
- Levels: One
- Stories: 1
- Patio & porch: Porch, Covered, Patio
Lot
- Size: 1 Acres
Details
- Parcel number: 01507500000
- Special conditions: Standard
- Other equipment: Air Purifier
Construction
Type & style
- Home type: SingleFamily
- Property subtype: Single Family Residence, Residential
Materials
- Vinyl Siding
Condition
- New construction: Yes
- Year built: 2025
Utilities & green energy
- Sewer: Septic Tank
- Water: Public
- Utilities for property: Water Available
Community & HOA
Community
- Subdivision: Angelina Estates
HOA
- Has HOA: Yes
Location
- Region: Portland
Financial & listing details
- Price per square foot: $236/sqft
- Tax assessed value: $183,000
- Annual tax amount: $650
- Date on market: 2/11/2026
Estimated market value
Not available
Estimated sales range
Not available
Not available
Price history
| Date | Event | Price |
|---|---|---|
| 9/28/2026 | Price change | $424,900-5.4%$236/sqft |
Source:  RealTracs MLS as distributed by MLS GRID #3128580 Report a problem RealTracs MLS as distributed by MLS GRID #3128580 Report a problem | ||
| 6/11/2026 | Price change | $449,000-2.2%$249/sqft |
Source: RealTracs MLS as distributed by MLS GRID #3128580 Report a problem | ||
| 4/16/2026 | Price change | $459,000-4.2%$255/sqft |
Source: RealTracs MLS as distributed by MLS GRID #3128580 Report a problem | ||
| 2/11/2026 | Listed for sale | $479,000-2%$266/sqft |
Source: RealTracs MLS as distributed by MLS GRID #3128580 Report a problem | ||
| 2/10/2026 | Listing removed | $489,000$272/sqft |
Source: RealTracs MLS as distributed by MLS GRID #2992968 Report a problem | ||
| 9/11/2025 | Listed for sale | $489,000+414.7%$272/sqft |
Source: RealTracs MLS as distributed by MLS GRID #2992968 Report a problem | ||
| 12/31/2024 | Sold | $95,000$53/sqft |
Source: Public Record Report a problem | ||
Public tax history
| Year | Property taxes | Tax assessment |
|---|---|---|
| 2025 | $650 | $45,750 |
Find assessor info on the county website
Monthly payment
Est. payment
Payment breakdown
Explore the cost of this home by adjusting the details. Changes won't be saved.Climate risks
Neighborhood: 37148
Nearby schools
Schools provided by the listing agent
- Elementary: Watt Hardison Elementary
- Middle: Portland West Middle School
- High: Portland High School
Source: RealTracs MLS as distributed by MLS GRID. This data may not be complete. We recommend contacting the local school district to confirm school assignments for this home.
Similar homes
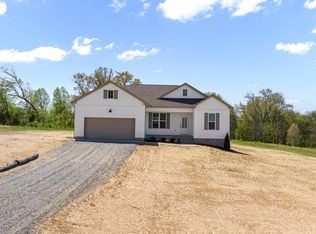
- $424,9003 bd2 ba1.7k sqft1200 Vickie Ln Lot 1, Portland, TN 37148New Construction
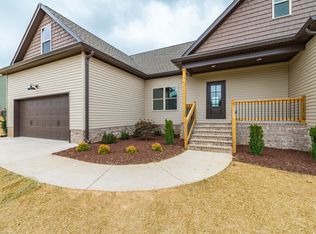
 MLS ID #3127929, John Crowder. RealTracs MLS as distributed by MLS GRID
 - $386,0003 bd2 ba1.4k sqft112 Burley Way, Portland, TN 37148For Sale
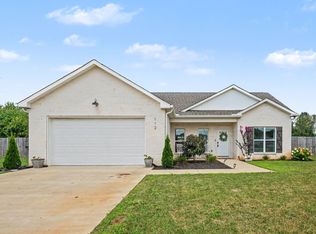 MLS ID #3312459, Andrew Moss. RealTracs MLS as distributed by MLS GRID
 - $380,0003 bd3 ba1.5k sqft208 Freedom Dr, Portland, TN 37148For Sale
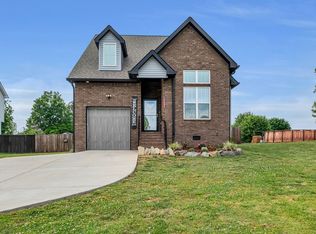 MLS ID #3215611, Angela Holt. RealTracs MLS as distributed by MLS GRID
 - $376,5003 bd3 ba1.6k sqft205 Church St, Portland, TN 37148For Sale
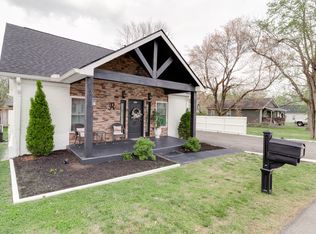 MLS ID #3180070, Francisco Javier Melgar. RealTracs MLS as distributed by MLS GRID
 - $548,9003 bd2 ba2.4k sqft639 Jackson Rd, Portland, TN 37148For SaleMLS ID #3256311, Gary Ashton. RealTracs MLS as distributed by MLS GRID
- $399,9003 bd3 ba2.1k sqft9016 Hutson Dr, White House, TN 37188For SaleMLS ID #3603265, Adrianna Morehouse. RealTracs MLS as distributed by MLS GRID
- $419,9003 bd2 ba1.7k sqft997 Bear Carr Rd, Westmoreland, TN 37186For SaleMLS ID #3547773, Sandy T Roe. RealTracs MLS as distributed by MLS GRID
- $499,9003 bd3 ba2.1k sqft8909 Cedar Grove Rd, Cross Plains, TN 37049For SaleMLS ID #3252169, Shelby Bishop. RealTracs MLS as distributed by MLS GRID
- $514,9003 bd3 ba1.9k sqft8934 Cedar Grove Rd, Cross Plains, TN 37049For SaleMLS ID #3521065, Lori Upchurch. RealTracs MLS as distributed by MLS GRID
- $459,9003 bd3 ba2k sqft105 Porter Ct, Hendersonville, TN 37075For SaleMLS ID #3598053, Barbara Jean Roberts. RealTracs MLS as distributed by MLS GRID
- $599,9994 bd4 ba2.7k sqft3305 Dobbins Pike, Portland, TN 37148New ConstructionMLS ID #3336361, Erika Ochoa. RealTracs MLS as distributed by MLS GRID
- $420,0004 bd2 ba1.9k sqft4359 Socata Ct, Cross Plains, TN 37049For SaleMLS ID #3186692, Cathy LaCroix. RealTracs MLS as distributed by MLS GRID
- $424,9003 bd3 ba1.8k sqft1017 Camden Trl, Greenbrier, TN 37073For SaleMLS ID #3520987, Steven Purser, MRP, ABR. RealTracs MLS as distributed by MLS GRID
- $417,9003 bd2 ba1.8k sqft1073 Linn Cove Ct, Gallatin, TN 37066For SaleMLS ID #3544259, Ann Soule Boyajian. RealTracs MLS as distributed by MLS GRID
- $519,9004 bd3 ba2.6k sqft210 Woodhall Ct, White House, TN 37188For SaleMLS ID #3603706, Brian Swain. RealTracs MLS as distributed by MLS GRID
- $509,9003 bd2 ba2.1k sqft2128 Mackinac Bnd, Gallatin, TN 37066For SaleMLS ID #3603920, Wendy Suttle "The Real Estate Chick" 2022 Sumner REALTOR of the Year, CRS, ABR, GRI. RealTracs MLS as distributed by MLS GRID
- $419,0004 bd2 ba1.7k sqft1208 Linn Cove Ct, Gallatin, TN 37066For SaleMLS ID #3601405, Josh Stimpson. RealTracs MLS as distributed by MLS GRID
- $427,0005 bd3 ba2.5k sqft7267 Sunny Parks Dr, White House, TN 37188For SaleMLS ID #3541219, Donald Rush. RealTracs MLS as distributed by MLS GRID
- $469,9993 bd3 ba2.3k sqft416 Mattieton Ln, Gallatin, TN 37066For SaleMLS ID #3541546, Tammy Jeffers. RealTracs MLS as distributed by MLS GRID
