Designer-inspired custom home with contemporary luxury in a convenient location! This absolutely gorgeous, pet-free home features an open floor plan with 10’ ceilings, stunning architectural moldings and doors, and unique dark bamboo flooring that makes a beautiful statement.
The gourmet kitchen is a dream with granite countertops, a walk-in pantry, and plenty of space to gather. Enjoy cozy evenings by the gas fireplace in the living room or relax in the primary suite featuring its own electric fireplace.
Step outside to the covered back porch and enjoy the charm, comfort, and thoughtful details this home has to offer. This one is truly a must-see!
Professional pictures to come...
Active
$479,900
105 Grayson Ln, White House, TN 37188
3beds
2,131sqft
:
Get pre-qualified$2,857/mo
Single Family Residence, Residential
Built in 2017
10,454 Square Feet Lot
$-- Zestimate®
$225/sqft
$-- HOA
What's special
Walk-in pantryOpen floor planGourmet kitchenUnique dark bamboo flooringGranite countertopsCovered back porch
- 47 days |
- 339 |
- 19 |
Zillow last checked:
Listing updated:
Listed by:
Connie Lynn Worley 615-351-8943,
SixOneFive Real Estate Advisors 615-200-0278
Source: RealTracs MLS as distributed by MLS GRID,MLS#: 3239744
Facts & features
Interior
Bedrooms & bathrooms
- Bedrooms: 3
- Bathrooms: 2
- Full bathrooms: 2
- Main level bedrooms: 3
Bedroom 1
- Area: 195 Square Feet
- Dimensions: 15x13
Bedroom 2
- Area: 110 Square Feet
- Dimensions: 10x11
Bedroom 3
- Area: 110 Square Feet
- Dimensions: 10x11
Primary bathroom
- Features: Double Vanity
- Level: Double Vanity
Dining room
- Area: 121 Square Feet
- Dimensions: 11x11
Kitchen
- Features: Eat-in Kitchen
- Level: Eat-in Kitchen
- Area: 209 Square Feet
- Dimensions: 11x19
Living room
- Area: 289 Square Feet
- Dimensions: 17x17
Other
- Features: Utility Room
- Level: Utility Room
- Area: 36 Square Feet
- Dimensions: 6x6
Recreation room
- Features: Other
- Level: Other
- Area: 418 Square Feet
- Dimensions: 19x22
Heating
- Central, Electric, Natural Gas
Cooling
- Central Air
Appliances
- Included: Electric Oven, Electric Range, Dishwasher, Disposal, Dryer, Microwave, Washer, Smart Appliance(s)
Features
- Ceiling Fan(s), Open Floorplan, Pantry
- Flooring: Bamboo, Carpet
- Basement: None
- Number of fireplaces: 2
- Fireplace features: Electric, Gas
Interior area
- Total structure area: 2,131
- Total interior livable area: 2,131 sqft
- Finished area above ground: 2,131
Property
Parking
- Total spaces: 2
- Parking features: Garage Faces Front, Aggregate
- Attached garage spaces: 2
Features
- Levels: Two
- Stories: 2
- Patio & porch: Patio, Covered, Porch
Lot
- Size: 10,454 Square Feet
- Dimensions: 90.01 x 130.76
Details
- Parcel number: 096D A 01300 000
- Special conditions: Standard
Construction
Type & style
- Home type: SingleFamily
- Property subtype: Single Family Residence, Residential
Materials
- Brick
Condition
- New construction: No
- Year built: 2017
Utilities & green energy
- Sewer: Public Sewer
- Water: Public
- Utilities for property: Electricity Available, Natural Gas Available, Water Available
Community & HOA
Community
- Subdivision: Bridle Creek Sec 4
HOA
- Has HOA: No
Location
- Region: White House
Financial & listing details
- Price per square foot: $225/sqft
- Tax assessed value: $455,100
- Annual tax amount: $2,636
- Date on market: 6/11/2026
- Electric utility on property: Yes
Estimated market value
Not available
Estimated sales range
Not available
Not available
Price history
| Date | Event | Price |
|---|---|---|
| 7/16/2026 | Listed for sale | $479,900$225/sqft |
Source:  RealTracs MLS as distributed by MLS GRID #3239744 Report a problem RealTracs MLS as distributed by MLS GRID #3239744 Report a problem | ||
| 7/7/2026 | Contingent | $479,900$225/sqft |
Source: RealTracs MLS as distributed by MLS GRID #3239744 Report a problem | ||
| 6/12/2026 | Listed for sale | $479,900+50%$225/sqft |
Source: RealTracs MLS as distributed by MLS GRID #3239744 Report a problem | ||
| 9/24/2019 | Listing removed | $319,900$150/sqft |
Source: Janssen Realty #2064924 Report a problem | ||
| 8/12/2019 | Price change | $319,900-3%$150/sqft |
Source: Janssen Realty #2064924 Report a problem | ||
| 8/1/2019 | Price change | $329,900-1.4%$155/sqft |
Source: Janssen Realty #2064924 Report a problem | ||
| 7/30/2019 | Listed for sale | $334,500+37.1%$157/sqft |
Source: Janssen Realty #2064924 Report a problem | ||
| 11/8/2017 | Sold | $243,900+511.3%$114/sqft |
Source: Public Record Report a problem | ||
| 3/28/2017 | Sold | $39,900$19/sqft |
Source: Public Record Report a problem | ||
Public tax history
| Year | Property taxes | Tax assessment |
|---|---|---|
| 2025 | $2,636 | $113,775 |
| 2024 | $2,636 -5.4% | $113,775 +46.5% |
| 2023 | $2,787 +1.1% | $77,675 -75% |
| 2022 | $2,756 +68% | $310,700 +7.1% |
| 2021 | $1,641 | $290,100 |
| 2020 | $1,641 -31.4% | $290,100 |
| 2019 | $2,392 +1842.4% | $290,100 +45.3% |
| 2018 | $123 | $199,600 |
| 2017 | -- | -- |
| 2016 | -- | -- |
| 2015 | -- | -- |
| 2014 | -- | -- |
| 2011 | $254 | $8,450 |
| 2010 | $254 | $8,450 |
| 2009 | $254 | $8,450 |
| 2008 | -- | $8,450 |
Find assessor info on the county website
Monthly payment
Est. payment
Payment breakdown
Explore the cost of this home by adjusting the details. Changes won't be saved.Climate risks
Neighborhood: 37188
Nearby schools
GreatSchools rating
- 7/10Harold B. Williams Elementary SchoolGrades: PK-2Distance: 0.8 mi
- 8/10White House Middle SchoolGrades: 5-8Distance: 3.5 mi
- 6/10White House High SchoolGrades: 9-12Distance: 1 mi
Schools provided by the listing agent
- Elementary: Harold B. Williams Elementary School
- Middle: White House Middle School
- High: White House High School
Source: RealTracs MLS as distributed by MLS GRID. This data may not be complete. We recommend contacting the local school district to confirm school assignments for this home.
- $408,1002 bd-- ba1.5k sqft109 Grayson Ln, White House, TN 37188Off Market
- $414,3003 bd2 ba1.8k sqft300 Thoroughbred Way, White House, TN 37188Off Market
- $--0.342 Acres132 Grayson Ln LOT 54, White House, TN 37188Off Market
- $381,0003 bd-- ba1.6k sqft258 Thoroughbred Way, White House, TN 37188Off Market
- $--0.4 Acres136 Grayson Ln LOT 55, White House, TN 37188Off Market
- $473,9003 bd2 ba2k sqft113 Grayson Ln, White House, TN 37188Off Market
- $420,00010,454.4 Square Feet113 Grayson Ln LOT 105, White House, TN 37188Off Market
- $71,000-- bd-- ba-- sqftThoroughbred Way, White House, TN 37188Off Market
A local agent can set up tours, give advice and negotiate with sellers.
A local lender can help you make sure your offer is ready when you are.
Similar homes
- $469,9003 bd2 ba1.9k sqft509 Stinson Ct, White House, TN 37188For Sale
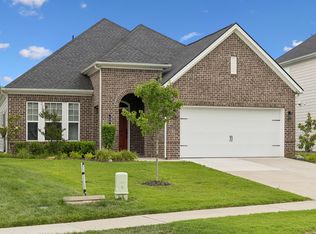
 MLS ID #3255879, Jessica A. Sullivan. RealTracs MLS as distributed by MLS GRID
 - $389,0004 bd2 ba1.7k sqft7098 Sunny Parks Dr, White House, TN 37188For Sale
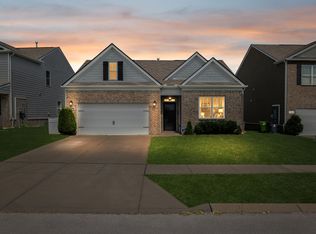 MLS ID #3306111, Cathy Schuster. RealTracs MLS as distributed by MLS GRID
 - $580,0004 bd3 ba2.6k sqft443 Meandering Way, White House, TN 37188For Sale
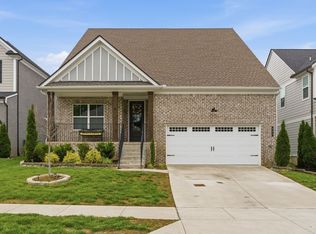 MLS ID #3194019, Corey B O'Neal. RealTracs MLS as distributed by MLS GRID
 - $412,0003 bd3 ba2.1k sqft9016 Hutson Dr, White House, TN 37188For Sale
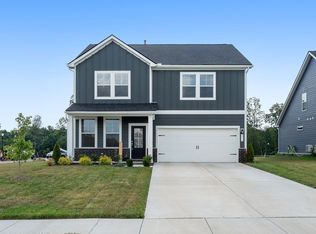 MLS ID #3262931, Adrianna Morehouse. RealTracs MLS as distributed by MLS GRID
 - $415,9004 bd3 ba2.2k sqft4096 Crossing Way, White House, TN 37188For SaleMLS ID #3246494, Cathy Schuster. RealTracs MLS as distributed by MLS GRID
- $399,9994 bd3 ba2.4k sqft5390 Owens Ln, White House, TN 37188For SaleMLS ID #3176462, Shelbi Flynn. RealTracs MLS as distributed by MLS GRID
- $470,0003 bd2 ba2.1k sqft2017 Hollow Field Ln, Greenbrier, TN 37073For SaleMLS ID #3135855, Phil Bogard. RealTracs MLS as distributed by MLS GRID
- $479,9003 bd3 ba2.3k sqft416 Mattieton Ln, Gallatin, TN 37066For SaleMLS ID #3261993, Erik Halbig. RealTracs MLS as distributed by MLS GRID
- $479,9003 bd2 ba1.6k sqft58 Harbor Point, Lebanon, TN 37087For SaleMLS ID #3270441, Gracie Aric. RealTracs MLS as distributed by MLS GRID
- $485,9004 bd3 ba2.4k sqft140 Hackney Ln, Gallatin, TN 37066For SaleMLS ID #3229595, Kathryn Hill. RealTracs MLS as distributed by MLS GRID
- $539,0004 bd3 ba2.8k sqft276 Griffin Ln, Gallatin, TN 37066For SaleMLS ID #3309492, Cody Robbins. RealTracs MLS as distributed by MLS GRID
- $524,9004 bd3 ba2.2k sqft4267 Mount Zion Rd, Springfield, TN 37172For SaleMLS ID #3245405, Syndi Shin Norton. RealTracs MLS as distributed by MLS GRID
- $475,0004 bd3 ba2.2k sqft628 Tulip Grove Rd, Hermitage, TN 37076For SaleMLS ID #3263059, Michelle Castro. RealTracs MLS as distributed by MLS GRID
- $355,0003 bd2 ba1.5k sqft7383 Lang Ave, White House, TN 37188For SaleMLS ID #3191804, Pamela Lash. RealTracs MLS as distributed by MLS GRID
- $469,9994 bd3 ba2.3k sqft2124 Houston Bnd E, Lebanon, TN 37087For SaleMLS ID #3305285, Kenny Sallis. RealTracs MLS as distributed by MLS GRID
- $469,9003 bd3 ba2.1k sqft1310 Coates Ln, Gallatin, TN 37066For SaleMLS ID #3234789, Brenda S. Kersey Broker ABR GRI. RealTracs MLS as distributed by MLS GRID
- $367,0003 bd2 ba1.7k sqft6887 Japonica Ln, White House, TN 37188For SaleMLS ID #3244286, Gary Ashton. RealTracs MLS as distributed by MLS GRID
- $459,9003 bd2 ba1.8k sqft1578 Angus Way, Greenbrier, TN 37073For SaleMLS ID #3224801, David Morgan. RealTracs MLS as distributed by MLS GRID
- $475,0003 bd2 ba1.7k sqft2073 Creekland View Blvd, Nashville, TN 37207For SaleMLS ID #3250887, Catherine Languido. RealTracs MLS as distributed by MLS GRID
- $530,0003 bd3 ba2.1k sqft6253 Del Sol Dr, Whites Creek, TN 37189For SaleMLS ID #3288295, Gary Ashton. RealTracs MLS as distributed by MLS GRID
