Seller will consider funding a 2-1 temporary interest-rate buydown with an acceptable offer, not to exceed $8,000, subject to buyer qualification and lender approval. Tucked near historic downtown Franklin, Kentucky, this classic brick ranch offers more than 2,153 square feet, 3 bedrooms, 2 baths, and the kind of space, character, and everyday functionality that can be hard to find in newer construction. From the curb, 505 S College Street has a comfortable, traditional feel, but step inside and you’ll quickly realize just how much living space this home offers, all with the ease of one-level living. The interior blends timeless details with thoughtful updates, including an updated kitchen, hardwood flooring, built-ins, and two fireplaces that create warm, inviting gathering spaces throughout the home. Multiple living areas provide flexibility for entertaining, relaxing, working from home, or simply having a little extra room to spread out. Outside, the private fenced backyard gives you even more space to enjoy. A covered patio and open patio extension create an easy setting for morning coffee, evening conversations, grilling, or weekend get-togethers. Another standout feature is the combination of a 2-car garage and additional 2-car carport, offering generous parking, storage, and everyday convenience that can be difficult to find in an established Franklin neighborhood. The location puts you close to historic downtown Franklin, local shopping and dining, Franklin-Simpson Middle School and High School, and everyday conveniences, with quick access to I-65 for travel toward Bowling Green or Nashville. For buyers searching for a home for sale in Franklin, KY with one-level living, established character, flexible living space, a fenced backyard, and generous covered parking, 505 S College Street offers an opportunity worth a closer look. And with the seller willing to consider funding a 2-1 temporary interest-rate buydown with an acceptable offer, this may be an especially good time to see how the numbers could work for you.
For sale
Price cut: $5K (9/1)
$344,900
505 S College St, Franklin, KY 42134
3beds
2,153sqft
Single Family Residence
Built in 1960
0.5 Acres Lot
$338,700 Zestimate®
$160/sqft
$-- HOA
What's special
Two fireplacesComfortable traditional feelClassic brick ranchCovered patioOne-level livingOpen patio extensionUpdated kitchen
- 179 days
- 358
- 41
Zillow last checked:
Listing updated:
Listed by:
Debbie L Johnson 270-776-0225,
Keller Williams First Choice R
Source: RASK,MLS#: RA20262347
Facts & features
Interior
Bedrooms & bathrooms
- Bedrooms: 3
- Bathrooms: 2
- Full bathrooms: 2
- Main level bathrooms: 2
- Main level bedrooms: 3
Primary bedroom
- Level: Main
- Area: 184.8
- Dimensions: 14 x 13.2
Bedroom 2
- Level: Main
- Area: 140.98
- Dimensions: 13.3 x 10.6
Bedroom 3
- Level: Main
- Area: 174.36
- Dimensions: 13.3 x 13.11
Bathroom
- Features: None
Family room
- Level: Main
- Area: 416.5
- Dimensions: 24.5 x 17
Kitchen
- Features: Eat-in Kitchen, Bar, Pantry
- Level: Main
- Area: 257.25
- Dimensions: 24.5 x 10.5
Living room
- Level: Main
- Area: 299
- Dimensions: 23 x 13
Heating
- Central, Gas
Cooling
- Central Air
Appliances
- Included: Built In Wall Oven, Cooktop, Dishwasher, Microwave, Refrigerator, Electric Water Heater
- Laundry: In Bathroom
Features
- Bookshelves, Ceiling Fan(s), Walls (Dry Wall), Walls (Paneling), Eat-in Kitchen
- Flooring: Hardwood, Laminate, Tile
- Windows: Replacement Windows, Blinds, Shutters, Partial Window Treatments
- Basement: None
- Attic: Storage
- Number of fireplaces: 2
- Fireplace features: 2, Decorative, Fireplace Doors, Ventless
Interior area
- Total structure area: 2,153
- Total interior livable area: 2,153 sqft
Property
Parking
- Total spaces: 3
- Parking features: Attached Carport, Detached, Front Entry, Garage Faces Side
- Has garage: Yes
- Has carport: Yes
- Covered spaces: 3
Accessibility
- Accessibility features: None
Features
- Patio & porch: Covered Patio, Patio
- Exterior features: Brick Walks, Landscaping, Mature Trees
- Fencing: Back Yard,Partial
- Body of water: None
Lot
- Size: 0.5 Acres
- Dimensions: 156x142
- Features: Cul-De-Sac, City Lot, Subdivided
Details
- Additional structures: Shed(s)
- Parcel number: 0200004005.00
Construction
Type & style
- Home type: SingleFamily
- Architectural style: Ranch
- Property subtype: Single Family Residence
Materials
- Brick Veneer
- Foundation: Block
- Roof: Dimensional,Shingle
Condition
- New Construction
- New construction: No
- Year built: 1960
Utilities & green energy
- Sewer: City
- Water: City
Community & HOA
Community
- Security: Smoke Detector(s)
- Subdivision: Austin
HOA
- Amenities included: None
Location
- Region: Franklin
Financial & listing details
- Price per square foot: $160/sqft
- Tax assessed value: $275,000
- Annual tax amount: $2,413
- Price range: $344.9K - $344.9K
- Date on market: 4/23/2026
- Road surface type: Asphalt
Estimated market value
$338,700
$322,000 - $356,000
$1,686/mo
Price history
| Date | Event | Price |
|---|---|---|
| 9/1/2026 | Price change | $344,900-1.4%$160/sqft |
Source:  RASK #RA20262347 Report a problem RASK #RA20262347 Report a problem | ||
| 7/15/2026 | Price change | $349,900-1.4%$163/sqft |
Source: RASK #RA20262347 Report a problem | ||
| 5/19/2026 | Price change | $354,900-1.4%$165/sqft |
Source: RASK #RA20262347 Report a problem | ||
| 4/24/2026 | Listed for sale | $360,000+140%$167/sqft |
Source: RASK #RA20262347 Report a problem | ||
| 1/1/2001 | Sold | $150,000$70/sqft |
Source: Agent Provided Report a problem | ||
Public tax history
| Year | Property taxes | Tax assessment |
|---|---|---|
| 2025 | $2,413 -0.8% | $275,000 |
| 2024 | $2,434 +53.8% | $275,000 +61.8% |
| 2023 | $1,583 +6.4% | $170,000 |
| 2022 | $1,488 +0.8% | $170,000 |
| 2021 | $1,476 -1% | $170,000 |
| 2020 | $1,490 +11.2% | $170,000 +13.3% |
| 2019 | $1,340 +0.4% | $150,000 |
| 2018 | $1,335 +2.3% | $150,000 |
| 2017 | $1,305 +624.9% | $150,000 |
| 2016 | $180 | $150,000 |
| 2015 | $180 | $150,000 |
| 2013 | -- | $150,000 |
| 2011 | -- | $150,000 |
| 2010 | -- | -- |
Find assessor info on the county website
Monthly payment
Est. payment
Payment breakdown
Explore the cost of this home by adjusting the details. Changes won't be saved.Climate risks
Neighborhood: 42134
Nearby schools
Schools provided by the listing agent
- Elementary: Franklin Simpson
- Middle: Franklin Simpson
- High: Franklin Simpson
Source: RASK. This data may not be complete. We recommend contacting the local school district to confirm school assignments for this home.
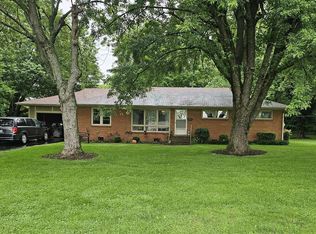
Similar homes
- $352,9003 bd2 ba1.9k sqft922 S College St, Franklin, KY 42134For Sale
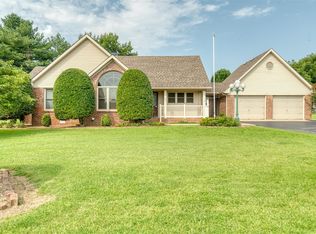
 MLS ID #RA20264773, Debbie L Johnson, Keller Williams First Choice R. RASK
 - $330,0004 bd2 ba2.4k sqft401 W Cedar St, Franklin, KY 42134For Sale
 MLS ID #RA20265212, Josh Keehan, Haley Auctions and Realty. RASK
 - $310,0004 bd2 ba3k sqft400 E Madison St, Franklin, KY 42134For Sale
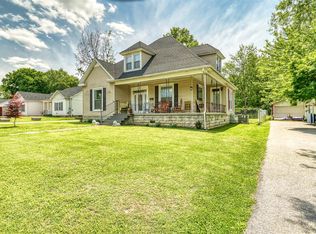 MLS ID #RA20264044, Kristy J Miller, Keller Williams First Choice R. RASK
 - $400,0005 bd4 ba2.6k sqft307 Austin Dr, Franklin, KY 42134For Sale
 MLS ID #RA20264392, Nancy Herrick, Exit Realty Refined. RASK
 - $279,9004 bd2 ba3k sqft504 S Main St, Franklin, KY 42134For SaleMLS ID #RA20264279, Tony M Huynh, Keller Williams First Choice R. RASK
- $309,9004 bd2 ba2k sqft519 Meadowlawn Dr, Franklin, KY 42134For SaleMLS ID #RA20264973, Jennifer N Moss, EXIT Prime Realty. RASK
- $399,9993 bd3 ba2.4k sqft1002 Dogwood Dr, Franklin, KY 42134For SaleMLS ID #RA20262434, Wayne L London, CB/The Advantage Realtor Group. RASK
- $359,9003 bd2 ba1.6k sqft1936 Reeder School Rd, Franklin, KY 42134For SaleMLS ID #RA20265631, Gabe D Graves, Keller Williams First Choice R. RASK
- $369,9003 bd2 ba1.5k sqft335 Turnstone Way, Franklin, KY 42134For SaleMLS ID #RA20261321, Jack N Wade, CB/The Advantage Realtor Group. RASK
- $407,9003 bd3 ba1.9k sqft107 Oaktree Ln, Franklin, KY 42134For SaleMLS ID #RA20262279, Debbie L Johnson, Keller Williams First Choice R. RASK
- $409,9993 bd2 ba2.9k sqft220 Patton Rd, Franklin, KY 42134For SaleMLS ID #RA20263735, Donita Kirby, RE/MAX Real Estate Executives. RASK
- $275,0003 bd2 ba1.7k sqft221 Winston Ln, Franklin, KY 42134For SaleMLS ID #RA20264825, Debbie L Johnson, Keller Williams First Choice R. RASK
- $259,5003 bd2 ba1.8k sqft507 Meadowlawn Dr, Franklin, KY 42134For SaleMLS ID #RA20262307, Cassi M Harris, Coldwell Banker Legacy Group. RASK
- $479,9003 bd2 ba2.4k sqft5185 Nashville Rd, Franklin, KY 42134For SaleMLS ID #RA20265846, Melissa C Manley, Coldwell Banker Legacy Group. RASK
- $234,9003 bd2 ba1.5k sqft405 West St, Franklin, KY 42134For SaleMLS ID #RA20265839, Connor Raymer, NextHome Realty Experts. RASK
- $429,9004 bd3 ba2.8k sqft211 Cambridge Station Rd, Franklin, KY 42134For SaleMLS ID #RA20263639, Mike C Simpson, Landmark Partners - Real Estate Services. RASK
- $224,9003 bd1 ba1.4k sqft404 Longview Dr, Franklin, KY 42134For SaleMLS ID #RA20265598, Michelle Walker, Coldwell Banker Legacy Group. RASK
- $239,9003 bd2 ba2k sqft207 Spence Ln, Franklin, KY 42134For SaleMLS ID #RA20261316, Jack N Wade, CB/The Advantage Realtor Group. RASK
- $347,0005 bd3 ba2.5k sqft190 W Windsor Cir, Bowling Green, KY 42101For SaleMLS ID #RA20266185, Tammy I Walters, Crye-Leike Executive Realty. RASK
- $335,0003 bd3 ba1.8k sqft341 Millwood Dr, Bowling Green, KY 42104For SaleMLS ID #RA20266010, Susan O Lewis, EXP Realty, LLC. RASK
