Welcome to 207 Spence Lane in Franklin, Kentucky. This home features many inviting details, and with some TLC, it can truly shine. A living room and separate dining room offer space and flexibility in the floor plan. An eat-in kitchen plus three bedrooms and two full baths—one with a shower and one with a jetted tub—complete the living space. The living room features built-in bookshelves and a charming brick fireplace with gas logs, while the family room includes a freestanding fireplace with gas logs as well. A ramp leading to the covered front porch provides accessibility and ease of entry. Other outdoor features include a 2-car attached carport and a back deck, plus mature shade trees in the front and back yard. Located just north of downtown Franklin with convenient access to both Bowling Green and Nashville. Call today to schedule your private showing!
For sale
Price cut: $10K (10/12)
$239,900
207 Spence Ln, Franklin, KY 42134
3beds
2,004sqft
Single Family Residence
Built in 1978
0.39 Acres Lot
$238,300 Zestimate®
$120/sqft
$-- HOA
What's special
Eat-in kitchenBack deckCovered front porchInviting detailsBuilt-in bookshelvesThree bedroomsSeparate dining room
- 220 days
- 173
- 9
Zillow last checked:
Listing updated:
Listed by:
Jack N Wade 270-776-0974,
CB/The Advantage Realtor Group
Source: RASK,MLS#: RA20261316
Facts & features
Interior
Bedrooms & bathrooms
- Bedrooms: 3
- Bathrooms: 2
- Full bathrooms: 2
- Main level bathrooms: 2
- Main level bedrooms: 3
Rooms
- Room types: Attic, Den, Family Room
Primary bedroom
- Level: Main
- Area: 184.27
- Dimensions: 15.25 x 12.08
Bedroom 2
- Level: Main
- Area: 154
- Dimensions: 12.83 x 12
Bedroom 3
- Level: Main
- Area: 153
- Dimensions: 12.75 x 12
Primary bathroom
- Level: Main
Bathroom
- Features: Separate Shower, Other
Dining room
- Level: Main
- Area: 109.76
- Dimensions: 12.08 x 9.08
Family room
- Level: Main
- Area: 550.25
- Dimensions: 23.67 x 23.25
Kitchen
- Features: Eat-in Kitchen
- Level: Main
- Area: 156.08
- Dimensions: 12.92 x 12.08
Living room
- Level: Main
- Area: 251.44
- Dimensions: 20.67 x 12.17
Heating
- Central, Natural Gas
Cooling
- Central Air
Appliances
- Included: Dishwasher, Electric Range, Range Hood, Gas Water Heater
- Laundry: Laundry Room
Features
- Bookshelves, Ceiling Fan(s), Walls (Dry Wall), Walls (Paneling), Eat-in Kitchen
- Flooring: Carpet, Vinyl
- Windows: Blinds, Drapes
- Basement: None,Crawl Space
- Number of fireplaces: 2
- Fireplace features: 2, Gas
Interior area
- Total structure area: 2,004
- Total interior livable area: 2,004 sqft
Property
Parking
- Total spaces: 2
- Parking features: Attached Carport
- Carport spaces: 2
- Has uncovered spaces: Yes
Accessibility
- Accessibility features: Handicap Accessible, Customized Wheelchair Accessible, Accessible Approach with Ramp
Features
- Patio & porch: Covered Front Porch, Deck
- Exterior features: Mature Trees
- Fencing: Rail,Partial
Lot
- Size: 0.39 Acres
- Dimensions: 102x198x96x200
- Features: Trees, County, Subdivided
Details
- Additional structures: Storage
- Parcel number: 0350502003.00
Construction
Type & style
- Home type: SingleFamily
- Architectural style: Traditional
- Property subtype: Single Family Residence
Materials
- Brick
- Foundation: Block, Brick/Mortar
- Roof: Shingle
Condition
- Year built: 1978
Utilities & green energy
- Sewer: Septic Tank
- Water: City
Community & HOA
Community
- Subdivision: Lockewood
Location
- Region: Franklin
Financial & listing details
- Price per square foot: $120/sqft
- Tax assessed value: $200,000
- Annual tax amount: $1,324
- Price range: $239.9K - $239.9K
- Date on market: 3/11/2026
Estimated market value
$238,300
$226,000 - $250,000
$2,073/mo
Price history
| Date | Event | Price |
|---|---|---|
| 10/12/2026 | Price change | $239,900-4%$120/sqft |
Source:  RASK #RA20261316 Report a problem RASK #RA20261316 Report a problem | ||
| 9/8/2026 | Price change | $249,900-2%$125/sqft |
Source: RASK #RA20261316 Report a problem | ||
| 8/4/2026 | Price change | $254,900-3.8%$127/sqft |
Source:  RealTracs MLS as distributed by MLS GRID #3147386 Report a problem RealTracs MLS as distributed by MLS GRID #3147386 Report a problem | ||
| 6/4/2026 | Price change | $264,900-1.9%$132/sqft |
Source: RASK #RA20261316 Report a problem | ||
| 4/23/2026 | Price change | $269,900-1.8%$135/sqft |
Source: RASK #RA20261316 Report a problem | ||
| 3/11/2026 | Listed for sale | $274,900$137/sqft |
Source: RASK #RA20261316 Report a problem | ||
Public tax history
| Year | Property taxes | Tax assessment |
|---|---|---|
| 2025 | $1,324 -2.6% | $200,000 |
| 2024 | $1,360 -4.9% | $200,000 |
| 2023 | $1,430 +70.3% | $200,000 +46.5% |
| 2022 | $840 +0.8% | $136,500 |
| 2021 | $833 -2.2% | $136,500 |
| 2020 | $852 -1.9% | $136,500 |
| 2019 | $868 +7.9% | $136,500 +6.6% |
| 2018 | $805 +2.3% | $128,000 |
| 2017 | $786 +0.1% | $128,000 |
| 2016 | $785 | $128,000 |
| 2015 | -- | $128,000 +28.6% |
| 2013 | -- | $99,500 |
| 2011 | -- | $99,500 |
| 2010 | -- | -- |
Find assessor info on the county website
Monthly payment
Est. payment
Payment breakdown
Explore the cost of this home by adjusting the details. Changes won't be saved.Climate risks
Neighborhood: 42134
Nearby schools
Schools provided by the listing agent
- Elementary: Franklin Simpson
- Middle: Franklin Simpson
- High: Franklin Simpson
Source: RASK. This data may not be complete. We recommend contacting the local school district to confirm school assignments for this home.
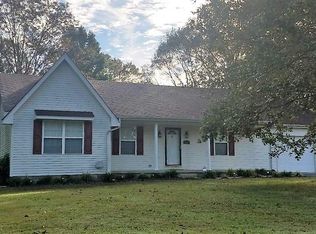
Similar homes
- $275,0003 bd2 ba1.7k sqft221 Winston Ln, Franklin, KY 42134For Sale

 MLS ID #RA20264825, Debbie L Johnson, Keller Williams First Choice R. RASK
 - $249,0003 bd2 ba1.9k sqft433 Morgantown Rd, Franklin, KY 42134For Sale
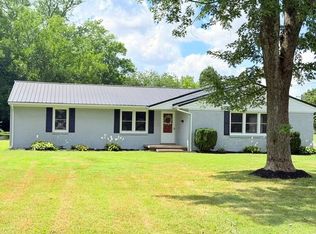 MLS ID #RA20265090, Peggy H Marklin, Crye-Leike Executive Realty. RASK
 - $299,9003 bd2 ba1.6k sqft206 Stephens Hill Rd, Franklin, KY 42134For Sale
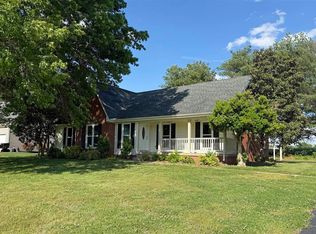 MLS ID #RA20262636, Teresa F Perkins, CB/The Advantage Realtor Group. RASK
 - $299,9003 bd2 ba1.7k sqft511 Bloomfield Dr, Franklin, KY 42134For Sale
 MLS ID #RA20265344, Debbie L Johnson, Keller Williams First Choice R. RASK
 - $220,0003 bd1 ba1.5k sqft1004 Seng Ave, Franklin, KY 42134For SaleMLS ID #RA20264609, Debbie L Johnson, Keller Williams First Choice R. RASK
- $345,0004 bd3 ba2.1k sqft306 Stephens Hill Rd, Franklin, KY 42134For SaleMLS ID #RA20264606, Chad D Hunter, United Country, Heartland Realty & Auction, LLC. RASK
- $209,9003 bd1 ba1k sqft825 Oak St, Franklin, KY 42134For SaleMLS ID #RA20262944, Debbie L Johnson, Keller Williams First Choice R. RASK
- $264,9003 bd2 ba1.4k sqft113 Victoria Way, Franklin, KY 42134For SaleMLS ID #RA20260084, Ryan F Shanahan, Coldwell Banker Legacy Group. RASK
- $314,9003 bd2 ba1.8k sqft1010 S College St, Franklin, KY 42134For SaleMLS ID #RA20263621, Jack N Wade, CB/The Advantage Realtor Group. RASK
- $199,9003 bd2 ba1k sqft1213 Derek Dr, Franklin, KY 42134For SaleMLS ID #RA20265369, Joe H Wade, Crye-Leike Executive Realty. RASK
- $352,9003 bd2 ba1.9k sqft922 S College St, Franklin, KY 42134For SaleMLS ID #RA20264773, Debbie L Johnson, Keller Williams First Choice R. RASK
- $344,9003 bd2 ba2.1k sqft505 S College St, Franklin, KY 42134For SaleMLS ID #RA20262347, Debbie L Johnson, Keller Williams First Choice R. RASK
- $350,0005 bd2 ba2.3k sqft344 W Cedar St, Franklin, KY 42134For SaleMLS ID #RA20262433, Ryan F Shanahan, Coldwell Banker Legacy Group. RASK
- $172,5003 bd1 ba1.5k sqft203 Montague St, Franklin, KY 42134For Sale
 MLS ID #3256647, Kina Wald. RealTracs MLS as distributed by MLS GRID
 - $188,0003 bd2 ba1k sqft506 Millwood Dr, Franklin, KY 42134For SaleMLS ID #RA20265000, Suzanne Allen, Crye-Leike Executive Realty. RASK
- $175,0003 bd1 ba1.2k sqft231 S High St, Franklin, KY 42134For SaleMLS ID #RA20263968, Joseph K Rafferty, Keller Williams First Choice R. RASK
- $194,9002 bd1 ba1.1k sqft1525 Reeder School Rd, Franklin, KY 42134For SaleMLS ID #RA20264399, Jack N Wade, CB/The Advantage Realtor Group. RASK
- $--3 bd2 ba1.5k sqft1170 Trammel Boyce Rd, Scottsville, KY 42164AuctionMLS ID #RA20265652, Brian D Dyer, Dyer & Associates Auction/Realty Inc.. RASK
- $131,0002 bd1 ba1.2k sqft501 E Madison St, Franklin, KY 42134For SaleMLS ID #RA20264568, Jeff Wilkerson, Local Realty Partners. RASK
- $245,0004 bd2 ba2.1k sqft241 Hilltopper Dr, Bowling Green, KY 42101For SaleMLS ID #RA20265537, Whitley Young, Keller Williams First Choice R. RASK
