Charming 3 bedroom 2 bathroom home in the heart of Franklin. Conveniently located just minutes from shopping, dining, schools, and every day needs. This well-maintained home features many updates throughout, including granite countertops, tile and laminate flooring, Walk in showers in both bathrooms offer safety and convenience. Enjoy relaxing on the covered front porch or entertaining guests in the spacious fenced backyard. Plenty of outdoor space for gatherings, pets or family fun. Don't miss this move-in ready home with comfort, style, and convenience all in one.
For sale
Price cut: $10.6K (7/16)
$209,900
1213 Derek Dr, Franklin, KY 42134
3beds
1,093sqft
:
Get pre-qualified$1,351/mo
Single Family Residence
Built in 2003
7,405 Square Feet Lot
$208,700 Zestimate®
$192/sqft
$-- HOA
What's special
- 59 days |
- 418 |
- 18 |
Zillow last checked:
Listing updated:
Listed by:
Joe H Wade 270-303-0272,
Crye-Leike Executive Realty,
Barbara R Wade 270-618-0325,
Crye-Leike Executive Realty
Source: RASK,MLS#: RA20263109
Facts & features
Interior
Bedrooms & bathrooms
- Bedrooms: 3
- Bathrooms: 2
- Full bathrooms: 2
- Main level bathrooms: 2
- Main level bedrooms: 3
Primary bedroom
- Level: Main
- Area: 115.25
- Dimensions: 11.4 x 10.11
Bedroom 2
- Level: Main
- Area: 106.09
- Dimensions: 10.3 x 10.3
Bedroom 3
- Level: Main
- Area: 107.06
- Dimensions: 10.1 x 10.6
Primary bathroom
- Level: Main
Bathroom
- Features: Granite Counters
Kitchen
- Features: Granite Counters
Living room
- Level: Main
- Area: 145.76
- Dimensions: 16 x 9.11
Heating
- Forced Air, Natural Gas
Cooling
- Central Air
Appliances
- Included: Dishwasher, Microwave, Electric Range, Refrigerator, Gas Water Heater
- Laundry: Laundry Room
Features
- None, Walls (Dry Wall), Eat-in Kitchen
- Flooring: Laminate, Tile
- Windows: Replacement Windows, Drapes
- Basement: None
- Has fireplace: No
- Fireplace features: None
Interior area
- Total structure area: 1,093
- Total interior livable area: 1,093 sqft
Property
Parking
- Total spaces: 1
- Parking features: Attached
- Attached garage spaces: 1
Accessibility
- Accessibility features: Level Lot, Walk in Shower
Features
- Patio & porch: Covered Front Porch
- Exterior features: Lighting, Landscaping, Outdoor Lighting
- Fencing: Back Yard
Lot
- Size: 7,405 Square Feet
- Features: Subdivided
Details
- Parcel number: Unk
Construction
Type & style
- Home type: SingleFamily
- Architectural style: Ranch
- Property subtype: Single Family Residence
Materials
- Vinyl Siding
- Foundation: Block
- Roof: Shingle
Condition
- Year built: 2003
Utilities & green energy
- Sewer: City
- Water: City
Community & HOA
Community
- Subdivision: None
Location
- Region: Franklin
Financial & listing details
- Price per square foot: $192/sqft
- Tax assessed value: $179,900
- Annual tax amount: $1,148
- Price range: $209.9K - $209.9K
- Date on market: 5/27/2026
Estimated market value
$208,700
$198,000 - $219,000
$1,477/mo
Price history
| Date | Event | Price |
|---|---|---|
| 7/16/2026 | Price change | $209,900-4.8%$192/sqft |
Source:  RASK #RA20263109 Report a problem RASK #RA20263109 Report a problem | ||
| 7/13/2026 | Pending sale | $220,500$202/sqft |
Source: RASK #RA20263109 Report a problem | ||
| 6/15/2026 | Price change | $220,500-4.1%$202/sqft |
Source: RASK #RA20263109 Report a problem | ||
| 5/28/2026 | Listed for sale | $229,900+27.8%$210/sqft |
Source: RASK #RA20263109 Report a problem | ||
| 5/4/2022 | Sold | $179,900+119.4%$165/sqft |
Source: Public Record Report a problem | ||
| 5/2/2017 | Sold | $82,000+10.8%$75/sqft |
Source: Public Record Report a problem | ||
| 1/25/2017 | Pending sale | $74,000$68/sqft |
Source: Dyer & Associates Auction/Realty Inc. #20170153 Report a problem | ||
| 1/14/2017 | Price change | $74,000$68/sqft |
Source: Dyer & Associates Auction/Realty Inc. #20170153 Report a problem | ||
| 12/11/2016 | Listed for sale | -- |
Source: Hudson & Marshall Report a problem | ||
Public tax history
| Year | Property taxes | Tax assessment |
|---|---|---|
| 2025 | $1,148 -2.9% | $179,900 |
| 2024 | $1,182 -4.9% | $179,900 |
| 2023 | $1,243 +35.3% | $179,900 +71.3% |
| 2022 | $919 +0.8% | $105,000 |
| 2021 | $911 +26.8% | $105,000 +28% |
| 2020 | $719 -1.9% | $82,000 |
| 2019 | $733 +0.4% | $82,000 |
| 2018 | $730 -1.3% | $82,000 |
| 2017 | $739 +624.9% | $82,000 -3.5% |
| 2016 | $102 | $85,000 |
| 2015 | $102 | $85,000 |
| 2013 | -- | $85,000 |
| 2011 | -- | $85,000 |
| 2010 | -- | -- |
Find assessor info on the county website
Monthly payment
Est. payment
Payment breakdown
Explore the cost of this home by adjusting the details. Changes won't be saved.Climate risks
Neighborhood: 42134
Nearby schools
GreatSchools rating
- 7/10Simpson Elementary SchoolGrades: 1-3Distance: 0.5 mi
- 6/10Franklin-Simpson Middle SchoolGrades: 6-8Distance: 1 mi
- 7/10Franklin-Simpson High SchoolGrades: 9-12Distance: 1 mi
Schools provided by the listing agent
- Elementary: Franklin
- Middle: Franklin Simpson
- High: Franklin Simpson
Source: RASK. This data may not be complete. We recommend contacting the local school district to confirm school assignments for this home.
- $226,0003 bd3 ba1.3k sqft1215 Derek Dr, Franklin, KY 42134Off Market
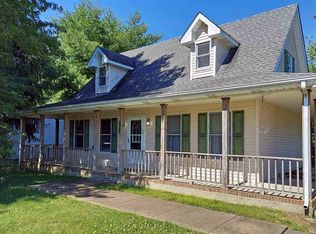
- $229,9003 bd2 ba1.4k sqft1211 Derek Dr, Franklin, KY 42134Sold

- $185,2003 bd2 ba1.1k sqft1208 Derek Dr, Franklin, KY 42134Off Market
- $224,5003 bd2 ba1.5k sqft1217 Derek Dr, Franklin, KY 42134Off Market
- $205,2003 bd2 ba1.3k sqft1209 Derek Dr, Franklin, KY 42134Off Market
- $240,0004 bd2 ba1.4k sqft1204 Derek Dr, Franklin, KY 42134Sold
- $226,9007,840 Square Feet1220 Derek Dr, Franklin, KY 42134Off Market
- $208,6003 bd2 ba1.2k sqft1207 Derek Dr, Franklin, KY 42134Off Market
A local agent can set up tours, give advice and negotiate with sellers.
Similar homes
- $229,9003 bd2 ba1.2k sqft1304 Miller Pond Rd, Franklin, KY 42134For Sale

 MLS ID #RA20263870, Mandy Wade Forbis, CB/The Advantage Realtor Group. RASK
 - $239,0003 bd2 ba1k sqft616 Mimosa Dr, Franklin, KY 42134For Sale
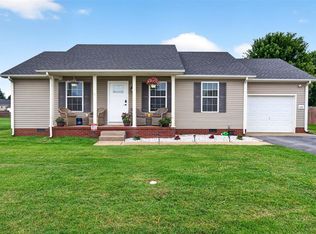 MLS ID #RA20263554, Tony M Huynh, Keller Williams First Choice R. RASK
 - $215,0003 bd1 ba1.1k sqft102 Schweizer Rd, Franklin, KY 42134For Sale
 MLS ID #RA20263409, Mario J Gattavara, 100 for 100 Realty. RASK
 - $209,9003 bd1 ba1k sqft825 Oak St, Franklin, KY 42134For Sale
 MLS ID #RA20262944, Debbie L Johnson, Keller Williams First Choice R. RASK
 - $259,9003 bd2 ba1.4k sqft616 Cypress Drive, Franklin, KY 42134For SaleMLS ID #RA20263250, Alexandra Minnicks, Keller Williams First Choice R. RASK
- $234,9003 bd2 ba1.3k sqft213 Logan Ln, Franklin, KY 42134For SaleMLS ID #RA20263119, Joe H Wade, Crye-Leike Executive Realty. RASK
- $230,0003 bd2 ba1.2k sqft51 Edgar St, Franklin, KY 42134For SaleMLS ID #RA20261534, Debbie L Johnson, Keller Williams First Choice R. RASK
- $190,0003 bd1 ba1.2k sqft231 S High St, Franklin, KY 42134For SaleMLS ID #RA20263968, Joseph K Rafferty, Keller Williams First Choice R. RASK
- $195,9002 bd2 ba1.1k sqft225 S Railroad St, Franklin, KY 42134For SaleMLS ID #RA20262683, Calvin Tooley, Keller Williams First Choice R. RASK
- $219,9002 bd1 ba1.2k sqft707 Simpson St, Franklin, KY 42134For SaleMLS ID #RA20262556, Debbie L Johnson, Keller Williams First Choice R. RASK
- $179,0003 bd1 ba1.5k sqft203 Montague St, Franklin, KY 42134For Sale
 MLS ID #3256647, Kina Wald. RealTracs MLS as distributed by MLS GRID
 - $232,0003 bd2 ba1.3k sqft110 Saint George Way, Franklin, KY 42134For SaleMLS ID #RA20263539, Stephanie Wright, GREATER OWENSBORO REALTY COMPA. RASK
- $254,9004 bd2 ba1.6k sqft502 Beech St, Franklin, KY 42134For SaleMLS ID #RA20261643, Stacy House, Crye-Leike Executive Realty. RASK
- $255,9003 bd2 ba1.4k sqft513 Bloomfield Dr, Franklin, KY 42134For SaleMLS ID #RA20263395, Stacy House, Crye-Leike Executive Realty. RASK
- $189,0002 bd1 ba1.5k sqft311 W Madison St, Franklin, KY 42134For SaleMLS ID #RA20262367, Robin Hollingsworth, Garmon Real Estate & Auction. RASK
- $220,2502 bd2 ba1.1k sqft518 Brevard St, Franklin, KY 42134For SaleMLS ID #RA20261276, Susan Burtoft, Keller Williams First Choice R. RASK
- $274,9993 bd2 ba1.4k sqft210 Macedonia Rd, Franklin, KY 42134For SaleMLS ID #RA20261031, Austin Hunt, Keller Williams First Choice R. RASK
- $258,0003 bd2 ba1.4k sqft208 Victoria Way, Franklin, KY 42134For SaleMLS ID #RA20262144, Michelle Harding, CB/The Advantage Realtor Group. RASK
- $259,9703 bd2 ba1.3k sqft213 Saint George Way, Franklin, KY 42134For SaleMLS ID #RA20263577, Joan Pendley, RE/MAX Real Estate Executives. RASK
- $185,0002 bd1 ba887 sqft417 Morris St, Franklin, KY 42134For SaleMLS ID #RA20260823, Morgan Robertson, Coldwell Banker Legacy Group. RASK
