This is the kind of home where the rooms feel generous, and the layout just works. Spacious, well-designed, and located in Franklin, Kentucky, this 3-bedroom, 3-bath brick home offers 3,032 square feet of comfortable living space with a layout that truly works. The main level features a primary suite, an updated kitchen, formal dining room, hardwood and tile flooring, and generous room sizes throughout. The formal living room also offers flexibility and could easily serve as a home office, sitting room, or additional gathering space. A cozy sunroom adds even more usable living space and creates a wonderful place to relax year-round. Additional features include a two-car attached garage, classic brick exterior, and a floor plan that offers both function and comfort. Conveniently located on a cul-de-sac in Franklin, KY, this home provides easy access to local shopping, dining, schools, and community amenities, while being approximately 30 minutes south of Bowling Green and about 45 minutes north of Nashville. Schedule your private showing and see how well this Franklin home lives in person.
For sale
Price cut: $27.5K (7/30)
$522,500
814 Champion Dr, Franklin, KY 42134
3beds
3,032sqft
:
Get pre-qualified$3,292/mo
Single Family Residence
Built in 2005
0.31 Acres Lot
$508,200 Zestimate®
$172/sqft
$-- HOA
What's special
Located on a cul-de-sacTwo-car attached garageClassic brick exteriorUpdated kitchenCozy sunroomGenerous room sizes throughoutGenerous rooms
- 130 days |
- 119 |
- 1 |
Zillow last checked:
Listing updated:
Listed by:
Debbie L Johnson 270-776-0225,
Keller Williams First Choice R
Source: RASK,MLS#: RA20261641
Facts & features
Interior
Bedrooms & bathrooms
- Bedrooms: 3
- Bathrooms: 3
- Full bathrooms: 3
- Main level bathrooms: 2
- Main level bedrooms: 2
Rooms
- Room types: Sun Room
Primary bedroom
- Level: Main
- Area: 253.5
- Dimensions: 13 x 19.5
Bedroom 2
- Level: Main
- Area: 170.61
- Dimensions: 14.1 x 12.1
Bedroom 3
- Level: Upper
- Area: 426.36
- Dimensions: 22.8 x 18.7
Primary bathroom
- Level: Main
- Area: 106.6
- Dimensions: 13 x 8.2
Bathroom
- Features: Double Vanity, Separate Shower, Walk-In Closet(s)
Dining room
- Level: Main
- Area: 134.31
- Dimensions: 12.1 x 11.1
Family room
- Level: Main
- Area: 341.25
- Dimensions: 19.5 x 17.5
Kitchen
- Features: Eat-in Kitchen, Granite Counters, Bar
- Level: Main
- Area: 255.53
- Dimensions: 23 x 11.11
Living room
- Level: Main
- Area: 220.52
- Dimensions: 21.83 x 10.1
Heating
- Central, Natural Gas
Cooling
- Central Air
Appliances
- Included: Dishwasher, Microwave, Gas Range, Refrigerator, Dryer, Washer, Gas Water Heater
- Laundry: Laundry Room
Features
- Ceiling Fan(s), Closet Light(s), Split Bedroom Floor Plan, Walls (Dry Wall), Formal Dining Room
- Flooring: Carpet, Hardwood, Tile, Vinyl
- Windows: Thermo Pane Windows, Tilt, Vinyl Frame, Blinds
- Basement: None,Crawl Space
- Attic: Storage
- Has fireplace: Yes
- Fireplace features: Double Room, Gas Log-Natural
Interior area
- Total structure area: 3,032
- Total interior livable area: 3,032 sqft
Property
Parking
- Total spaces: 2
- Parking features: Attached
- Attached garage spaces: 2
Accessibility
- Accessibility features: 1st Floor Bathroom, Grab Bars in Bathroom, Seat in Shower, Walk in Shower
Features
- Levels: One and One Half
- Patio & porch: Covered Front Porch, Deck
- Exterior features: Landscaping, Mature Trees
- Fencing: None
- Body of water: None
Lot
- Size: 0.31 Acres
- Features: Cul-De-Sac, City Lot, Subdivided
Details
- Parcel number: 0200023016.00
Construction
Type & style
- Home type: SingleFamily
- Property subtype: Single Family Residence
Materials
- Brick Veneer
- Foundation: Block, Brick/Mortar
- Roof: Shingle
Condition
- New Construction
- New construction: No
- Year built: 2005
Utilities & green energy
- Sewer: City
- Water: City
Community & HOA
Community
- Features: Curbs, Sidewalks
- Subdivision: Bluegrass Heights
HOA
- Amenities included: None
Location
- Region: Franklin
Financial & listing details
- Price per square foot: $172/sqft
- Tax assessed value: $400,000
- Annual tax amount: $3,079
- Price range: $522.5K - $522.5K
- Date on market: 3/26/2026
- Road surface type: Asphalt
Estimated market value
$508,200
$483,000 - $534,000
$1,615/mo
Price history
| Date | Event | Price |
|---|---|---|
| 7/30/2026 | Price change | $522,500-5%$172/sqft |
Source:  RASK #RA20261641 Report a problem RASK #RA20261641 Report a problem | ||
| 3/27/2026 | Listed for sale | $550,000+124.5%$181/sqft |
Source: RASK #RA20261641 Report a problem | ||
| 4/23/2018 | Sold | $245,000-2%$81/sqft |
Source:  RASK #20174261 Report a problem RASK #20174261 Report a problem | ||
| 3/19/2018 | Pending sale | $249,900$82/sqft |
Source: Coldwell Banker The Advantage Realtor Group, Inc. #20174261 Report a problem | ||
| 11/20/2017 | Price change | $249,900+1.6%$82/sqft |
Source: CB/The Advantage Realtor Group #20174261 Report a problem | ||
| 10/5/2017 | Listed for sale | $246,000+14.4%$81/sqft |
Source: Owner Report a problem | ||
| 7/26/2017 | Sold | $215,000-14%$71/sqft |
Source: Public Record Report a problem | ||
| 6/21/2017 | Pending sale | $249,900$82/sqft |
Source: RE/MAX Real Estate Executives #20171573 Report a problem | ||
| 6/13/2017 | Price change | $249,900-3.8%$82/sqft |
Source: RE/MAX Real Estate Executives #20171573 Report a problem | ||
| 5/19/2017 | Price change | $259,900-7.1%$86/sqft |
Source: RE/MAX Real Estate Executives #20171573 Report a problem | ||
| 5/5/2017 | Listed for sale | $279,900+40%$92/sqft |
Source: RE/MAX Real Estate Executives #20171573 Report a problem | ||
| 4/17/2012 | Sold | $200,000-9%$66/sqft |
Source: RASK #116691 Report a problem | ||
| 1/17/2012 | Price change | $219,9000%$73/sqft |
Source: Coldwell Banker The Advantage Realtor Group, Inc. #116691 Report a problem | ||
| 11/6/2011 | Price change | $220,000-8.3%$73/sqft |
Source: Coldwell Banker The Advantage Realtor Group, Inc. #116691 Report a problem | ||
| 10/29/2011 | Price change | $239,900-4%$79/sqft |
Source: Coldwell Banker The Advantage Realtor Group, Inc. #116691 Report a problem | ||
| 6/29/2011 | Listed for sale | $249,900$82/sqft |
Source: Coldwell Banker The Advantage REALTOR Group #116691 Report a problem | ||
Public tax history
| Year | Property taxes | Tax assessment |
|---|---|---|
| 2025 | $3,079 +62.8% | $400,000 +53.8% |
| 2024 | $1,891 -4.9% | $260,000 |
| 2023 | $1,989 +3.6% | $260,000 |
| 2022 | $1,921 +0.8% | $260,000 |
| 2021 | $1,905 -1.5% | $260,000 |
| 2020 | $1,934 +5.3% | $260,000 +6.1% |
| 2019 | $1,838 -4% | $245,000 |
| 2018 | $1,913 +2.3% | $245,000 +14% |
| 2017 | $1,870 +624.9% | $215,000 |
| 2016 | $258 | $215,000 +7.5% |
| 2015 | $258 | $200,000 |
| 2013 | -- | $200,000 -18.5% |
| 2011 | -- | $245,500 |
| 2010 | -- | -- |
Find assessor info on the county website
Monthly payment
Est. payment
Payment breakdown
Explore the cost of this home by adjusting the details. Changes won't be saved.Climate risks
Neighborhood: 42134
Nearby schools
GreatSchools rating
- 7/10Simpson Elementary SchoolGrades: 1-3Distance: 0.3 mi
- 6/10Franklin-Simpson Middle SchoolGrades: 6-8Distance: 0.7 mi
- 7/10Franklin-Simpson High SchoolGrades: 9-12Distance: 0.7 mi
Schools provided by the listing agent
- Elementary: Franklin Simpson
- Middle: Franklin Simpson
- High: Franklin Simpson
Source: RASK. This data may not be complete. We recommend contacting the local school district to confirm school assignments for this home.
- $298,0003 bd2 ba1.5k sqft812 Champion Dr, Franklin, KY 42134Sold
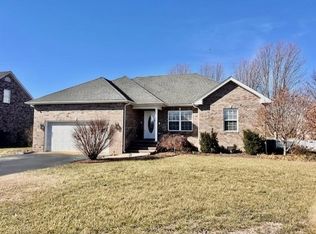
- $278,6003 bd2 ba1.6k sqft816 Champion Dr, Franklin, KY 42134Off Market
- $256,9003 bd2 ba1.5k sqft813 Witt Rd, Franklin, KY 42134Off Market
- $274,7003 bd2 ba1.4k sqft813 Champion Dr, Franklin, KY 42134Off Market
- $275,0003 bd2 ba1.5k sqft811 Witt Rd, Franklin, KY 42134Sold
- $301,6003 bd2 ba1.6k sqft815 Witt Rd, Franklin, KY 42134Off Market
- $268,5003 bd2 ba1.4k sqft811 Champion Dr, Franklin, KY 42134Off Market
- $284,9003 bd2 ba1.4k sqft810 Champion Dr, Franklin, KY 42134Sold
A local agent can set up tours, give advice and negotiate with sellers.
Similar homes
- $479,0003 bd4 ba2.9k sqft205 Dew Drop Dr, Franklin, KY 42134For Sale
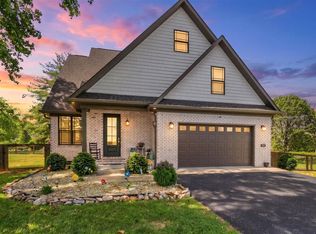
 MLS ID #RA20264561, Jeff Wilkerson, Local Realty Partners. RASK
 - $499,9003 bd2 ba3.5k sqft5185 Nashville Rd, Franklin, KY 42134For Sale
 MLS ID #RA20261152, Kimberly Harbin, Wally Gilliam Realty & Auction. RASK
 - $407,9003 bd3 ba1.9k sqft107 Oaktree Ln, Franklin, KY 42134For Sale
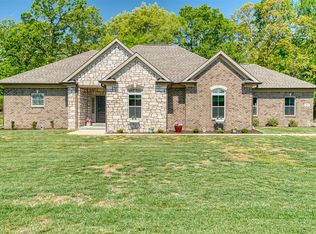 MLS ID #RA20262279, Debbie L Johnson, Keller Williams First Choice R. RASK
 - $534,9004 bd3 ba3.7k sqft2445 Peden Mill Rd, Franklin, KY 42134For Sale
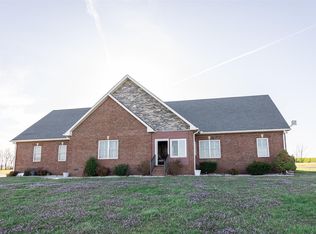 MLS ID #RA20251489, Asher Sullivan, Coldwell Banker Legacy Group. RASK
 - $449,9004 bd3 ba2.8k sqft211 Cambridge Station Rd, Franklin, KY 42134For SaleMLS ID #RA20263639, Mike C Simpson, Landmark Partners - Real Estate Services. RASK
- $530,0005 bd3 ba2.5k sqft230 Duers Mill Rd, Franklin, KY 42134For SaleMLS ID #RA20262015, Debbie L Johnson, Keller Williams First Choice R. RASK
- $289,9004 bd2 ba1.5k sqft222 Claiborne Cir, Franklin, KY 42134For SaleMLS ID #RA20264550, Morgan Robertson, Coldwell Banker Legacy Group. RASK
- $439,9004 bd3 ba2.3k sqft219 Cambridge Station Rd, Franklin, KY 42134For SaleMLS ID #RA20262807, Susan Burtoft, Keller Williams First Choice R. RASK
- $655,0003 bd2 ba2.2k sqft610 Allen Rd, Franklin, KY 42134For SaleMLS ID #RA20262413, Debbie L Johnson, Keller Williams First Choice R. RASK
- $319,0004 bd2 ba3k sqft400 E Madison St, Franklin, KY 42134For SaleMLS ID #RA20264044, Kristy J Miller, Keller Williams First Choice R. RASK
- $387,0006 bd3 ba3.7k sqft103 Ogles Ave, Franklin, KY 42134For SaleMLS ID #RA20263139, Debbie L Johnson, Keller Williams First Choice R. RASK
- $649,0004 bd3 ba3.3k sqft2516 Gold City Rd, Franklin, KY 42134For SaleMLS ID #RA20262999, Debbie L Johnson, Keller Williams First Choice R. RASK
- $319,9003 bd2 ba1.5k sqft210 Claiborne Cir, Franklin, KY 42134For SaleMLS ID #RA20263164, Barry Richards, EXIT Prime Realty. RASK
- $659,0004 bd2 ba1.8k sqft1925 Allen Rd, Franklin, KY 42134For SaleMLS ID #RA20263533, Kristy J Miller, Keller Williams First Choice R. RASK
- $364,9003 bd2 ba1.9k sqft1211 Fredricksburg St, Franklin, KY 42134For SaleMLS ID #RA20261720, Ashlee B Gary, Trademark Realty LLC. RASK
- $359,9003 bd2 ba1.5k sqft300 E 1st Ave, Franklin, KY 42134For SaleMLS ID #RA20263859, Debbie L Johnson, Keller Williams First Choice R. RASK
- $495,0003 bd3 ba2.3k sqft407 Ranch Rd, Portland, TN 37148For Sale
 MLS ID #3230238, Gary Ashton. RealTracs MLS as distributed by MLS GRID
 - $625,0003 bd3 ba2.7k sqft117 Bloomsbury Dr, Portland, TN 37148For SaleMLS ID #3121818, Jeff Cherry Jr.. RealTracs MLS as distributed by MLS GRID
- $549,9003 bd4 ba2.3k sqft4638 Fairvue Farm Blvd, Bowling Green, KY 42104For SaleMLS ID #RA20263521, Kandice M Pohlmann, Coldwell Banker Legacy Group. RASK
- $529,9003 bd2 ba2.9k sqft121 Stage Coach Ave, Alvaton, KY 42122For SaleMLS ID #RA20263889, Melissa C Manley, Coldwell Banker Legacy Group. RASK
